Welcome to a home where thoughtful updates and everyday functionality come together effortlessly. This beautifully updated 3-bedroom, 1.75-bath rambler offers warm, inviting living spaces with a remodeled kitchen, refreshed bathrooms and a comfortable living room centered around the fireplace. The functional floor plan is designed for both everyday living and entertaining. Outside, the fully fenced .33-acre lot provides space to relax, gather and enjoy the outdoors. Whether you're hosting summer barbecues on the expansive patio, parking your RV, tending a garden or enjoying the spacious backyard, this property offers flexibility for a variety of lifestyles. The standout feature is the impressive heated 24x30 shop with an oversized door—ideal for hobbies, projects, storage, or a dedicated workspace complete with the air compressor. Conveniently located near shopping, schools, SR-512 and JBLM, this home offers a blend of comfort, versatility and everyday convenience.
Pending
Listed by: Terrafin • Douglas E Davey
$499,950
10521 50th Avenue E, Tacoma, WA 98446
3beds
1,154sqft
:
Get pre-qualified$3,079/mo
Single Family Residence
Built in 1963
0.33 Acres Lot
$502,500 Zestimate®
$433/sqft
$-- HOA
What's special
Parking your rvSpacious backyardRemodeled kitchenWarm inviting living spacesExpansive patioTending a gardenRefreshed bathrooms
- 21 days |
- 501 |
- 67 |
Likely to sell faster than
Zillow last checked:
Listing updated:
Listed by:
Douglas E Davey,
Terrafin,
Bryanna Kilgo,
Terrafin
Source: NWMLS as distributed by MLS GRID,MLS#: 2545960
Facts & features
Interior
Bedrooms & bathrooms
- Bedrooms: 3
- Bathrooms: 2
- Full bathrooms: 1
- 3/4 bathrooms: 1
- Main level bathrooms: 2
- Main level bedrooms: 3
Primary bedroom
- Level: Main
Bedroom
- Level: Main
Bedroom
- Level: Main
Bathroom full
- Level: Main
Bathroom three quarter
- Level: Main
Entry hall
- Level: Main
Kitchen with eating space
- Level: Main
Living room
- Level: Main
Heating
- Fireplace, Heat Pump, Electric
Cooling
- Has cooling: Yes
Appliances
- Included: Dishwasher, Dryer, Microwave, Refrigerator, Stove(s)/Range(s), Washer, Dishwasher(s), Dryer(s), Microwave(s), Refrigerator(s), Washer(s), Water Heater Location: Garage
Features
- Flooring: Ceramic Tile, Hardwood
- Windows: Dbl Pane/Storm Window
- Basement: None
- Number of fireplaces: 1
- Fireplace features: Wood Burning, Main Level: 1, Fireplace
Interior area
- Total structure area: 1,154
- Total interior livable area: 1,154 sqft
Property
Parking
- Total spaces: 1
- Parking features: Driveway, Attached Garage, Detached Garage, RV Parking
- Has attached garage: Yes
- Covered spaces: 1
Features
- Levels: One
- Stories: 1
- Entry location: Main
- Patio & porch: Dbl Pane/Storm Window, Fireplace, Jetted Tub, Security System
- Spa features: Bath
Lot
- Size: 0.33 Acres
- Features: Dead End Street, Paved, Cabana/Gazebo, Cable TV, Fenced-Fully, High Speed Internet, Patio, RV Parking, Shop
- Topography: Level
Details
- Parcel number: 0319014088
- Special conditions: Standard
Construction
Type & style
- Home type: SingleFamily
- Architectural style: 1 Story
- Property subtype: Single Family Residence
Materials
- Cement Planked, Wood Products, Cement Plank
- Foundation: Poured Concrete
- Roof: Composition
Condition
- Year built: 1963
- Major remodel year: 1988
Utilities & green energy
- Electric: Company: Tacoma Power
- Sewer: Septic Tank, Company: Septic
- Water: Public, Company: Summit Water
- Utilities for property: Xfinity/Comcast, Xfinity/Comcast
Community & HOA
Community
- Security: Security System
- Subdivision: Tacoma
Location
- Region: Tacoma
Financial & listing details
- Price per square foot: $433/sqft
- Tax assessed value: $435,200
- Annual tax amount: $5,480
- Date on market: 7/9/2026
- Cumulative days on market: 22 days
- Listing terms: Conventional,FHA,VA Loan
- Inclusions: Dishwasher(s), Dryer(s), Microwave(s), Refrigerator(s), Stove(s)/Range(s), Washer(s)
Estimated market value
$502,500
$477,000 - $528,000
$2,577/mo
Price history
| Date | Event | Price |
|---|---|---|
| 7/14/2026 | Pending sale | $499,950$433/sqft |
Source:  NWMLS as distributed by MLS GRID #2545960 Report a problem NWMLS as distributed by MLS GRID #2545960 Report a problem | ||
| 7/10/2026 | Listed for sale | $499,950$433/sqft |
Source: NWMLS as distributed by MLS GRID #2545960 Report a problem | ||
Public tax history
| Year | Property taxes | Tax assessment |
|---|---|---|
| 2024 | $5,166 +10.5% | $435,200 +8.7% |
| 2023 | $4,677 -3% | $400,400 -7.4% |
| 2022 | $4,822 +8.3% | $432,300 +21.1% |
| 2021 | $4,452 +30.5% | $356,900 +23.9% |
| 2019 | $3,411 -13.4% | $288,000 +8.1% |
| 2018 | $3,938 +10.5% | $266,300 +13.7% |
| 2017 | $3,563 +17.8% | $234,200 +25.9% |
| 2016 | $3,023 | $186,000 +16.1% |
| 2014 | $3,023 +3.2% | $160,200 +5.4% |
| 2013 | $2,929 | $152,000 +0.8% |
| 2012 | -- | $150,800 -11.6% |
| 2011 | -- | $170,500 -7.6% |
| 2010 | -- | $184,500 -7.6% |
| 2009 | -- | $199,600 -10.8% |
| 2008 | $2,669 | $223,700 -0.3% |
| 2007 | $2,669 +29.8% | $224,300 +60.7% |
| 2002 | $2,057 +6.7% | $139,600 +9.6% |
| 2001 | $1,928 | $127,400 +6.1% |
| 2000 | $1,928 | $120,100 |
Find assessor info on the county website
Monthly payment
Est. payment
Payment breakdown
Explore the cost of this home by adjusting the details. Changes won't be saved.Climate risks
Neighborhood: 98446
Nearby schools
GreatSchools rating
- 5/10Central Avenue Elementary SchoolGrades: K-5Distance: 0.3 mi
- 4/10Morris Ford Middle SchoolGrades: 6-8Distance: 2.2 mi
- 4/10Franklin-Pierce High SchoolGrades: 9-12Distance: 2.2 mi
Schools provided by the listing agent
- Elementary: Central Avenue Elem
- Middle: Morris Ford Mid
- High: Franklin-Pierce High
Source: NWMLS as distributed by MLS GRID. This data may not be complete. We recommend contacting the local school district to confirm school assignments for this home.
- $560,0002 bd2 ba1.2k sqft10520 50th Ave E, Tacoma, WA 98446Sold

- $485,0002 bd2 ba1.1k sqft10705 50th Ave E, Tacoma, WA 98446Pending
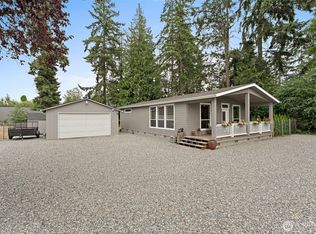
- $--7,405.2 Square Feet10415 48th Ave E, Tacoma, WA 98446Off Market
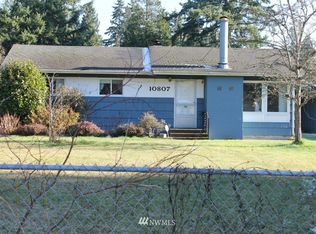
- $448,4003 bd-- ba920 sqft10807 50th Ave E, Tacoma, WA 98446Off Market
- $515,0004 bd1 ba2.1k sqft10512 48th Ave E, Tacoma, WA 98446Sold
- $541,5003 bd2 ba1.4k sqft10813 50th Ave E, Tacoma, WA 98446Off Market
- $330,0004 bd1 ba2k sqft10424 48th Ave E, Tacoma, WA 98446Sold
- $425,0002 bd1 ba792 sqft4604 105th St E, Tacoma, WA 98446Sold
A local agent can set up tours, give advice and negotiate with sellers.
Similar homes
- $498,7502 bd3 ba1.6k sqft14401 106th Avenue Ct E, Puyallup, WA 98374Active
 MLS ID #2561090, Victoria Marchenko. NWMLS as distributed by MLS GRID
 - $480,0004 bd2 ba1.3k sqft17916 40th Avenue E, Tacoma, WA 98446Active
 MLS ID #2533296, Tor Patsiga. NWMLS as distributed by MLS GRID
 - $520,0003 bd2 ba1.5k sqft5401 47th Avenue E, Tacoma, WA 98443Active
 MLS ID #2558619, Andrew Timm. NWMLS as distributed by MLS GRID
 - $529,9993 bd2 ba1.4k sqft13112 5th Avenue E, Tacoma, WA 98445Active
 MLS ID #2557904, Matt Moore. NWMLS as distributed by MLS GRID
 - $489,9503 bd2 ba1.4k sqft1119 127th Street E, Tacoma, WA 98445ActiveMLS ID #2558254, Brandon Hjelseth. NWMLS as distributed by MLS GRID
- $532,5003 bd2 ba1.3k sqft13108 107th Avenue Ct E, Puyallup, WA 98374ActiveMLS ID #2546854, Staci Sue Saunders. NWMLS as distributed by MLS GRID
- $489,0003 bd2 ba1.4k sqft614 E 84th Street, Tacoma, WA 98445ActiveMLS ID #2516199, Kathy Callahan. NWMLS as distributed by MLS GRID
- $495,0004 bd2 ba1.5k sqft1208 115th Street S, Tacoma, WA 98444ActiveMLS ID #2545284, Christine Hudson. NWMLS as distributed by MLS GRID
- $515,0003 bd2 ba1.3k sqft11504 92nd Avenue E, Puyallup, WA 98373ActiveMLS ID #2516444, Jamie McAuley. NWMLS as distributed by MLS GRID
- $488,0003 bd3 ba1.3k sqft2009 147th Street Ct E, Tacoma, WA 98445ActiveMLS ID #2548223, Tamara Ross. NWMLS as distributed by MLS GRID
- $475,0003 bd1 ba1k sqft15717 97th Avenue Ct E, Puyallup, WA 98375ActiveMLS ID #2547995, Kenton Kincaid. NWMLS as distributed by MLS GRID
- $500,0003 bd3 ba1.6k sqft14713 16th Avenue Ct S, Spanaway, WA 98387ActiveMLS ID #2541743, Caldoon Farrah. NWMLS as distributed by MLS GRID
- $464,9503 bd2 ba1.4k sqft501 125th Street S, Tacoma, WA 98444ActiveMLS ID #2539857, Elise Gregg. NWMLS as distributed by MLS GRID
- $525,0003 bd2 ba1.4k sqft12211 109th Avenue Ct E, Puyallup, WA 98374ActiveMLS ID #2505237, Nichole Frandanisa. NWMLS as distributed by MLS GRID
- $550,0003 bd2 ba1.5k sqftHeritage Glenn Ii, Puyallup, WA 98374ActiveMLS ID #2553696, Nykole Larson. NWMLS as distributed by MLS GRID
- $495,0003 bd2 ba1.3k sqftCountry Road, Spanaway, WA 98387ActiveMLS ID #2525003, Dawne C Talbott-Lloyd. NWMLS as distributed by MLS GRID
- $505,0003 bd3 ba1.5k sqft3909 212th Street Ct E, Spanaway, WA 98387ActiveMLS ID #2521411, Brad Harper. NWMLS as distributed by MLS GRID
- $449,9503 bd2 ba1k sqft21713 47th Avenue Ct E, Spanaway, WA 98387ActiveMLS ID #2549313, David C Quantrell. NWMLS as distributed by MLS GRID
- $515,0002 bd2 ba1.3k sqft607 14th Street SW, Puyallup, WA 98371ActiveMLS ID #2543774, Cheryl Newman. NWMLS as distributed by MLS GRID
- $434,9503 bd1 ba1k sqft422 167th Street S, Spanaway, WA 98387ActiveMLS ID #2558847, Bret Terwilliger. NWMLS as distributed by MLS GRID
