Beautiful home in the desirable Lorson Ranch community! Built in 2020. This spacious home features an open-concept floor plan with 4 bedrooms and 4 bathrooms, plus a fully finished basement offering additional living space perfect for a family room, gym, or guest suite. Conveniently located near Peterson Space Force Base, Fort Carson, Schriever SFB, shopping, dining, and entertainment. Enjoy the large, fully fenced backyard with an patio—ideal for entertaining or relaxing while taking in stunning Pikes Peak views. This home offers modern finishes and move-in ready convenience.
For sale
Price cut: $10K (7/23)
$430,000
10528 Kalama Drive, Colorado Springs, CO 80925
4beds
1,907sqft
:
Get pre-qualified$2,636/mo
Single Family Residence
Built in 2020
4,507 Square Feet Lot
$429,900 Zestimate®
$225/sqft
$-- HOA
What's special
Modern finishesStunning pikes peak viewsAdditional living spaceFully finished basementOpen-concept floor planLarge fully fenced backyard
- 98 days |
- 216 |
- 6 |
Zillow last checked:
Listing updated:
Listed by:
Somnith Chinnel 303-847-6074,
Coldwell Banker Realty 56
Source: REcolorado as distributed by MLS GRID,MLS#: 5304044
Facts & features
Interior
Bedrooms & bathrooms
- Bedrooms: 4
- Bathrooms: 4
- Full bathrooms: 3
- 1/2 bathrooms: 1
- Main level bathrooms: 1
Bedroom
- Features: Primary Suite
- Level: Upper
Bedroom
- Level: Upper
Bedroom
- Level: Upper
Bedroom
- Level: Basement
Bathroom
- Features: Primary Suite
- Level: Upper
Bathroom
- Level: Basement
Bathroom
- Level: Upper
Bathroom
- Features: Primary Suite
- Level: Main
Heating
- Forced Air
Cooling
- Central Air
Features
- Ceiling Fan(s)
- Basement: Finished
Interior area
- Total structure area: 1,907
- Total interior livable area: 1,907 sqft
- Finished area above ground: 1,485
- Finished area below ground: 422
Property
Parking
- Total spaces: 2
- Parking features: Garage - Attached
- Attached garage spaces: 2
Features
- Levels: Three Or More
Lot
- Size: 4,507 Square Feet
Details
- Parcel number: 5523113003
- Zoning: PUD
- Special conditions: Standard
Construction
Type & style
- Home type: SingleFamily
- Architectural style: Urban Contemporary
- Property subtype: Single Family Residence
Materials
- Frame
- Roof: Composition
Condition
- Year built: 2020
Utilities & green energy
- Sewer: Public Sewer
- Water: Public
Community & HOA
Community
- Subdivision: Creekside At Lorson Ranch
HOA
- Has HOA: No
Location
- Region: Colorado Springs
Financial & listing details
- Price per square foot: $225/sqft
- Tax assessed value: $482,994
- Annual tax amount: $4,611
- Date on market: 4/25/2026
- Listing terms: Cash,Conventional,FHA,VA Loan
- Exclusions: Personal Property
- Ownership: Individual
Estimated market value
$429,900
$408,000 - $451,000
$2,596/mo
Price history
| Date | Event | Price |
|---|---|---|
| 7/23/2026 | Price change | $430,000-2.3%$225/sqft |
Source:  REcolorado as distributed by MLS GRID #5304044 Report a problem REcolorado as distributed by MLS GRID #5304044 Report a problem | ||
| 6/24/2026 | Price change | $440,000-2.2%$231/sqft |
Source: REcolorado as distributed by MLS GRID #5304044 Report a problem | ||
| 4/25/2026 | Listed for sale | $450,000+6.4%$236/sqft |
Source: REcolorado as distributed by MLS GRID #5304044 Report a problem | ||
| 5/23/2023 | Sold | $423,000-0.5%$222/sqft |
Source: Public Record Report a problem | ||
| 4/15/2023 | Listed for sale | $425,000+4.4%$223/sqft |
Source:  elevateMLS #3180771 Report a problem elevateMLS #3180771 Report a problem | ||
| 11/4/2022 | Sold | $407,000-4.2%$213/sqft |
Source: Public Record Report a problem | ||
| 10/10/2022 | Contingent | $425,000$223/sqft |
Source: elevateMLS #1219328 Report a problem | ||
| 9/29/2022 | Price change | $425,000-3.4%$223/sqft |
Source: elevateMLS #1219328 Report a problem | ||
| 9/22/2022 | Price change | $439,900-1.1%$231/sqft |
Source: elevateMLS #1219328 Report a problem | ||
| 9/2/2022 | Price change | $445,000-3.3%$233/sqft |
Source: elevateMLS #1219328 Report a problem | ||
| 8/19/2022 | Listed for sale | $460,000+34.2%$241/sqft |
Source: elevateMLS #1219328 Report a problem | ||
| 6/29/2021 | Sold | $342,870$180/sqft |
Source: Public Record Report a problem | ||
Public tax history
| Year | Property taxes | Tax assessment |
|---|---|---|
| 2024 | $4,563 +30.1% | $32,360 |
| 2023 | $3,507 +239.1% | $32,360 +36.9% |
| 2022 | $1,034 | $23,630 +63.3% |
| 2021 | -- | $14,470 |
Find assessor info on the county website
Monthly payment
Est. payment
Payment breakdown
Explore the cost of this home by adjusting the details. Changes won't be saved.Climate risks
Neighborhood: 80925
Nearby schools
GreatSchools rating
- 5/10Webster Elementary SchoolGrades: K-5Distance: 4.3 mi
- 5/10Grand Mountain SchoolGrades: PK-8Distance: 0.8 mi
- 5/10Mesa Ridge High SchoolGrades: 9-12Distance: 4.2 mi
Schools provided by the listing agent
- Elementary: Widefield
- Middle: Watson
- High: Widefield
- District: Widefield 3
Source: REcolorado as distributed by MLS GRID. This data may not be complete. We recommend contacting the local school district to confirm school assignments for this home.
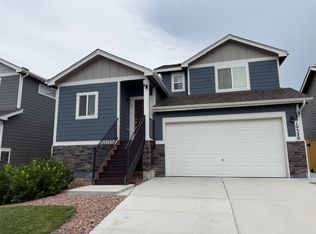
- $396,7003 bd4 ba1.9k sqft10520 Kalama Dr, Colorado Springs, CO 80925Off Market
- $425,0003 bd2 ba1.5k sqft10488 Kalama Dr, Colorado Springs, CO 80925Sold

- $368,8004 bd3 ba1.4k sqft10512 Kalama Dr, Colorado Springs, CO 80925Off Market
- $412,5003 bd2 ba1.5k sqft10504 Kalama Dr, Colorado Springs, CO 80925Sold
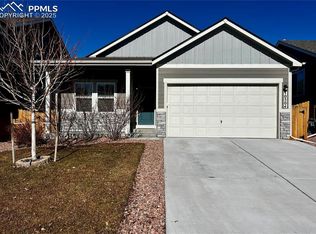
- $418,0003 bd4 ba1.9k sqft10536 Kalama Dr, Colorado Springs, CO 80925Sold
- $387,2003 bd3 ba1.7k sqft10496 Kalama Dr, Colorado Springs, CO 80925Off Market
- $353,2003 bd3 ba1.7k sqft10503 Kalama Dr, Colorado Springs, CO 80925Off Market
- $381,6003 bd2 ba1.6k sqft10511 Kalama Dr, Colorado Springs, CO 80925Off Market
A local agent can set up tours, give advice and negotiate with sellers.
Similar homes
- $440,0004 bd3 ba2.1k sqft10429 Castor Dr, Colorado Springs, CO 80925For Sale

 MLS ID #2542903, Tiffany Lachnidt CDPE , Keller Williams Premier Realty. elevateMLS
 - $410,0003 bd3 ba1.4k sqft10940 Saco Dr, Colorado Springs, CO 80925For Sale
 MLS ID #5040581, Charles Beaton ABR MRP RENE SRS , Real Broker, LLC DBA Real. elevateMLS
 - $425,0004 bd3 ba2.5k sqft6764 Yocona Dr, Colorado Springs, CO 80925For Sale
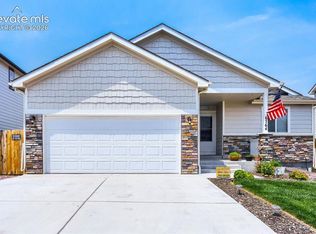 MLS ID #2817086, Nicholas Monge, Exp Realty LLC. elevateMLS
 - $400,0003 bd3 ba1.5k sqft6244 Wacissa Dr, Colorado Springs, CO 80925For Sale
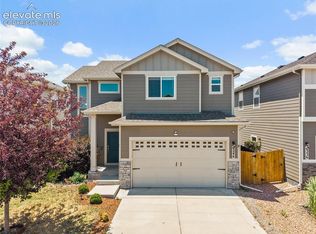 MLS ID #8464889, Nicole Hubbard, LPT Realty LLC. elevateMLS
 - $419,0004 bd4 ba2.2k sqft10061 Thunderbolt Trl, Colorado Springs, CO 80925For SaleMLS ID #3372022, Jeffrey Johnson, Keller Williams Premier Realty. elevateMLS
- $430,0003 bd2 ba1.6k sqft6691 Lamine Dr, Colorado Springs, CO 80925For SaleMLS ID #2312311, Amber Flannigan, Real Broker, LLC DBA Real. elevateMLS
- $415,0004 bd3 ba1.9k sqft10152 Castor Dr, Colorado Springs, CO 80925For SaleMLS ID #2504028, Ashley Candler, Exp Realty LLC. elevateMLS
- $439,9003 bd4 ba1.9k sqft6868 Alsea Dr, Colorado Springs, CO 80925For SaleMLS ID #7867865, Hilda Miller, HomeSmart. elevateMLS
- $440,0004 bd3 ba1.9k sqft6493 Vedder Dr, Colorado Springs, CO 80925For SaleMLS ID #9431024, Noah Sathre, HomeSmart. elevateMLS
- $434,9904 bd3 ba1.9k sqft6635 Mandan Dr, Colorado Springs, CO 80925For SaleMLS ID #6620477, Bridgette Smith, Fathom Realty Colorado LLC. elevateMLS
- $425,0003 bd3 ba1.6k sqft10857 Saco Dr, Colorado Springs, CO 80925For SaleMLS ID #1646301, Derek Leif, Keller Williams Premier Realty. elevateMLS
- $439,9004 bd3 ba1.9k sqft10138 Silver Stirrup Dr, Colorado Springs, CO 80925For SaleMLS ID #3775455, Jamielyn Chillingworth ABR MRP , Epique Realty. elevateMLS
- $422,5004 bd3 ba1.7k sqft10871 Saco Dr, Colorado Springs, CO 80925For SaleMLS ID #8902148, Thomas Kenney, Better Homes and Gardens Real Estate Kenney & Company. elevateMLS
- $450,0004 bd3 ba2.7k sqft10520 Horton Dr, Colorado Springs, CO 80925For SaleMLS ID #1323103, Ramona Williams, Exp Realty LLC. elevateMLS
- $447,5004 bd3 ba2.7k sqft10758 Witcher Dr, Colorado Springs, CO 80925For SaleMLS ID #9044942, Willie Bridgeforth GRI MRP REOS , Merit Company Inc. elevateMLS
- $415,0003 bd3 ba1.9k sqft10122 Intrepid Way, Colorado Springs, CO 80925For SaleMLS ID #4916703, Cheyenne Bouyea, Real Broker, LLC DBA Real. elevateMLS
- $404,0004 bd3 ba1.7k sqft10885 Rowley Dr, Colorado Springs, CO 80925For SaleMLS ID #8747473, William Hobbs Jr, Real Broker, LLC DBA Real. elevateMLS
- $--3 bd3 ba1.6k sqft8270 Nutterbutter Point, Colorado Springs, CO 80925AuctionAuction.com 2
- $450,0004 bd3 ba1.7k sqft6832 Galpin Dr, Colorado Springs, CO 80925For SaleMLS ID #8422404, Michael Esty, Essential Realty LLC. elevateMLS
- $405,0003 bd3 ba1.6k sqft10478 Luneth Dr, Colorado Springs, CO 80925For SaleMLS ID #5630683, Justin Hermes, The Property Group, Inc.. elevateMLS
