• Located in the highly sought-after Eastmark community
• Spacious 5-bedroom floor plan with versatile living spaces
• Wood-look tile flooring throughout main living areas
• Plantation shutters and designer finishes
• Gourmet kitchen with white cabinetry & granite countertops
• Stainless steel appliances & oversized center island
• Open-concept layout ideal for entertaining
• Upstairs loft perfect for a media room or second living area
• Jack-and-Jill bedrooms plus private ensuite setup
• Den, living room & bonus room for flexible living
• Under-stair storage for added organization
SEE MORE... " Sparkling backyard pool
" Built-in BBQ area for outdoor entertaining
" Low-maintenance backyard landscaping
" Charming covered front porch
" Steps from neighborhood park
" Near Eastmark community events & farmer's market
" Close to shopping, dining & entertainment
" Minutes to Phoenix-Mesa Gateway Airport
" Convenient access to Revel Surf
" Located in one of Mesa's premier master-planned communities
Contingent
$698,900
10529 E DURANT Drive, Mesa, AZ 85212
6beds
3,426sqft
Single Family Residence
Built in 2017
5,400 Square Feet Lot
$-- Zestimate®
$204/sqft
$128/mo HOA
What's special
Sparkling backyard poolVersatile living spacesLow-maintenance backyard landscapingOversized center islandDesigner finishesPlantation shuttersCharming covered front porch
- 144 days |
- 112 |
- 7 |
Zillow last checked:
Listing updated:
Listed by:
Stephanie Strobel 480-234-6360,
Citiea
Source: ARMLS,MLS#: 7001902
Facts & features
Interior
Bedrooms & bathrooms
- Bedrooms: 6
- Bathrooms: 6
- Full bathrooms: 5
- 1/2 bathrooms: 1
Heating
- Natural Gas, Ceiling
Cooling
- Central Air, Ceiling Fan(s), Programmable Thmstat
Appliances
- Included: Gas Stub for Range, Built In Recycling, Dishwasher, Disposal, Gas Cooktop
- Laundry: Inside
Features
- High Speed Internet, Granite Counters, Double Vanity, Master Downstairs, Eat-in Kitchen, Kitchen Island, Pantry, Full Bth Master Bdrm, Separate Shwr & Tub
- Flooring: Carpet, Tile
- Windows: Solar Screens
- Has basement: No
- Has fireplace: No
Interior area
- Total structure area: 3,426
- Total interior livable area: 3,426 sqft
Property
Parking
- Total spaces: 4
- Parking features: Garage Door Opener, Direct Access
- Garage spaces: 2
- Uncovered spaces: 2
Features
- Stories: 2
- Patio & porch: Covered
- Exterior features: Misting System, Storage, Built-in Barbecue
- Has private pool: Yes
- Pool features: Variable Speed Pump, Outdoor Pool
- Spa features: None
- Fencing: Block
Lot
- Size: 5,400 Square Feet
- Features: Sprinklers In Rear, Desert Back, Desert Front, Gravel/Stone Front, Synthetic Grass Back, Auto Timer H2O Front, Auto Timer H2O Back
Details
- Parcel number: 30494470
Construction
Type & style
- Home type: SingleFamily
- Property subtype: Single Family Residence
Materials
- Stucco, Wood Frame, Painted, Stone
- Roof: Tile
Condition
- Year built: 2017
Details
- Builder name: Mattamy Homes
Utilities & green energy
- Sewer: Public Sewer
- Water: City Water
Community & HOA
Community
- Features: Pool, Community Spa Htd, Tennis Court(s), Playground, Biking/Walking Path
- Security: Security System Owned
- Subdivision: EASTMARK DEVELOPMENT UNIT 7 NORTH PARCELS 7-6 THRU
HOA
- Has HOA: Yes
- Services included: Maintenance Grounds
- HOA fee: $128 monthly
- HOA name: Eastmark
- HOA phone: 480-367-2626
Location
- Region: Mesa
Financial & listing details
- Price per square foot: $204/sqft
- Tax assessed value: $566,700
- Annual tax amount: $3,244
- Date on market: 3/25/2026
- Cumulative days on market: 210 days
- Listing terms: Cash,Conventional
- Ownership: Fee Simple
Estimated market value
Not available
Estimated sales range
Not available
Not available
Price history
| Date | Event | Price |
|---|---|---|
| 5/26/2026 | Contingent | $698,900$204/sqft |
Source:  ARMLS #7001902 Report a problem ARMLS #7001902 Report a problem | ||
| 5/14/2026 | Price change | $698,900-0.1%$204/sqft |
Source: ARMLS #7001902 Report a problem | ||
| 4/6/2026 | Price change | $699,900-3.4%$204/sqft |
Source: ARMLS #7001902 Report a problem | ||
| 3/25/2026 | Listed for sale | $724,900-1.4%$212/sqft |
Source: ARMLS #7001902 Report a problem | ||
| 3/9/2026 | Listing removed | $734,900$215/sqft |
Source: ARMLS #6962671 Report a problem | ||
| 2/26/2026 | Price change | $734,900-0.7%$215/sqft |
Source: ARMLS #6962671 Report a problem | ||
| 2/19/2026 | Price change | $739,900-1.3%$216/sqft |
Source: ARMLS #6962671 Report a problem | ||
| 2/12/2026 | Price change | $749,400-0.1%$219/sqft |
Source: ARMLS #6962671 Report a problem | ||
| 2/5/2026 | Price change | $749,900-1.3%$219/sqft |
Source: ARMLS #6962671 Report a problem | ||
| 1/30/2026 | Price change | $759,900-1.1%$222/sqft |
Source: ARMLS #6962671 Report a problem | ||
| 1/23/2026 | Price change | $768,500-0.1%$224/sqft |
Source: ARMLS #6962671 Report a problem | ||
| 1/16/2026 | Price change | $769,000-1.3%$224/sqft |
Source: ARMLS #6962671 Report a problem | ||
| 1/8/2026 | Price change | $779,000-1.3%$227/sqft |
Source: ARMLS #6962671 Report a problem | ||
| 1/2/2026 | Listed for sale | $789,000-1.3%$230/sqft |
Source: ARMLS #6962671 Report a problem | ||
| 11/17/2025 | Listing removed | $799,000$233/sqft |
Source: ARMLS #6923958 Report a problem | ||
| 9/25/2025 | Listed for sale | $799,000+37.8%$233/sqft |
Source: ARMLS #6923958 Report a problem | ||
| 2/26/2021 | Sold | $580,000$169/sqft |
Source: ARMLS #6153759 Report a problem | ||
| 1/20/2021 | Price change | $580,000-1.7%$169/sqft |
Source: ARMLS #6153759 Report a problem | ||
| 1/2/2021 | Price change | $590,000-1.7%$172/sqft |
Source: ARMLS #6153759 Report a problem | ||
| 10/30/2020 | Listed for sale | $600,000+55%$175/sqft |
Source: eXp Realty #6153759 Report a problem | ||
| 3/15/2018 | Sold | $386,991$113/sqft |
Source: Public Record Report a problem | ||
Public tax history
| Year | Property taxes | Tax assessment |
|---|---|---|
| 2025 | $2,307 -5.3% | $56,670 -3.5% |
| 2024 | $2,437 -2% | $58,720 +119.6% |
| 2023 | $2,488 -33.1% | $26,745 -29.9% |
| 2022 | $3,719 +1.3% | $38,150 +7.7% |
| 2021 | $3,671 +3.7% | $35,430 +3.7% |
| 2020 | $3,538 +287.2% | $34,180 +11.8% |
| 2019 | $914 | $30,560 +288.1% |
| 2018 | $914 +3.6% | $7,875 -1.7% |
| 2017 | $882 +6.6% | $8,010 +43.5% |
| 2016 | $828 +161.2% | $5,580 +14.3% |
| 2015 | $317 | $4,880 |
Find assessor info on the county website
Monthly payment
Est. payment
Payment breakdown
Explore the cost of this home by adjusting the details. Changes won't be saved.Climate risks
Neighborhood: 85212
Nearby schools
GreatSchools rating
- 8/10Silver Valley ElementaryGrades: PK-6Distance: 1.8 mi
- 6/10Eastmark High SchoolGrades: 7-12Distance: 1.4 mi
Schools provided by the listing agent
- Elementary: Gateway Polytechnic Academy
- Middle: Eastmark High School
- High: Eastmark High School
- District: Queen Creek Unified District
Source: ARMLS. This data may not be complete. We recommend contacting the local school district to confirm school assignments for this home.
- $450,0003 bd2 ba1.6k sqft10533 E Durant Dr, Mesa, AZ 85212Off Market
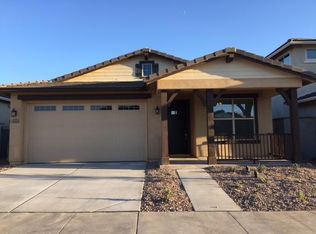
- $580,500-- bd3 ba2.5k sqft10525 E Durant Dr, Mesa, AZ 85212Off Market
- $453,700-- bd2 ba1.6k sqft10537 E Durant Dr, Mesa, AZ 85212Off Market
- $670,700-- bd5 ba3.2k sqft10521 E Durant Dr, Mesa, AZ 85212Off Market
- $4,1005 bd5 ba3.2k sqft10540 E Sebring Ave, Mesa, AZ 85212For Rent
- $488,600-- bd3 ba1.7k sqft10544 E Sebring Ave, Mesa, AZ 85212Off Market
- $482,300-- bd3 ba1.7k sqft10536 E Sebring Ave, Mesa, AZ 85212Off Market
- $490,400-- bd3 ba1.9k sqft10541 E Durant Dr, Mesa, AZ 85212Off Market
A local agent can set up tours, give advice and negotiate with sellers.
Similar homes
- $695,0005 bd5 ba3.2k sqft10612 E DURANT Drive, Mesa, AZ 85212For Sale
 MLS ID #7047656, Shelly Albetta, eXp Realty. ARMLS
 - $789,0006 bd4 ba4k sqft10550 E SHEFFIELD Drive, Mesa, AZ 85212For Sale
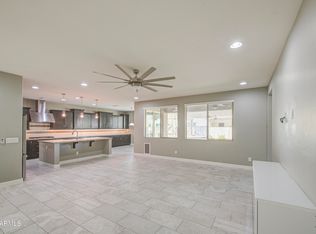 MLS ID #6992849, Ryan M Walsh, Inteam Realty, LLC. ARMLS
 - $680,0003 bd3 ba2.4k sqft10339 E KINETIC Drive, Mesa, AZ 85212For Sale
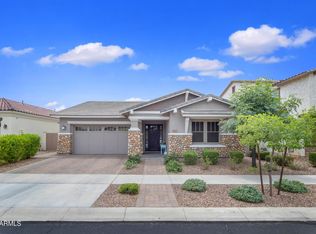 MLS ID #7023742, Andrea Lupo, West USA Realty. ARMLS
 - $767,0005 bd4 ba2.5k sqft4512 S FERRIC --, Mesa, AZ 85212For Sale
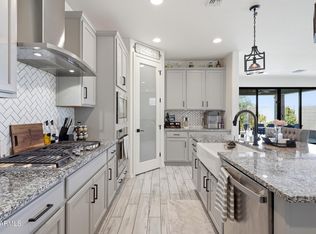 MLS ID #7063211, Bruno Arapovic, HomeSmart. ARMLS
 - $669,9005 bd3 ba1.9k sqft11018 E TESLA Avenue, Mesa, AZ 85212For SaleMLS ID #7051283, George Laughton, EveryPlace. ARMLS
- $875,0004 bd3 ba2.7k sqft10356 E WAVELENGTH Avenue, Mesa, AZ 85212For SaleMLS ID #7021017, Hope A. Salas, Keller Williams Integrity First Realty. ARMLS
- $649,0005 bd3 ba2.3k sqft5629 S Veneto --, Mesa, AZ 85212For SaleMLS ID #7035989, Linda M Watts, EXIT Realty Living Legacy. ARMLS
- $683,9955 bd3 ba2.8k sqft7951 E Plata Avenue, Mesa, AZ 85212For SaleMLS ID #7043546, Byron Applegate, Perk Prop Real Estate LLC. ARMLS
- $823,9996 bd5 ba3.6k sqft9937 E Tesla Avenue, Mesa, AZ 85212For SaleMLS ID #7037423, Aaron Armstrong, eXp Realty. ARMLS
- $879,0003 bd4 ba3k sqft4417 S ISOTOPE --, Mesa, AZ 85212For SaleMLS ID #7040391, Peg E Bauer, Cactus Mountain Properties, LLC. ARMLS
- $550,0004 bd2 ba2.2k sqft10865 E SENTIERO Avenue, Mesa, AZ 85212For SaleMLS ID #7035621, Andrea D Garcia, Keller Williams Realty Sonoran Living. ARMLS
- $619,9004 bd3 ba2.2k sqft9559 E THEIA Drive, Mesa, AZ 85212For SaleMLS ID #7026297, Diane Welch, Balboa Realty, LLC. ARMLS
- $844,9994 bd4 ba3k sqft9749 E RIPPLE Drive, Mesa, AZ 85212For SaleMLS ID #7011631, Scott Curtis, Realty ONE Group. ARMLS
- $900,0005 bd4 ba4.4k sqft7548 E PAMPA Avenue, Mesa, AZ 85212For SaleMLS ID #7034066, Emily O'Loughlin, HomeSmart. ARMLS
- $725,0006 bd4 ba2.7k sqft23069 E MAYBERRY Road, Queen Creek, AZ 85142For SaleMLS ID #7001421, Carole Hewitt, Homie. ARMLS
- $714,9005 bd3 ba2.5k sqft3773 E WASHINGTON Court, Gilbert, AZ 85234For SaleMLS ID #7057717, Frank Gerola, Incyte Realty, LLC. ARMLS
- $670,0006 bd5 ba3.1k sqft22775 E CALLE LUNA --, Queen Creek, AZ 85142For SaleMLS ID #6977408, George Laughton, EveryPlace. ARMLS
- $699,9004 bd3 ba2.4k sqft22952 E ROSA Road, Queen Creek, AZ 85142For SaleMLS ID #7057694, Mark Captain, Keller Williams Realty Phoenix. ARMLS
- $530,0004 bd3 ba1.8k sqft4510 S NAGELI --, Mesa, AZ 85212For SaleMLS ID #6991611, Lori Lynne Webster, HomeSmart Lifestyles. ARMLS
- $499,9003 bd3 ba2.1k sqft8544 E OSAGE Avenue, Mesa, AZ 85212For SaleMLS ID #7057499, Stacie Toma, HomeSmart Lifestyles. ARMLS
