Welcome to this well-maintained all-brick split-level home located in the desirable heart of Oak Lawn. Offering nearly 1700 square feet of living space, this spacious residence features four bedrooms, two full bathrooms, and a versatile layout designed for comfortable everyday living. The upper level showcases beautiful hardwood flooring and generously sized bedrooms, while the expansive lower level provides endless possibilities for a family room, recreation area, home office, fitness space, or guest suite. Step outside to a private backyard perfect for summer barbecues, entertaining friends and family, or simply enjoying peaceful evenings outdoors. Ideally situated within the highly acclaimed Oak Lawn-Hometown School District 123 and Community High School District 218, this home offers both convenience and an exceptional location close to parks, shopping, dining, and transportation. With its solid construction, spacious floor plan, and outstanding potential, this Oak Lawn opportunity is ready for you to make it your own and create lasting memories for years to come.
Contingent
$349,500
10533 Lavergne Ave, Oak Lawn, IL 60453
4beds
1,700sqft
:
Get pre-qualified$2,633/mo
Single Family Residence
Built in 1966
7,000 Square Feet Lot
$353,700 Zestimate®
$206/sqft
$-- HOA
What's special
- 39 days |
- 55 |
- 1 |
Likely to sell faster than
Zillow last checked:
Listing updated:
Listed by:
Jamey Johnson 630-780-7499,
Kale Realty
Source: MRED as distributed by MLS GRID,MLS#: 12687573
Facts & features
Interior
Bedrooms & bathrooms
- Bedrooms: 4
- Bathrooms: 2
- Full bathrooms: 2
Rooms
- Room types: Foyer
Primary bedroom
- Features: Flooring (Hardwood)
- Level: Second
- Area: 180 Square Feet
- Dimensions: 12X15
Bedroom 2
- Features: Flooring (Hardwood)
- Level: Second
- Area: 120 Square Feet
- Dimensions: 12X10
Bedroom 3
- Features: Flooring (Hardwood)
- Level: Second
- Area: 150 Square Feet
- Dimensions: 15X10
Bedroom 4
- Features: Flooring (Hardwood)
- Level: Second
- Area: 110 Square Feet
- Dimensions: 11X10
Dining room
- Level: Main
- Dimensions: COMBO
Family room
- Features: Flooring (Other)
- Level: Lower
- Area: 270 Square Feet
- Dimensions: 27X10
Foyer
- Features: Flooring (Ceramic Tile)
- Level: Main
- Area: 50 Square Feet
- Dimensions: 10X5
Kitchen
- Features: Kitchen (Eating Area-Table Space), Flooring (Ceramic Tile)
- Level: Main
- Area: 225 Square Feet
- Dimensions: 15X15
Laundry
- Features: Flooring (Other)
- Level: Lower
- Area: 270 Square Feet
- Dimensions: 27X10
Living room
- Features: Flooring (Luxury Vinyl)
- Level: Main
- Area: 450 Square Feet
- Dimensions: 18X25
Heating
- Radiant
Cooling
- Central Air
Appliances
- Included: Double Oven, Range, Portable Dishwasher, Refrigerator
- Laundry: Sink
Features
- Basement: Partially Finished,Full,Walk-Out Access
Interior area
- Total structure area: 0
- Total interior livable area: 1,700 sqft
Property
Parking
- Total spaces: 2.5
- Parking features: Concrete, Garage Door Opener, Yes, Detached, Garage
- Garage spaces: 2.5
- Has uncovered spaces: Yes
Accessibility
- Accessibility features: No Disability Access
Features
- Stories: 1.5
Lot
- Size: 7,000 Square Feet
Details
- Additional parcels included: 24162110040000
- Parcel number: 24162110030000
- Special conditions: None
Construction
Type & style
- Home type: SingleFamily
- Property subtype: Single Family Residence
Materials
- Brick
- Roof: Asphalt
Condition
- New construction: No
- Year built: 1966
Utilities & green energy
- Sewer: Public Sewer
- Water: Lake Michigan
Community & HOA
HOA
- Services included: None
Location
- Region: Oak Lawn
Financial & listing details
- Price per square foot: $206/sqft
- Annual tax amount: $1,694
- Date on market: 6/30/2026
- Ownership: Fee Simple
Estimated market value
$353,700
$336,000 - $371,000
$2,973/mo
Price history
| Date | Event | Price |
|---|---|---|
| 7/3/2026 | Contingent | $349,500$206/sqft |
Source:  MRED as distributed by MLS GRID #12687573 Report a problem MRED as distributed by MLS GRID #12687573 Report a problem | ||
| 6/30/2026 | Listed for sale | $349,500$206/sqft |
Source: MRED as distributed by MLS GRID #12687573 Report a problem | ||
Public tax history
Tax history is unavailable.
Monthly payment
Est. payment
Payment breakdown
Explore the cost of this home by adjusting the details. Changes won't be saved.Climate risks
Neighborhood: 60453
Nearby schools
GreatSchools rating
- 8/10Kolmar Avenue Elementary SchoolGrades: K-5Distance: 0.6 mi
- 8/10Oak Lawn-Hometown Middle SchoolGrades: 6-8Distance: 0.9 mi
- 3/10Harold L. Richards High SchoolGrades: 9-12Distance: 0.7 mi
Schools provided by the listing agent
- Elementary: Kolmar Avenue Elementary School
- Middle: Oak Lawn-Hometown Middle School
- High: H L Richards High School (Campus
- District: 123
Source: MRED as distributed by MLS GRID. This data may not be complete. We recommend contacting the local school district to confirm school assignments for this home.
- $267,9004 bd2 ba1.4k sqft10533 S Lavergne Ave, Oak Lawn, IL 60453Off Market
- $267,9004 bd2 ba1.4k sqft10533 S Lavergne Ave, Oak Lawn, IL 60453Off Market
- $390,0003 bd2 ba2.7k sqft10529 S Lavergne Ave, Oak Lawn, IL 60453Off Market
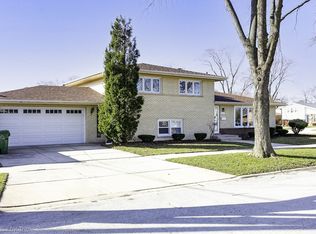
- $273,9003 bd1 ba1.3k sqft10529 S Lavergne Ave, Oak Lawn, IL 60453Off Market
- $314,7003 bd2 ba1.4k sqft10537 Lavergne Ave, Oak Lawn, IL 60453Off Market
- $317,9003 bd2 ba2.7k sqft10529 Lavergne Ave, Oak Lawn, IL 60453Off Market
- $300,6003 bd2 ba1.4k sqft10537 S Lavergne Ave, Oak Lawn, IL 60453Off Market
- $296,5003 bd1 ba1.4k sqft10537 S Lavergne Ave, Oak Lawn, IL 60453Off Market
A local agent can set up tours, give advice and negotiate with sellers.
A local lender can help you make sure your offer is ready when you are.
Similar homes
- $349,9503 bd2 ba1.2k sqft5425 Drury Ln, Oak Lawn, IL 60453Active
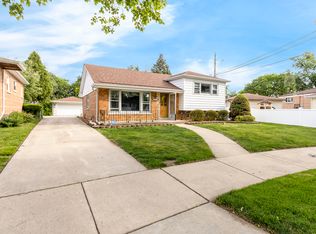 MLS ID #12721580, Veronica Padilla, RE/MAX 10. MRED as distributed by MLS GRID
 - $333,0003 bd2 ba1.3k sqft8841 Tulley Ave, Oak Lawn, IL 60453Active
 MLS ID #12690237, Miguel Gomez Jr, Smart Home Realty. MRED as distributed by MLS GRID
 - $325,0003 bd2 ba1.8k sqft10008 Buell Ct, Oak Lawn, IL 60453Active
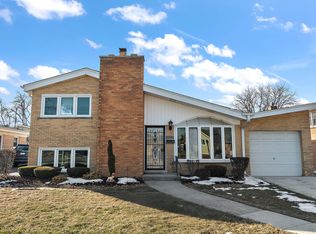 MLS ID #12580253, Mary J Andersen, Coldwell Banker Realty. MRED as distributed by MLS GRID
 - $350,0004 bd2 ba2.5k sqft12640 S Tripp Ave, Alsip, IL 60803Active
 MLS ID #12690437, Kevin Burke, ABR,SRS, RE/MAX 10. MRED as distributed by MLS GRID
 - $335,0004 bd3 ba1.1k sqft7730 S Octavia Ave, Bridgeview, IL 60455ActiveMLS ID #12631145, Nancy Sliwa, Coldwell Banker Realty. MRED as distributed by MLS GRID
- $359,9004 bd2 ba2k sqft9826 Nottingham Ave, Chicago Ridge, IL 60415ActiveMLS ID #12636608, Noreen Drogemuller, Village Realty, Inc.. MRED as distributed by MLS GRID
- $339,9005 bd2 ba1.4k sqft9804 S Springfield Ave, Evergreen Park, IL 60805Price ChangeMLS ID #12676277, Tanya R Coffman, Berkshire Hathaway HomeServices Chicago. MRED as distributed by MLS GRID
- $403,3043 bd3 ba1.3k sqft9020 Nashville Ave, Oak Lawn, IL 60453Price ChangeMLS ID #12698851, Michael Jennings, HomeSmart Realty Group. MRED as distributed by MLS GRID
- $464,9003 bd2 ba1.7k sqft5228 Cass St, Oak Lawn, IL 60453ActiveMLS ID #12705487, Denita Wuske, Keller Williams Preferred Rlty. MRED as distributed by MLS GRID
- $379,9003 bd3 ba1.3k sqft11033 Parkside Ave, Chicago Ridge, IL 60415ActiveMLS ID #12715666, Mohammed Raja, Realty One Group Heartland. MRED as distributed by MLS GRID
- $399,9004 bd2 ba1.3k sqft8120 Mayfield Ave, Burbank, IL 60459ActiveMLS ID #12721269, Mary Wallace, Coldwell Banker Realty. MRED as distributed by MLS GRID
- $354,9003 bd2 ba1.3k sqft10624 S Michael Dr, Palos Hills, IL 60465ActiveMLS ID #12508680, Joanna Klimaszka, Coldwell Banker Realty. MRED as distributed by MLS GRID
- $355,0003 bd2 ba1.8k sqft5941 S Parkside Ave, Chicago, IL 60638ActiveMLS ID #12704597, Kimberly Engelhardt, PSA, Lori Bonarek Realty. MRED as distributed by MLS GRID
- $350,0003 bd2 ba1.5k sqft801 Memorial Dr, Calumet City, IL 60409ActiveMLS ID #12712482, Robert Grigsby, Keller Williams Preferred Rlty. MRED as distributed by MLS GRID
- $305,0003 bd1 ba1.1k sqft10808 Major Ave, Chicago Ridge, IL 60415ActiveMLS ID #12632524, Stella Rodriguez, Realty of America, LLC. MRED as distributed by MLS GRID
- $325,0003 bd2 ba1.3k sqft5539 La Palm Dr, Oak Forest, IL 60452ActiveMLS ID #12698638, Alex Chavez, HomeSmart Realty Group. MRED as distributed by MLS GRID
- $304,9003 bd3 ba1.4k sqft8060 S Kolmar Ave, Chicago, IL 60652Price ChangeMLS ID #12710465, Karen Healy, Healy Real Estate. MRED as distributed by MLS GRID
- $385,0006 bd2 ba2.4k sqft3458 W 72nd Pl, Chicago, IL 60629NewMLS ID #12724389, David Tovias, Keller Williams Thrive. MRED as distributed by MLS GRID
- $309,9003 bd1 ba1.1k sqft7529 W 103rd St, Palos Hills, IL 60465Price ChangeMLS ID #12713531, Garrett Horkan, City Gate Real Estate Inc.. MRED as distributed by MLS GRID
- $284,0004 bd2 ba1.5k sqft5547 Fairway Dr, Crestwood, IL 60418ActiveMLS ID #12665288, Mike McCatty, Century 21 Circle. MRED as distributed by MLS GRID
