Wonderful ranch home in a fantastic location, backing to open space, trail access and just steps from the park. This move-in ready home offers fresh interior paint, all new carpeting, newer roof, new sod in both the front and back yards, and thoughtful updates throughout. The kitchen features stainless steel appliances, granite countertops, 42" wood cabinets, and tile flooring that extends into the dining area. The living room offers warm wood floors and comfortable everyday living space. The main level includes three bedrooms. The finished basement adds a conforming fourth bedroom plus a massive recreation room with built-in shelving and plenty of space for a home office, gym, playroom, and/or media area. The bathrooms enjoy tile floors and shower surrounds. Outside, the peaceful backyard is framed by mature trees and offers a wonderful setting to relax or entertain. Additional highlights include a one-car garage, a second parking pad with room for an extra vehicle, boat, or RV, and the added bonus of no HOA and no metro district taxes. Home includes a 14-month Blue Ribbon Home Warranty for piece of mind.
Accepting backups
$500,000
10537 W 107th Ave, Broomfield, CO 80021
4beds
1,728sqft
:
Get pre-qualified$3,093/mo
Single Family Residence
Built in 1975
6,795 Square Feet Lot
$498,800 Zestimate®
$289/sqft
$-- HOA
What's special
- 29 days |
- 905 |
- 81 |
Zillow last checked:
Listing updated:
Listed by:
Gina Lesch 303-579-6858,
RE/MAX of Boulder, Inc
Source: IRES as distributed by MLS GRID,MLS#: 1062757
Facts & features
Interior
Bedrooms & bathrooms
- Bedrooms: 4
- Bathrooms: 2
- Full bathrooms: 1
- 3/4 bathrooms: 1
- Main level bathrooms: 1
Primary bedroom
- Description: Carpet
- Features: Shared Primary Bath
- Level: Main
- Area: 132 Square Feet
- Dimensions: 12 x 11
Bedroom 2
- Description: Carpet
- Level: Main
- Area: 81 Square Feet
- Dimensions: 9 x 9
Bedroom 3
- Description: Carpet
- Level: Main
- Area: 90 Square Feet
- Dimensions: 10 x 9
Bedroom 4
- Description: Carpet
- Level: Basement
- Area: 80 Square Feet
- Dimensions: 8 x 10
Dining room
- Description: Tile
- Level: Main
- Area: 99 Square Feet
- Dimensions: 9 x 11
Kitchen
- Description: Tile
- Level: Main
- Area: 56 Square Feet
- Dimensions: 7 x 8
Laundry
- Description: Tile
- Level: Basement
- Area: 48 Square Feet
- Dimensions: 6 x 8
Living room
- Description: Engineered Hardwood
- Level: Main
- Area: 168 Square Feet
- Dimensions: 14 x 12
Recreation room
- Description: Carpet
- Level: Basement
- Area: 340 Square Feet
- Dimensions: 10 x 34
Heating
- Forced Air
Cooling
- Evaporative Cooling
Appliances
- Included: Electric Range, Dishwasher, Refrigerator, Microwave
Features
- Doors: 6-Panel Doors
- Basement: Full,Partially Finished
Interior area
- Total structure area: 864
- Total interior livable area: 1,728 sqft
- Finished area above ground: 864
Video & virtual tour
Property
Parking
- Total spaces: 1
- Parking features: RV Access/Parking, Attached
- Attached garage spaces: 1
- Details: Attached
Accessibility
- Accessibility features: Main Floor Bath, Accessible Bedroom
Features
- Levels: One
- Stories: 1
- Exterior features: Sprinkler System
- Fencing: Fenced,Wood
Lot
- Size: 6,795 Square Feet
- Features: Abuts Public Open Space
Details
- Parcel number: 133632
- Zoning: RES
- Special conditions: Private Owner
Construction
Type & style
- Home type: SingleFamily
- Architectural style: Contemporary
- Property subtype: Single Family Residence
Materials
- Frame, Vinyl Siding
- Roof: Composition
Condition
- New construction: No
- Year built: 1975
Utilities & green energy
- Sewer: Public Sewer
- Water: City
- Utilities for property: Natural Gas Available, Electricity Available, Cable Available
Green energy
- Energy efficient items: Windows
Community & HOA
Community
- Security: Fire Alarm
- Subdivision: Countryside Flg # 3
HOA
- Has HOA: No
Location
- Region: Westminster
Financial & listing details
- Price per square foot: $289/sqft
- Tax assessed value: $479,467
- Annual tax amount: $2,447
- Date on market: 6/25/2026
- Listing terms: Cash,Conventional,FHA,VA Loan
- Exclusions: Staging items
- Electric utility on property: Yes
Estimated market value
$498,800
$474,000 - $524,000
$2,739/mo
Price history
| Date | Event | Price |
|---|---|---|
| 7/17/2026 | Pending sale | $500,000$289/sqft |
Source:  REcolorado as distributed by MLS GRID #IR1062757 Report a problem REcolorado as distributed by MLS GRID #IR1062757 Report a problem | ||
| 6/26/2026 | Listed for sale | $500,000+72.4%$289/sqft |
Source:  IRES as distributed by MLS GRID #1062757 Report a problem IRES as distributed by MLS GRID #1062757 Report a problem | ||
| 3/29/2016 | Sold | $290,000+0.9%$168/sqft |
Source: IRES as distributed by MLS GRID #783130 Report a problem | ||
| 2/15/2016 | Pending sale | $287,500$166/sqft |
Source: Brass Key Property Brokers #783130 Report a problem | ||
| 2/9/2016 | Listed for sale | $287,500+85.5%$166/sqft |
Source: Brass Key Property Brokers #783130 Report a problem | ||
| 9/22/2015 | Sold | $155,000$90/sqft |
Source: Public Record Report a problem | ||
Public tax history
| Year | Property taxes | Tax assessment |
|---|---|---|
| 2025 | $2,181 0% | $29,967 +4.6% |
| 2024 | $2,182 +23.6% | $28,649 |
| 2023 | $1,765 -1.5% | $28,649 +26.2% |
| 2022 | $1,791 +8% | $22,704 -2.8% |
| 2021 | $1,658 | $23,357 +7.4% |
| 2020 | $1,658 +1.6% | $21,745 |
| 2019 | $1,632 +11.1% | $21,745 +14.9% |
| 2018 | $1,469 | $18,929 |
| 2017 | $1,469 +17.3% | $18,929 +14.8% |
| 2016 | $1,252 +100% | $16,488 |
| 2015 | $626 -39.2% | $16,488 +28.6% |
| 2014 | $1,030 -1.5% | $12,822 |
| 2013 | $1,046 +2.5% | $12,822 -2.8% |
| 2012 | $1,021 -3.2% | $13,198 |
| 2011 | $1,055 +0.1% | $13,198 -3.9% |
| 2010 | $1,053 -2.9% | $13,730 |
| 2009 | $1,085 +0.2% | $13,730 -2.7% |
| 2008 | $1,082 +3.3% | $14,110 |
| 2007 | $1,047 0% | $14,110 +4.6% |
| 2006 | $1,047 -6.9% | $13,490 -4.4% |
| 2005 | $1,125 +10.7% | $14,110 |
| 2004 | $1,015 +5.2% | $14,110 |
| 2003 | $965 +1.8% | $14,110 +7% |
| 2002 | $948 +9.1% | $13,190 +21.2% |
| 2001 | $869 -1.1% | $10,880 |
| 2000 | $879 | $10,880 |
Find assessor info on the county website
Monthly payment
Est. payment
Payment breakdown
Explore the cost of this home by adjusting the details. Changes won't be saved.Climate risks
Neighborhood: 80021
Nearby schools
GreatSchools rating
- 5/10Lukas Elementary SchoolGrades: K-5Distance: 1.4 mi
- 6/10Wayne Carle Middle SchoolGrades: 6-8Distance: 0.9 mi
- 7/10Standley Lake High SchoolGrades: 9-12Distance: 0.8 mi
Schools provided by the listing agent
- Elementary: Lukas
- Middle: Wayne Carle
- High: Standley Lake
Source: IRES as distributed by MLS GRID. This data may not be complete. We recommend contacting the local school district to confirm school assignments for this home.
- $438,8003 bd2 ba1k sqft10547 W 107th Ave, Westminster, CO 80021Off Market
- $466,6003 bd2 ba816 sqft10527 W 107th Ave, Westminster, CO 80021Off Market
- $484,7004 bd2 ba1.8k sqft10557 W 107th Ave, Westminster, CO 80021Off Market
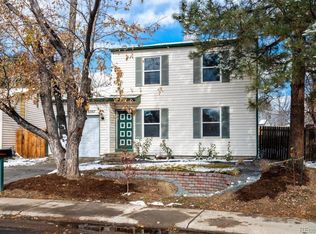
- $489,7003 bd2 ba1.5k sqft10775 Moore St, Westminster, CO 80021Off Market

- $457,1003 bd2 ba1.2k sqft10777 Moore St, Westminster, CO 80021Off Market
- $465,1003 bd2 ba1.5k sqft10517 W 107th Ave, Westminster, CO 80021Off Market
- $452,9003 bd2 ba1.5k sqft10773 Moore St, Westminster, CO 80021Off Market
- $444,8004 bd1 ba1.6k sqft10556 W 107th Ave, Westminster, CO 80021Off Market
A local agent can set up tours, give advice and negotiate with sellers.
Similar homes
- $484,0002 bd2 ba1.8k sqft9321 W 104th Place, Broomfield, CO 80021For Sale
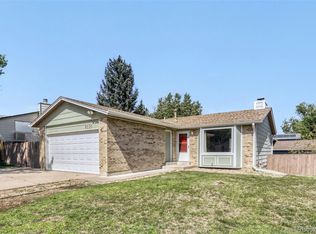
 MLS ID #6169463, Ken Blevins, Real Broker, LLC DBA Real. REcolorado as distributed by MLS GRID
 - $539,0003 bd2 ba1.5k sqft8960 Cody Ct, Broomfield, CO 80021For Sale
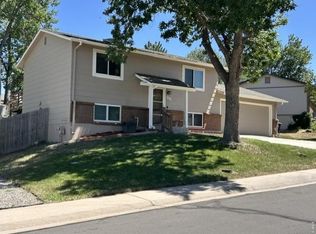
 MLS ID #1061781, Sarah Buch, Coldwell Banker Realty-N Metro. IRES as distributed by MLS GRID
 - $595,0004 bd3 ba1.5k sqft9801 Garrison Court, Broomfield, CO 80021For Sale
 MLS ID #3103669, David Ipsen, MB Dave Ipsen & Associates. REcolorado as distributed by MLS GRID
 - $500,0004 bd2 ba1.7k sqft8402 Chase Street, Arvada, CO 80003For Sale
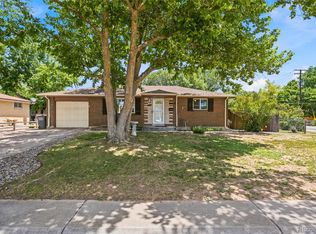 MLS ID #9069486, Marco Randazzo, 8z Real Estate. REcolorado as distributed by MLS GRID
 - $505,0004 bd2 ba1.7k sqft7461 Winona Court, Westminster, CO 80030For SaleMLS ID #5330278, Sue Butler, Realty One Group Premier. REcolorado as distributed by MLS GRID
- $545,0005 bd3 ba2.2k sqft10513 King Court, Westminster, CO 80031For SaleMLS ID #6321584, Angela Atkinson, Coldwell Banker Realty 56. REcolorado as distributed by MLS GRID
- $469,9004 bd2 ba2.1k sqft1120 Marigold Dr, Denver, CO 80221For SaleMLS ID #1061422, E and L Team, RE/MAX Elevate. IRES as distributed by MLS GRID
- $569,9003 bd3 ba1.7k sqft11567 Depew Way, Westminster, CO 80020For SaleMLS ID #8499094, Charles Zaragoza, RE/MAX Alliance. REcolorado as distributed by MLS GRID
- $410,0003 bd2 ba1.8k sqft8885 Yukon Street #40, Broomfield, CO 80021For SaleMLS ID #3544723, Allison Benham, K&A Properties. REcolorado as distributed by MLS GRID
- $495,0004 bd2 ba2.1k sqft10895 Grange Creek Dr, Thornton, CO 80233For SaleMLS ID #1061238, Paula Guercio, Coldwell Banker Realty-Boulder. IRES as distributed by MLS GRID
- $465,9004 bd2 ba2.1k sqft11651 Jackson Street, Denver, CO 80233For SaleMLS ID #6408152, Deborah A. Nelson, Colorado Dreamin'. REcolorado as distributed by MLS GRID
- $549,0004 bd2 ba1.8k sqft3276 S Hoyt Way, Denver, CO 80227For SaleMLS ID #3228033, Kelly Frye, RE/MAX Alliance. REcolorado as distributed by MLS GRID
- $599,0004 bd2 ba2k sqft9038 W 77th Place, Arvada, CO 80005For SaleMLS ID #2611733, Lorenzo Martinez, Redfin Corporation. REcolorado as distributed by MLS GRID
- $369,9003 bd3 ba1.7k sqft7966 W 90th Avenue #113, Broomfield, CO 80021For SaleMLS ID #7631123, Adam Wiley, Keller Williams DTC. REcolorado as distributed by MLS GRID
- $500,0002 bd2 ba1.6k sqft8239 Loretta Drive, Denver, CO 80221For SaleMLS ID #3804431, Cheri Lynn Pennetta, Elegance Realty & Investments. REcolorado as distributed by MLS GRID
- $492,5003 bd2 ba1.3k sqft6617 W 61st Ave, Arvada, CO 80003For SaleMLS ID #1060232, Jeff Daniels, Daniels Group Real Estate. IRES as distributed by MLS GRID
- $524,9004 bd2 ba1.6k sqft4714 Carr Street, Wheat Ridge, CO 80033For SaleMLS ID #7363680, Kenneth Crounse, Brokers Guild Homes. REcolorado as distributed by MLS GRID
- $460,0003 bd2 ba1.7k sqft2041 Samuel Drive, Denver, CO 80221For SaleMLS ID #8377091, Mara Brown, LPT Realty. REcolorado as distributed by MLS GRID
- $580,0003 bd3 ba2.3k sqft13413 W 65th Place, Arvada, CO 80004For SaleMLS ID #3074663, Ashley Ward, LIV Sotheby's International Realty. REcolorado as distributed by MLS GRID
- $500,0003 bd2 ba1.5k sqft10421 Yosemite Street, Henderson, CO 80640For SaleMLS ID #5140091, The Awaka Group, Real Broker, LLC DBA Real. REcolorado as distributed by MLS GRID
