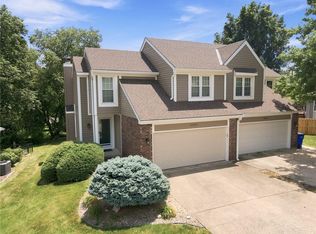
Easy living in popular Pepper Pointe! Townhouse with central Overland Park location featuring a 2-car garage, spacious primary suite with walk-in closet, and a finished basement! One of the largest floor plans with loft/office overlooking the great room. Eat-in kitchen with granite countertops and wood floors includes a laundry closet with extra storage. Formal dining room with lots of light compliments of the slider to the rear deck. No mow backyard with lots of shade! Basement has a non-conforming 3rd bedroom, family room, full bath and two storage areas. Come be a part of this great community just minutes from highways, shopping and restaurants!
Pending
$325,000
10566 Long St, Overland Park, KS 66215
2beds
2,161sqft
:
Get pre-qualified$2,231/mo
Townhouse
Built in 1983
4,535 Square Feet Lot
$-- Zestimate®
$150/sqft
$95/mo HOA
What's special
- 15 days |
- 1,054 |
- 59 |
Likely to sell faster than
Zillow last checked:
Listing updated:
Listed by:
Bill Guerry 913-486-4084,
KW KANSAS CITY METRO
Source: Heartland MLS as distributed by MLS GRID,MLS#: 2625351
Facts & features
Interior
Bedrooms & bathrooms
- Bedrooms: 2
- Bathrooms: 4
- Full bathrooms: 3
- 1/2 bathrooms: 1
Primary bedroom
- Features: All Carpet, Ceiling Fan(s)
- Level: Upper
- Dimensions: 13 x 15
Other
- Features: All Carpet, Walk-In Closet(s)
- Level: Basement
- Dimensions: 9 x 14
Bedroom 2
- Features: All Carpet, Ceiling Fan(s)
- Level: Upper
- Dimensions: 11 x 10
Primary bathroom
- Features: Luxury Vinyl, Shower Only, Walk-In Closet(s)
- Level: Upper
Bathroom 1
- Features: Ceramic Tiles, Shower Over Tub
- Level: Upper
Bathroom 3
- Features: Shower Only
- Level: Basement
Dining room
- Features: All Carpet
- Level: Main
- Dimensions: 10 x 13
Great room
- Features: Carpet, Fireplace
- Level: Main
- Dimensions: 13 x 18
Half bath
- Level: Main
- Dimensions: 5 x 8
Kitchen
- Features: Cedar Closet(s), Granite Counters
- Level: Main
Loft
- Features: Carpet, Ceiling Fan(s)
- Level: Upper
- Dimensions: 9 x 12
Recreation room
- Features: All Carpet
- Level: Basement
- Dimensions: 12 x 17
Heating
- Forced Air
Cooling
- Electric
Appliances
- Included: Dishwasher, Disposal, Dryer, Microwave, Refrigerator, Washer
- Laundry: In Kitchen, Laundry Closet
Features
- Ceiling Fan(s), Vaulted Ceiling(s), Walk-In Closet(s)
- Flooring: Carpet, Luxury Vinyl, Wood
- Basement: Concrete,Finished,Interior Entry
- Number of fireplaces: 1
- Fireplace features: Gas Starter, Great Room
Interior area
- Total structure area: 2,161
- Total interior livable area: 2,161 sqft
- Finished area above ground: 1,611
- Finished area below ground: 550
Property
Parking
- Total spaces: 2
- Parking features: Attached, Garage Door Opener, Garage Faces Front
- Attached garage spaces: 2
Features
- Patio & porch: Deck
- Fencing: Privacy
Lot
- Size: 4,535 Square Feet
- Features: City Lot
Details
- Parcel number: NP66200000 0015B
Construction
Type & style
- Home type: Townhouse
- Architectural style: Traditional
- Property subtype: Townhouse
Materials
- Board & Batten Siding, Brick Veneer
- Roof: Composition
Condition
- Year built: 1983
Utilities & green energy
- Sewer: Public Sewer
- Water: Public
Community & HOA
Community
- Subdivision: Pepper Pointe
HOA
- Has HOA: Yes
- Services included: Maintenance Grounds, Snow Removal, Trash
- HOA fee: $95 monthly
- HOA name: Pepper Pointe
Location
- Region: Overland Park
Financial & listing details
- Price per square foot: $150/sqft
- Tax assessed value: $274,500
- Annual tax amount: $2,991
- Date on market: 7/10/2026
- Listing terms: Cash,Conventional,FHA,VA Loan
- Exclusions: See Disclosure
- Ownership: Private
Estimated market value
Not available
Estimated sales range
Not available
Not available
Price history
| Date | Event | Price |
|---|---|---|
| 7/13/2026 | Pending sale | $325,000$150/sqft |
Source:  Heartland MLS as distributed by MLS GRID #2625351 Report a problem Heartland MLS as distributed by MLS GRID #2625351 Report a problem | ||
| 7/10/2026 | Listed for sale | $325,000$150/sqft |
Source: Heartland MLS as distributed by MLS GRID #2625351 Report a problem | ||
Public tax history
| Year | Property taxes | Tax assessment |
|---|---|---|
| 2025 | $2,991 +12.1% | $31,568 +12.3% |
| 2024 | $2,668 +2.6% | $28,106 +5% |
| 2023 | $2,602 +4.7% | $26,772 +3.9% |
| 2022 | $2,486 | $25,760 +11.5% |
| 2021 | -- | $23,104 +6% |
| 2020 | $2,219 | $21,793 -1.3% |
| 2019 | -- | $22,069 +7.1% |
| 2018 | -- | $20,608 +7.3% |
| 2017 | $1,993 -0.2% | $19,205 +1.5% |
| 2016 | $1,997 +6.8% | $18,929 +4.6% |
| 2015 | $1,869 +1.1% | $18,101 -0.1% |
| 2013 | $1,848 -4.1% | $18,124 -5.9% |
| 2012 | $1,927 -1% | $19,263 -3.6% |
| 2010 | $1,946 -2.4% | $19,976 -4.2% |
| 2009 | $1,994 -6.3% | $20,861 -2.7% |
| 2008 | $2,127 +3.2% | $21,448 +2% |
| 2007 | $2,062 +11.7% | $21,022 +4.9% |
| 2006 | $1,846 | $20,033 +2.9% |
| 2005 | -- | $19,469 |
Find assessor info on the county website
Monthly payment
Est. payment
Payment breakdown
Explore the cost of this home by adjusting the details. Changes won't be saved.Climate risks
Neighborhood: Oak Park
Nearby schools
GreatSchools rating
- 6/10Rosehill Elementary SchoolGrades: PK-6Distance: 1 mi
- 8/10Indian Woods Middle SchoolGrades: 7-8Distance: 4.3 mi
- 8/10Shawnee Mission South High SchoolGrades: 9-12Distance: 4.2 mi
Schools provided by the listing agent
- Elementary: Rosehill
- Middle: Indian Woods
- High: SM South
Source: Heartland MLS as distributed by MLS GRID. This data may not be complete. We recommend contacting the local school district to confirm school assignments for this home.
- $278,5002 bd2 ba1.1k sqft10568 Long St, Overland Park, KS 66215Off Market
- $303,1003 bd2 ba950 sqft10564 Long St, Overland Park, KS 66215Off Market
- $309,2003 bd2 ba945 sqft10572 Long St, Overland Park, KS 66215Off Market
- $--3 bd2 ba1.5k sqft10562 Long St, Overland Park, KS 66215Sold

- $--3 bd2 ba1.4k sqft10574 Long St, Overland Park, KS 66215Sold
- $537,8005 bd4 ba2.7k sqft10553 Westgate St, Overland Park, KS 66215Off Market
- $359,9003 bd3 ba1.5k sqft10558 Long St, Overland Park, KS 66215Off Market
- $309,8003 bd2 ba1.4k sqft10578 Long St, Overland Park, KS 66215Off Market
A local agent can set up tours, give advice and negotiate with sellers.
Similar homes
- $325,0003 bd4 ba1.7k sqft10569 Century Ln, Overland Park, KS 66215For Sale
 MLS ID #2626679, Taylor Made Team, KW KANSAS CITY METRO. Heartland MLS as distributed by MLS GRID
 - $324,9003 bd4 ba2.1k sqft11635 Garnett St, Overland Park, KS 66210For Sale
 MLS ID #2630432, Ray Homes KC Team, Compass Realty Group. Heartland MLS as distributed by MLS GRID
 - $340,0003 bd3 ba1.5k sqft12357 W 107th Ter, Overland Park, KS 66210For Sale
 MLS ID #2626783, Lisa Smith, Keller Williams KC North. Heartland MLS as distributed by MLS GRID
 - $335,0002 bd3 ba1.7k sqft15608 W 61st Ter, Shawnee, KS 66217For Sale
 MLS ID #2632244, Jill Murphy, ReeceNichols - Lees Summit. Heartland MLS as distributed by MLS GRID
 - $329,0003 bd3 ba2k sqft221 Woodbridge Ln, Kansas City, MO 64145For SaleMLS ID #2632622, Mark Brewer, Real Broker, LLC. Heartland MLS as distributed by MLS GRID
- $250,0002 bd3 ba1.3k sqft10809 Haskins St, Lenexa, KS 66210For SaleMLS ID #2630638, Lori Barngrover, Quinn Real Estate Co. Heartland MLS as distributed by MLS GRID
- $450,0004 bd3 ba2.2k sqft10119 Earnshaw St, Lenexa, KS 66215For SaleMLS ID #2621336, Tom Matthews, Keller Williams Realty Partners Inc.. Heartland MLS as distributed by MLS GRID
- $439,9954 bd4 ba2.7k sqft11907 Westgate St, Overland Park, KS 66213For SaleMLS ID #2629153, Jo Chavez, Redfin Corporation. Heartland MLS as distributed by MLS GRID
- $359,9004 bd3 ba1.6k sqft7835 W 158th Ct, Overland Park, KS 66223For SaleMLS ID #2620528, Chris Conley, ReeceNichols -Johnson County W. Heartland MLS as distributed by MLS GRID
- $260,0002 bd2 ba1.2k sqft6241 Rene St, Shawnee, KS 66216For SaleMLS ID #2631992, Lori Barngrover, Quinn Real Estate Co. Heartland MLS as distributed by MLS GRID
- $249,0002 bd2 ba1.2k sqft10704 Glenwood St APT E, Overland Park, KS 66211For SaleMLS ID #2629314, Christy Forquer, RE/MAX Premier Realty. Heartland MLS as distributed by MLS GRID
- $320,0003 bd3 ba2.2k sqft9905 Wayne Ave, Kansas City, MO 64131For SaleMLS ID #2626807, Thrive RealEstate KC Team, KW KANSAS CITY METRO. Heartland MLS as distributed by MLS GRID
- $345,0003 bd2 ba1.3k sqft13020 S Sycamore St, Olathe, KS 66062For SaleMLS ID #2630852, Wei Wu, KW Diamond Partners. Heartland MLS as distributed by MLS GRID
- $425,0004 bd4 ba2.8k sqft10531 Wedd St, Overland Park, KS 66212For SaleMLS ID #2625401, YFA Team, Your Future Address, LLC. Heartland MLS as distributed by MLS GRID
- $445,0004 bd3 ba2.1k sqft12606 W 69th St, Shawnee, KS 66216For SaleMLS ID #2633230, Micah Roos, Keller Williams Realty Partners Inc.. Heartland MLS as distributed by MLS GRID
- $299,0002 bd3 ba1.4k sqft15828 W 61st St, Shawnee, KS 66217For SaleMLS ID #2624196, Billie Bauer, Keller Williams Realty Partners Inc.. Heartland MLS as distributed by MLS GRID
- $429,0004 bd3 ba1.9k sqft8516 Darnell St, Lenexa, KS 66215For SaleMLS ID #2626715, Scott Galvin, KW KANSAS CITY METRO. Heartland MLS as distributed by MLS GRID
- $357,0003 bd2 ba1.5k sqft7306 Larsen Ln, Shawnee, KS 66203For SaleMLS ID #2630280, Greg Shahan, 395 Realty LLC. Heartland MLS as distributed by MLS GRID
- $425,0003 bd3 ba1.8k sqft6316 W 145th St, Overland Park, KS 66223For SaleMLS ID #2618389, Christel Torneden, RE/MAX Realty Suburban Inc. Heartland MLS as distributed by MLS GRID
- $325,0003 bd4 ba2.6k sqft9008 Barnett Ave, Kansas City, KS 66112For SaleMLS ID #2629743, Jason Rains, RE/MAX Elite, REALTORS. Heartland MLS as distributed by MLS GRID
