Lots of room in convenient location, great neighborhood. Partial basement (9' ceilings) with cozy finished family room. Primary suite is huge. Lots of convenient living space with kitchen/breakfast--=plus living, formal dining, and sun room off breakfast room that overlooks very private back yard. Location fosters low neighborhood traffic. Sip your morning coffee in the sun room with privacy and solitude.
Pending
$459,900
1059 Morningside Dr, Greenfield, IN 46140
4beds
2,933sqft
Residential, Single Family Residence
Built in 1989
0.49 Acres Lot
$-- Zestimate®
$157/sqft
$-- HOA
What's special
Cozy finished family roomConvenient living space
- 5 days
- 166
- 9
Zillow last checked:
Listing updated:
Listed by:
Roy Wilson Roy@RoyLWilson.com,
F.C. Tucker Company,
Rita Fish,
F.C. Tucker Company
Source: MIBOR as distributed by MLS GRID,MLS#: 22131329
Facts & features
Interior
Bedrooms & bathrooms
- Bedrooms: 4
- Bathrooms: 3
- Full bathrooms: 2
- 1/2 bathrooms: 1
- Main level bathrooms: 1
Primary bedroom
- Level: Upper
- Area: 260 Square Feet
- Dimensions: 20x13
Bedroom 2
- Level: Upper
- Area: 143 Square Feet
- Dimensions: 13x11
Bedroom 3
- Level: Upper
- Area: 144 Square Feet
- Dimensions: 12x12
Bedroom 4
- Level: Upper
- Area: 144 Square Feet
- Dimensions: 12x12
Dining room
- Level: Main
- Area: 168 Square Feet
- Dimensions: 14x12
Family room
- Level: Basement
- Area: 390 Square Feet
- Dimensions: 26x15
Kitchen
- Level: Main
- Area: 120 Square Feet
- Dimensions: 12x10
Living room
- Level: Main
- Area: 432 Square Feet
- Dimensions: 27x16
Sun room
- Level: Main
- Area: 156 Square Feet
- Dimensions: 13x12
Heating
- Forced Air
Cooling
- Central Air
Appliances
- Included: Dishwasher, Disposal, Gas Water Heater, Microwave, Electric Oven, Refrigerator
Features
- Attic Access, Attic Pull Down Stairs, Pantry, Walk-In Closet(s)
- Windows: WoodWorkStain/Painted
- Basement: Ceiling - 9+ feet,Finished Ceiling,Finished Walls,Partial
- Attic: Access Only,Pull Down Stairs
- Number of fireplaces: 2
- Fireplace features: Basement, Electric, Family Room, Wood Burning
Interior area
- Total structure area: 2,933
- Total interior livable area: 2,933 sqft
- Finished area below ground: 290
Property
Parking
- Total spaces: 3
- Parking features: Attached
- Attached garage spaces: 3
Features
- Levels: Two
- Stories: 2
- Patio & porch: Porch
- Exterior features: Gas Grill
Lot
- Size: 0.49 Acres
- Features: Cul-De-Sac, Curbs, Sidewalks, Mature Trees
Details
- Parcel number: 300733101010000009
- Horse amenities: None
Construction
Type & style
- Home type: SingleFamily
- Architectural style: Traditional
- Property subtype: Residential, Single Family Residence
Materials
- Brick, Other
- Foundation: Concrete Perimeter
Condition
- New construction: No
- Year built: 1989
Utilities & green energy
- Water: Public
Community & HOA
Community
- Subdivision: Cricket Reel
HOA
- Has HOA: No
Location
- Region: Greenfield
Financial & listing details
- Price per square foot: $157/sqft
- Tax assessed value: $438,000
- Annual tax amount: $3,980
- Date on market: 10/14/2026
- Cumulative days on market: 7 days
Estimated market value
Not available
Estimated sales range
Not available
Not available
Price history
| Date | Event | Price |
|---|---|---|
| 10/14/2026 | Pending sale | $459,900$157/sqft |
Source:  MIBOR as distributed by MLS GRID #22131329 Report a problem | ||
| 10/14/2026 | Listed for sale | $459,900$157/sqft |
Source: MIBOR as distributed by MLS GRID #22131329 Report a problem | ||
Public tax history
| Year | Property taxes | Tax assessment |
|---|---|---|
| 2025 | $4,300 +15.2% | $438,000 +1.9% |
| 2024 | $3,733 +5.1% | $430,000 +9.6% |
| 2023 | $3,552 +10.6% | $392,200 +10.4% |
| 2022 | $3,211 | $355,200 +10.6% |
| 2021 | $3,211 +0.8% | $321,100 |
| 2020 | $3,186 | $321,100 +0.8% |
| 2019 | $3,186 +4.3% | $318,600 |
| 2018 | $3,054 +10.5% | $318,600 +4.3% |
| 2017 | $2,765 | $305,400 +5.7% |
| 2016 | $2,765 -1.8% | $288,800 +2.5% |
| 2014 | $2,817 | $281,700 |
| 2013 | $2,817 +2.1% | $281,700 +2.1% |
| 2012 | $2,760 -0.5% | $276,000 -0.5% |
| 2011 | $2,773 -4.7% | $277,300 -4.7% |
| 2010 | $2,909 +2.8% | $290,900 +2.8% |
| 2009 | $2,831 -14.3% | $283,100 +2% |
| 2007 | $3,303 -12% | $277,500 |
| 2006 | $3,754 | $277,500 +23% |
| 2005 | -- | $225,600 |
Find assessor info on the county website
Monthly payment
Est. payment
Payment breakdown
Explore the cost of this home by adjusting the details. Changes won't be saved.Climate risks
Neighborhood: 46140
Nearby schools
Schools provided by the listing agent
- Middle: Greenfield Central Junior High Sch
- High: Greenfield-Central High School
Source: MIBOR as distributed by MLS GRID. This data may not be complete. We recommend contacting the local school district to confirm school assignments for this home.
- $433,9003 bd2 ba2.6k sqft1069 Morningside Dr, Greenfield, IN 46140Off Market
- $462,1003 bd3 ba3.4k sqft1049 Morningside Dr, Greenfield, IN 46140Off Market

- $627,6004 bd5 ba3.7k sqft1079 Cricket Reel Ct, Greenfield, IN 46140Off Market
- $408,2004 bd2 ba2.6k sqft1050 Morningside Dr, Greenfield, IN 46140Off Market
Similar homes
- $445,5003 bd3 ba2.2k sqft1125 Cricket Reel, Greenfield, IN 46140Active
 MLS ID #22116417, Mark Dudley, RE/MAX Realty Group. MIBOR as distributed by MLS GRID
- $424,5003 bd2 ba2.4k sqft1620 Westfield Ct, Greenfield, IN 46140Active
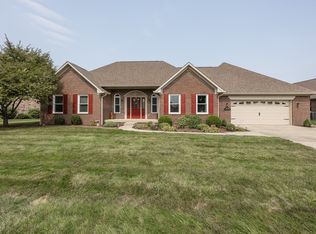 MLS ID #22123098, Mark Dudley, RE/MAX Realty Group. MIBOR as distributed by MLS GRID
- $375,0003 bd3 ba2.7k sqft9 Bluebird Ct, Greenfield, IN 46140Active
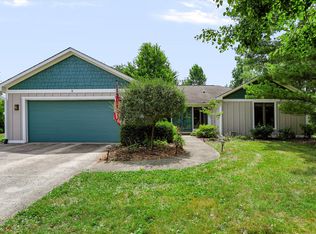 MLS ID #22114571, Rita Fish, F.C. Tucker Company. MIBOR as distributed by MLS GRID
- $429,9005 bd4 ba3.1k sqft222 Douglas St, Greenfield, IN 46140Active
 MLS ID #22116216, Brian Wayman, CENTURY 21 Scheetz. MIBOR as distributed by MLS GRID
