Welcome to this fabulous Barringer floor plan with timeless elegance and serene surroundings! Nestled on a peaceful cul-de-sac with mature trees and a peaceful greenbelt, this move-in ready single-story home features beautiful curb appeal, a charming front porch, and a large screened back patio. There are no steps to the Inside, and the open floor plan offers effortless flow for everyday living and entertaining. Vinyl wood-look flooring, crown molding, and 9-ft ceilings add warmth and sophistication. The flexible layout features TWO PRIMARY SUITES, each with an en suite bath, and can easily accommodate a 2-bedroom + office or 3-bedroom configuration. The office also makes a wonderful guest room or private retreat. The open kitchen combines beauty and function with light cabinetry, granite countertops, glass-tile backsplash, stainless steel appliances, gas cooktop, pantry cabinets, solar tube, and a delightful breakfast area. The spacious utility room includes a sink, cabinetry, and coordinating glass-tile backsplash. Step outside to one of the home's most special spaces—the expanded, east-facing screened patio with built-in grill overlooking the peaceful greenbelt. The FULL 3-CAR EXTENDED GARAGE with abundant storage has no steps. Located just a short golf cart ride from amenity centers, 3 golf courses, and The Marketplace—combining romance, comfort, and convenience in one truly special setting. Historic downtown Georgetown is only 15 min away offering great restaurants and boutique shopping. Vibrant Austin is 45 minutes away for theater, dining, and upscale shopping. There is no better place to spend your retirement years than in Sun City with other active people enjoying the good life. The washer, dryer, and refrigerator are all included. Roof 2020. See attached list for additional updates.
Pending
$500,000
106 Powder Creek Cv, Georgetown, TX 78633
3beds
2,091sqft
Single Family Residence
Built in 2009
9,626 Square Feet Lot
$-- Zestimate®
$239/sqft
$163/mo HOA
What's special
Solar tubeOpen floor planStainless steel appliancesVinyl wood-look flooringLarge screened back patioGranite countertopsFlexible layout
- 20 days
- 501
- 40
Likely to sell faster than
Zillow last checked:
Listing updated:
Listed by:
Ann Stewart (512) 868-0403,
ERA Brokers Consolidated (512) 868-0403
Source: Unlock MLS,MLS#: 2087357
Facts & features
Interior
Bedrooms & bathrooms
- Bedrooms: 3
- Bathrooms: 2
- Full bathrooms: 2
- Main level bedrooms: 3
Heating
- Central
Cooling
- Attic Fan, Ceiling Fan(s), Central Air, Electric
Appliances
- Included: Built-In Electric Oven, Dishwasher, Disposal, Exhaust Fan, Gas Cooktop
Features
- 2 Primary Baths, 2 Primary Suites, Breakfast Bar, Ceiling Fan(s), Chandelier, Granite Counters, Crown Molding, Double Vanity, Electric Dryer Hookup, Eat-in Kitchen, Entrance Foyer, French Doors, In-Law Floorplan, Multiple Dining Areas, No Interior Steps, Open Floorplan, Primary Bedroom on Main, Soaking Tub, Study/Home Office, Walk-In Closet(s), Washer Hookup
- Flooring: See Remarks, Carpet, Tile, Vinyl
- Windows: Blinds, Drapes, Double Pane Windows, Screens
Interior area
- Total interior livable area: 2,091 sqft
Video & virtual tour
Property
Parking
- Total spaces: 3
- Parking features: Attached, Driveway, Garage, Garage Door Opener, Garage Faces Front, Oversized, Side By Side
- Attached garage spaces: 3
Accessibility
- Accessibility features: None
Features
- Levels: One
- Stories: 1
- Patio & porch: Covered, Front Porch, Porch, Screened
- Exterior features: Gas Grill, Gutters Partial, Lighting, No Exterior Steps
- Pool features: None
- Fencing: None
- Has view: Yes
- View description: Park/Greenbelt
- Waterfront features: None
Lot
- Size: 9,626 Square Feet
- Features: Back to Park/Greenbelt, Back Yard, Cul-De-Sac, Curbs, Front Yard, Interior Lot, Landscaped, Near Golf Course, Public Maintained Road, Sprinkler - Automatic, Sprinkler - Back Yard, Sprinklers In Front, Sprinkler - In-ground, Sprinkler - Side Yard, Trees-Medium (20 Ft - 40 Ft), Views
Details
- Additional structures: None
- Parcel number: 20993106010028
- Special conditions: Standard
Construction
Type & style
- Home type: SingleFamily
- Property subtype: Single Family Residence
Materials
- Foundation: Slab
- Roof: Composition
Condition
- Resale
- New construction: No
- Year built: 2009
Details
- Builder name: Pulte
Utilities & green energy
- Sewer: Public Sewer
- Water: Public
- Utilities for property: Electricity Connected, Natural Gas Connected, Sewer Connected, Underground Utilities, Water Connected
Community & HOA
Community
- Features: BBQ Pit/Grill, Clubhouse, Common Grounds, Conference/Meeting Room, Curbs, Dog Park, Electronic Payments, Fishing, Fitness Center, Game Room, Golf, Lake, Library, Lounge, Park, Pet Amenities, Picnic Area, Planned Social Activities, Playground, Pool, Putting Green, Restaurant, Sidewalks, Spa/Hot Tub, Sport Court(s)/Facility, Street Lights, Tennis Court(s), Trash Pickup - Door to Door, Underground Utilities
- Senior community: Yes
- Subdivision: Sun City Georgetown Nbrhd 60
HOA
- Has HOA: Yes
- Services included: Common Area Maintenance
- HOA fee: $1,960 annually
- HOA name: Sun City Community Association
Location
- Region: Georgetown
Financial & listing details
- Price per square foot: $239/sqft
- Tax assessed value: $498,703
- Annual tax amount: $9,058
- Date on market: 10/6/2026
- Listing terms: Cash,Conventional,FHA,VA Loan
- Electric utility on property: Yes
Estimated market value
Not available
Estimated sales range
Not available
Not available
Price history
| Date | Event | Price |
|---|---|---|
| 10/14/2026 | Pending sale | $500,000$239/sqft |
Source:  Unlock MLS #2087357 Report a problem | ||
| 10/9/2026 | Contingent | $500,000$239/sqft |
Source: Unlock MLS #2087357 Report a problem | ||
| 10/6/2026 | Listed for sale | $500,000$239/sqft |
Source: Unlock MLS #2087357 Report a problem | ||
Public tax history
| Year | Property taxes | Tax assessment |
|---|---|---|
| 2025 | $2,038 -23.9% | $498,703 -2.1% |
| 2024 | $2,678 -0.3% | $509,572 +6% |
| 2023 | $2,687 -44.1% | $480,929 +10% |
| 2022 | $4,807 -2.2% | $437,208 +10% |
| 2021 | $4,914 | $397,462 +0.7% |
| 2020 | $4,914 | $394,559 -1.9% |
| 2019 | $4,914 | $402,011 0% |
| 2018 | $4,914 | $402,031 +2.2% |
| 2017 | $4,914 | $393,239 +2.4% |
| 2016 | $4,914 -2.8% | $383,962 +7.3% |
| 2015 | $5,054 | $357,982 +10% |
| 2014 | $5,054 | $325,438 +10% |
| 2013 | -- | $295,853 +3.5% |
| 2012 | -- | $285,899 +1.3% |
| 2011 | -- | $282,171 +8.2% |
| 2010 | -- | $260,836 +791.7% |
| 2009 | -- | $29,250 |
Find assessor info on the county website
Monthly payment
Est. payment
Payment breakdown
Explore the cost of this home by adjusting the details. Changes won't be saved.Climate risks
Neighborhood: Sun City
Nearby schools
Schools provided by the listing agent
- Elementary: NA_Sun_City
- Middle: NA_Sun_City
- High: NA_Sun_City
- District: Georgetown ISD
Source: Unlock MLS. This data may not be complete. We recommend contacting the local school district to confirm school assignments for this home.
- $577,4003 bd3 ba2.5k sqft104 Powder Creek Cv, Georgetown, TX 78633Off Market
- $448,900-- bd2 ba2k sqft108 Powder Creek Cv, Georgetown, TX 78633Off Market
- $573,100-- bd2 ba2.8k sqft310 Yellow Rose Trl, Georgetown, TX 78633Off Market
- $585,4003 bd4 ba2.5k sqft102 Powder Creek Cv, Georgetown, TX 78633Off Market

Similar homes
- $519,0002 bd3 ba2.6k sqft107 Mulberry Cir, Georgetown, TX 78633Active

 MLS ID #1940970, Gregory Grierson, The Stacy Group, LLC. Unlock MLS
- $535,0003 bd3 ba2.4k sqft113 Independence Creek Ln, Georgetown, TX 78633Active
 MLS ID #3969408, Pokey Delwaide, ERA Brokers Consolidated. Unlock MLS
- $489,1002 bd3 ba2k sqft101 Morning Glory Cir, Georgetown, TX 78633Active
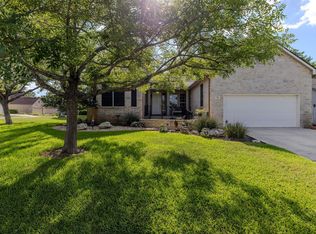 MLS ID #8416380, Thomas Horne, All City Real Estate Ltd. Co. Unlock MLS
- $524,5002 bd3 ba2.4k sqft104 Wild Rose Dr, Georgetown, TX 78633Active
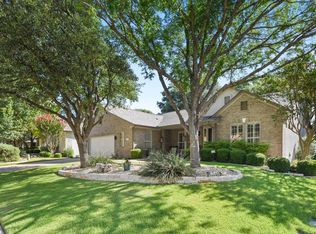 MLS ID #5499517, Kimberly Speer, The Stacy Group, LLC. Unlock MLS
- $349,0002 bd2 ba1.7k sqft101 Rockrose Ct, Georgetown, TX 78633ActiveMLS ID #7901301, Gregory Grierson, The Stacy Group, LLC. Unlock MLS
- $589,0003 bd2 ba2.6k sqft114 Palo Blanco Creek Ln, Georgetown, TX 78633ActiveMLS ID #5246321, Robin Patino, Cashmere Realty Group. Unlock MLS
- $475,0002 bd2 ba1.8k sqft636 Martingale St, Georgetown, TX 78633ActiveMLS ID #5709727, Lynn Wise, Bramlett Partners. Unlock MLS
- $750,0003 bd2 ba2.4k sqft813 Oak Branch Dr, Georgetown, TX 78633ActiveMLS ID #1738061, Paula Rowe, Keller Williams Realty Lone St. Unlock MLS
- $550,0003 bd3 ba2.7k sqft642 Martingale St, Georgetown, TX 78633ActiveMLS ID #8276093, Morgan Simpson, Allure Real Estate. Unlock MLS
- $375,0002 bd2 ba1.7k sqft111 Cathedral Mountain Pass, Georgetown, TX 78633ActiveMLS ID #3098576, Heather Brown, RE/MAX Fine Properties. Unlock MLS
- $340,0003 bd2 ba1.6k sqft120 Nolan Dr, Georgetown, TX 78633ActiveMLS ID #5567342, Gregory Grierson, The Stacy Group, LLC. Unlock MLS
- $440,0002 bd3 ba2.2k sqft640 Martingale St, Georgetown, TX 78633ActiveMLS ID #9312916, Billy Kurtz, Kurtz Properties. Unlock MLS
- $679,9994 bd3 ba2.7k sqft140 Lake Rim Cir, Georgetown, TX 78633ActiveMLS ID #5765934, Chris Mitchell, eXp Realty, LLC. Unlock MLS
- $365,0003 bd2 ba1.6k sqft229 Hobby St, Georgetown, TX 78633ActiveMLS ID #3525196, Jill Marsh, REALTY CAPITAL CITY. Unlock MLS
- $749,9005 bd3 ba2.1k sqft223 E Ridgewood Rd, Georgetown, TX 78633ActiveMLS ID #2607332, MARIO Carlin, Real Broker, LLC. Unlock MLS
- $379,9002 bd2 ba1.7k sqft101 Copperas Creek Cv, Georgetown, TX 78633ActiveMLS ID #3883983, Pokey Delwaide, ERA Brokers Consolidated. Unlock MLS
- $375,0002 bd2 ba1.7k sqft915 Apache Mountain Ln, Georgetown, TX 78633ActiveMLS ID #2314819, Charlotte Hohensee, The Stacy Group, LLC. Unlock MLS
- $474,9004 bd2 ba2.3k sqft2105 Prairie Oaks Dr, Georgetown, TX 78628ActiveMLS ID #4602883, Seanna Henry, Navigate Real Estate. Unlock MLS
- $379,0002 bd2 ba1.7k sqft335 Brenham Pass, Georgetown, TX 78633ActiveMLS ID #6588158, Cynthia Curtis, ERA Brokers Consolidated. Unlock MLS
- $429,0004 bd3 ba2.7k sqft209 Deep Creek Dr, Georgetown, TX 78626ActiveMLS ID #6604586, Adelina Rotar, Keller Williams Realty. Unlock MLS
