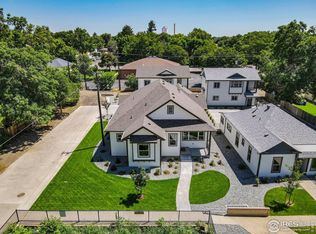
INVESTMENT Opportunity!!! Built in 2023 by Custom On Site Builders, this beautifully maintained ranch-style home offers modern design and quality craftsmanship with no HOA. A truly rare feature is the detached 864 sq. ft. accessory dwelling unit (ADU), thoughtfully designed with 1 bedroom, 1 full bathroom, a full kitchen, living room, laundry (washer/dryer included), and its own dedicated oversized 2-car garage. Currently operating as a short-term rental; the ADU is fully independent, frequently rented, and carefully finished throughout. The main home has an open floor plan filled with natural light, featuring a stunning floor-to-ceiling stone fireplace as the living room's centerpiece. The kitchen and living areas flow effortlessly, creating an inviting, functional layout. The main home offers 2 bedrooms, 2 bathrooms, a full unfinished basement ready for future expansion, and a covered patio that extends outdoor living. In downtown Loveland you can easily experience great eats, wonderful shops, and access to so many amenities! A nearly new property combines high-end finishes, flexible space, an income source, and standout separation of living areas in a desirable Loveland location.
Accepting backups
Price cut: $15K (7/8)
$785,000
1060 Cleveland Ave, Loveland, CO 80537
3beds
3baths
3,116sqft
:
Get pre-qualified$4,779/mo
Single Family Residence
Built in 2022
8,973 Square Feet Lot
$780,700 Zestimate®
$252/sqft
$-- HOA
What's special
- 36 days |
- 436 |
- 28 |
Zillow last checked:
Listing updated:
Listed by:
Andrea Tuell 970-290-3758,
Group Harmony
Source: IRES as distributed by MLS GRID,MLS#: 1062778
Facts & features
Interior
Bedrooms & bathrooms
- Bedrooms: 3
- Bathrooms: 3
Primary bedroom
- Description: Carpet
- Features: 3/4 Primary Bath
- Level: Main
- Area: 182 Square Feet
- Dimensions: 14 x 13
Bedroom 2
- Description: Carpet
- Level: Main
- Area: 132 Square Feet
- Dimensions: 12 x 11
Bedroom 3
- Description: Carpet
- Level: Upper
- Area: 144 Square Feet
- Dimensions: 12 x 12
Dining room
- Description: Luxury Vinyl
- Level: Main
- Area: 126 Square Feet
- Dimensions: 14 x 9
Kitchen
- Description: Luxury Vinyl
- Level: Main
- Area: 192 Square Feet
- Dimensions: 16 x 12
Laundry
- Description: Luxury Vinyl
- Level: Main
- Area: 56 Square Feet
- Dimensions: 7 x 8
Living room
- Description: Luxury Vinyl
- Level: Main
- Area: 418 Square Feet
- Dimensions: 22 x 19
Heating
- Forced Air
Cooling
- Central Air, Ceiling Fan(s)
Appliances
- Included: Electric Range, Dishwasher, Refrigerator, Microwave
- Laundry: Sink, Washer/Dryer Hookup
Features
- Eat-in Kitchen, Separate Dining Room, Open Floorplan, Pantry, Natural Woodwork, Walk-In Closet(s), Kitchen Island
- Windows: Window Coverings
- Basement: Full,Unfinished
- Has fireplace: Yes
- Fireplace features: Gas, Living Room
Interior area
- Total structure area: 1,558
- Total interior livable area: 3,116 sqft
- Finished area above ground: 1,558
Video & virtual tour
Property
Parking
- Total spaces: 4
- Parking features: Garage Door Opener, Attached
- Attached garage spaces: 4
- Details: Attached
Accessibility
- Accessibility features: Level Lot, Level Drive, Main Floor Bath, Accessible Bedroom, Main Level Laundry
Features
- Levels: One
- Stories: 1
- Patio & porch: Patio
- Exterior features: Sprinkler System
- Fencing: Partial
- Has view: Yes
- View description: City
Lot
- Size: 8,973 Square Feet
- Features: Corner Lot, Paved, Curbs, Gutters, Sidewalks, Street Light, Alley, Fire Hydrant within 500 Feet
Details
- Parcel number: R1679709
- Zoning: Res
- Special conditions: Private Owner
Construction
Type & style
- Home type: SingleFamily
- Architectural style: Includes Rental Unit,Contemporary
- Property subtype: Single Family Residence
Materials
- Frame
- Foundation: Slab
- Roof: Composition
Condition
- New construction: No
- Year built: 2022
Utilities & green energy
- Electric: City of Lvld
- Gas: Xcel Energy
- Sewer: Public Sewer
- Water: City
- Utilities for property: Natural Gas Available, Electricity Available, Cable Available, High Speed Avail
Green energy
- Energy efficient items: Windows, High Efficiency Furnace, Thermostat
Community & HOA
Community
- Subdivision: Loveland Heights
HOA
- Has HOA: No
Location
- Region: Loveland
Financial & listing details
- Price per square foot: $252/sqft
- Annual tax amount: $3,750
- Date on market: 6/25/2026
- Listing terms: Cash,Conventional
- Electric utility on property: Yes
Estimated market value
$780,700
$742,000 - $820,000
$2,679/mo
Price history
| Date | Event | Price |
|---|---|---|
| 7/14/2026 | Pending sale | $785,000$252/sqft |
Source:  REcolorado as distributed by MLS GRID #IR1062778 Report a problem REcolorado as distributed by MLS GRID #IR1062778 Report a problem | ||
| 7/8/2026 | Price change | $785,000-1.9%$252/sqft |
Source:  IRES as distributed by MLS GRID #1062778 Report a problem IRES as distributed by MLS GRID #1062778 Report a problem | ||
| 6/25/2026 | Listed for sale | $800,000$257/sqft |
Source: IRES as distributed by MLS GRID #1062778 Report a problem | ||
Public tax history
Tax history is unavailable.
Monthly payment
Est. payment
Payment breakdown
Explore the cost of this home by adjusting the details. Changes won't be saved.Climate risks
Neighborhood: 80537
Nearby schools
GreatSchools rating
- 6/10Truscott Elementary SchoolGrades: K-5Distance: 0.5 mi
- 4/10Bill Reed Middle SchoolGrades: 6-8Distance: 0.7 mi
- 6/10Thompson Valley High SchoolGrades: 9-12Distance: 1.8 mi
Schools provided by the listing agent
- Elementary: Truscott
- Middle: Bill Reed
- High: Loveland
Source: IRES as distributed by MLS GRID. This data may not be complete. We recommend contacting the local school district to confirm school assignments for this home.
- $728,0002 bd2 ba3.1k sqft1060 N Cleveland Ave #204, East 11th Loveland, CO 80537Sold

- $728,0003 bd3 ba3.1k sqft1060 N Cleveland Ave, Loveland, CO 80537Sold
- $665,000-- bd1 ba891 sqft1052 N Cleveland Ave, Loveland, CO 80537Sold
- $429,4002 bd1 ba1.1k sqft1112 Cleveland Ave, Loveland, CO 80537Off Market

- $373,0003 bd1 ba1k sqft1048 N Cleveland Ave, Loveland, CO 80537Off Market
- $384,9002 bd1 ba1.1k sqft1112 N Cleveland Ave, Loveland, CO 80537Off Market
- $340,4002 bd1 ba1k sqft1040 N Cleveland Ave, Loveland, CO 80537Off Market
- $425,8002 bd1 ba1.3k sqft1116 N Cleveland Ave, Loveland, CO 80537Off Market
A local agent can set up tours, give advice and negotiate with sellers.
Similar homes
- $849,9004 bd4 ba4.2k sqft5418 Nantucket Ct, Loveland, CO 80537For Sale
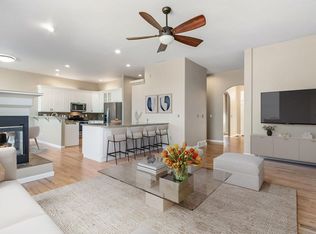
 MLS ID #1065459, Ericka Cunningham, Group Centerra. IRES as distributed by MLS GRID
 - $600,0004 bd2 ba1.5k sqft1329 E 7th St, Loveland, CO 80537For Sale
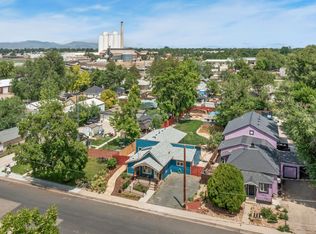 MLS ID #1060578, Rob Kittle, Kittle Real Estate. IRES as distributed by MLS GRID
 - $799,9006 bd4 ba3.3k sqft915 Snowy Plain Rd, Fort Collins, CO 80525For Sale
 MLS ID #1065134, Brent Sommervold, Equity Colorado-Front Range. IRES as distributed by MLS GRID
 - $635,0005 bd3 ba2.9k sqft3593 Taylor Walker St, Loveland, CO 80537For Sale
 MLS ID #1061437, Kendra Bajcar, LPT Realty, LLC.. IRES as distributed by MLS GRID
 - $660,0005 bd4 ba4.4k sqft4220 Promontory Ct, Loveland, CO 80537For SaleMLS ID #1059017, Jay Roup, Group Centerra. IRES as distributed by MLS GRID
- $539,0003 bd2 ba1.7k sqft204 N Jefferson Ave, Loveland, CO 80537For SaleMLS ID #1061751, Tracie Milton, Group Centerra. IRES as distributed by MLS GRID
- $894,0004 bd3 ba2.6k sqft3155 N County Road 27, Loveland, CO 80538For SaleMLS ID #1060162, Jane Kraemer, RE/MAX Nexus. IRES as distributed by MLS GRID
- $765,0006 bd5 ba4.4k sqft5604 Congressional Ct, Windsor, CO 80528For SaleMLS ID #1065401, Kelly Bartunek, C3 Real Estate Solutions, LLC. IRES as distributed by MLS GRID
- $799,9004 bd4 ba3.6k sqft8417 Castaway Dr, Windsor, CO 80528For SaleMLS ID #1062337, Michal Jaques, Group Mulberry. IRES as distributed by MLS GRID
- $789,9004 bd4 ba4.1k sqft8355 Louden Cir, Fort Collins, CO 80528For SaleMLS ID #1059870, Richard Payne Jr, Property Partners. IRES as distributed by MLS GRID
- $785,0004 bd3 ba3.8k sqft1191 Ridge West Dr, Windsor, CO 80550For SaleMLS ID #1063245, Douglas Klein, Group Harmony. IRES as distributed by MLS GRID
- $825,0003 bd3 ba3k sqft5927 Fall Harvest Way, Fort Collins, CO 80528For SaleMLS ID #1062727, Bill West, Group Harmony. IRES as distributed by MLS GRID
- $499,0003 bd2 ba1.5k sqft1108 Elbert Ave, Loveland, CO 80537For SaleMLS ID #1061317, Sam Moes, Roots Real Estate. IRES as distributed by MLS GRID
- $600,0004 bd3 ba2.9k sqft1809 Floating Leaf Dr, Fort Collins, CO 80528For SaleMLS ID #1065491, Rob Kittle, Kittle Real Estate. IRES as distributed by MLS GRID
- $825,0005 bd4 ba3.4k sqft7208 Trout Ct, Fort Collins, CO 80526For SaleMLS ID #1063184, Hayley Sell, Group Harmony. IRES as distributed by MLS GRID
- $700,0003 bd4 ba2.7k sqft6425 Edgeware Street, Fort Collins, CO 80525For Sale
 MLS ID #8179164, Thaine Swanson, Century 21 Altitude Real Estate, LLC. REcolorado as distributed by MLS GRID
 - $510,0003 bd3 ba2.8k sqft4419 Cushing Dr, Loveland, CO 80538For SaleMLS ID #1063115, Vicky Rath, Coldwell Banker Realty-NOCO. IRES as distributed by MLS GRID
- $654,0004 bd4 ba3.7k sqft2884 Echo Lake Drive, Loveland, CO 80538For SaleMLS ID #4522718, AK Riley, Coldwell Banker Realty 24. REcolorado as distributed by MLS GRID
- $715,0005 bd4 ba3.6k sqft2824 Antelope Rd, Fort Collins, CO 80525For SaleMLS ID #1065420, Kimberly Zwickle, HomeSmart Realty Partners Lvld. IRES as distributed by MLS GRID
- $750,0003 bd2 ba1.7k sqft5009 Gary Dr, Berthoud, CO 80513For SaleMLS ID #1060024, Krista Koth, Compass - Boulder. IRES as distributed by MLS GRID
