Welcome to this beautiful, fully furnished home in one of San Antonio's most convenient locations! Situated just 2 minutes from SeaWorld San Antonio, Loop 1604, and Highway 151, you'll enjoy quick access to shopping, dining, entertainment, and major commuting routes. Currently operating as a successful Airbnb, this property offers a fantastic opportunity for homeowners and investors alike. All furniture conveys, making it truly move-in or rental-ready from day one! One of the most unique features of this home is the ability to enjoy SeaWorld's spectacular fireworks right from your own property! Whether you're looking for a primary residence, vacation home, or turnkey investment property, this home checks all the boxes. Don't miss your chance to own a nearly new home in a prime San Antonio location!
For sale
Price cut: $2.5K (8/21)
$315,000
10643 W MILITARY DR UNIT 36, San Antonio, TX 78251
3beds
1,517sqft
Single Family Residence
Built in 2023
-- sqft lot
$310,800 Zestimate®
$208/sqft
$85/mo HOA
What's special
Fully furnished homeAll furniture conveys
- 66 days
- 134
- 5
Zillow last checked:
Listing updated:
Listed by:
Mario Victorica TREC #679656 (210) 618-2821,
eXp Realty
Source: LERA MLS,MLS#: 1995320
Facts & features
Interior
Bedrooms & bathrooms
- Bedrooms: 3
- Bathrooms: 3
- Full bathrooms: 2
- 1/2 bathrooms: 1
Primary bedroom
- Features: Walk-In Closet(s), Full Bath
- Area: 168
- Dimensions: 12 x 14
Bedroom 2
- Area: 110
- Dimensions: 10 x 11
Bedroom 3
- Area: 132
- Dimensions: 11 x 12
Primary bathroom
- Features: Shower Only, Double Vanity
- Area: 90
- Dimensions: 9 x 10
Dining room
- Area: 120
- Dimensions: 10 x 12
Kitchen
- Area: 132
- Dimensions: 11 x 12
Living room
- Area: 169
- Dimensions: 13 x 13
Heating
- Central, Electric
Cooling
- Central Air
Appliances
- Laundry: Washer Hookup, Dryer Connection
Features
- One Living Area, Liv/Din Combo, Eat-in Kitchen, Open Floorplan, Walk-In Closet(s), Ceiling Fan(s)
- Flooring: Carpet, Vinyl
- Has basement: No
- Has fireplace: No
- Fireplace features: Not Applicable
Interior area
- Total interior livable area: 1,517 sqft
Property
Parking
- Total spaces: 2
- Parking features: Two Car Garage
- Garage spaces: 2
Features
- Levels: Two
- Stories: 2
- Pool features: None
Details
- Parcel number: 149141000360
Construction
Type & style
- Home type: SingleFamily
- Property subtype: Single Family Residence
Materials
- Brick, Siding
- Foundation: Slab
- Roof: Composition
Condition
- Pre-Owned
- New construction: No
- Year built: 2023
Details
- Builder name: KB Homes
Utilities & green energy
- Water: Water System
Community & HOA
Community
- Features: Playground
- Security: Controlled Access
- Subdivision: Westover Hills
HOA
- Has HOA: Yes
- HOA fee: $256 quarterly
- HOA name: LIFETIME HOA MANAGEMENT
Location
- Region: San Antonio
Financial & listing details
- Price per square foot: $208/sqft
- Tax assessed value: $250,000
- Annual tax amount: $5,679
- Price range: $315K - $315K
- Date on market: 6/26/2026
- Cumulative days on market: 67 days
- Listing terms: Conventional,FHA,VA Loan,Cash
Estimated market value
$310,800
$295,000 - $326,000
$1,853/mo
Price history
| Date | Event | Price |
|---|---|---|
| 8/21/2026 | Price change | $315,000-0.8%$208/sqft |
Source:  LERA MLS #1995320 Report a problem LERA MLS #1995320 Report a problem | ||
| 7/29/2026 | Price change | $317,500-0.8%$209/sqft |
Source: LERA MLS #1995320 Report a problem | ||
| 6/26/2026 | Listed for sale | $320,000$211/sqft |
Source: LERA MLS #1995320 Report a problem | ||
Public tax history
| Year | Property taxes | Tax assessment |
|---|---|---|
| 2025 | $5,304 +20% | $231,600 +20% |
| 2024 | $4,419 | $193,000 |
Find assessor info on the county website
Monthly payment
Est. payment
Payment breakdown
Explore the cost of this home by adjusting the details. Changes won't be saved.Climate risks
Neighborhood: 78251
Nearby schools
Schools provided by the listing agent
- Elementary: Lewis
- Middle: Robert Vale
- High: Stevens
- District: Northside
Source: LERA MLS. This data may not be complete. We recommend contacting the local school district to confirm school assignments for this home.
- $240,7003 bd2 ba1.5k sqft10643 W Military Dr #31, San Antonio, TX 78251Off Market
- $289,1003 bd2 ba2k sqft10643 W Military Dr #15, San Antonio, TX 78251Off Market
- $2,2005 bd3 ba2.3k sqft10643 W Military Dr UNIT 57, San Antonio, TX 78251For Rent
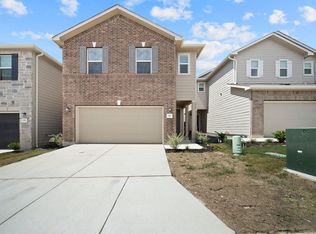
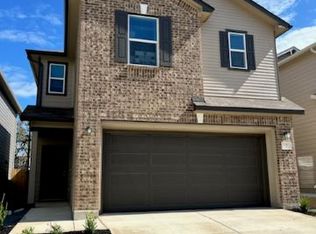
- $1,6503 bd3 ba1.6k sqft10643 W Military Dr #7, San Antonio, TX 78251For Rent
Similar homes
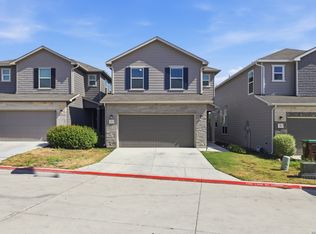
- $347,9503 bd3 ba2k sqft10643 W MILITARY DR unit 13, San Antonio, TX 78251For Sale
 MLS ID #2011732, Daniel Quesada TREC #622044, Mitchell Realty. LERA MLS
 - $313,0003 bd3 ba1.8k sqft2139 Island Cay, San Antonio, TX 78251For Sale
 MLS ID #2004357, Marie Crabb TREC #612087, Exquisite Properties, LLC. LERA MLS
 - $285,0003 bd2 ba1.4k sqft5221 Scoria, San Antonio, TX 78253For Sale
 MLS ID #2012674, Viviana Flores TREC #787392, Keller Williams City-View. LERA MLS
 - $291,5003 bd2 ba1.9k sqft15107 Stagehand Dr, San Antonio, TX 78245For Sale
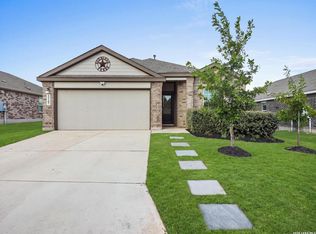 MLS ID #2012804, Randy Rodriguez TREC #751541, Rodriguez Real Estate Group. LERA MLS
 - $299,9003 bd2 ba1.5k sqft12210 Icon Rdg, San Antonio, TX 78253For SaleMLS ID #1996715, Analisa Gutierrez TREC #731759, Real Broker, LLC. LERA MLS
- $319,0003 bd2 ba1.6k sqft8806 White Crown, San Antonio, TX 78254For SaleMLS ID #1932842, Amy Moya TREC #841607, Coldwell Banker D'Ann Harper, REALTOR. LERA MLS
- $284,9993 bd3 ba1.7k sqft1806 OVERLOOK BND, San Antonio, TX 78245For SaleMLS ID #1991077, Dezmon Metze TREC #755414, eXp Realty. LERA MLS
- $315,0004 bd3 ba2k sqft10514 Neversink Blvd, San Antonio, TX 78252For SaleMLS ID #2008682, Xavier Reyna TREC #702380, Orchard Brokerage. LERA MLS
- $325,0003 bd3 ba1.7k sqft11705 Red Pheasant, San Antonio, TX 78245For SaleMLS ID #2008136, Brandon Foster TREC #609423, eXp Realty. LERA MLS
- $330,0002 bd2 ba1.5k sqft13142 Sulphur Trl, San Antonio, TX 78253For SaleMLS ID #2005670, Channon Lamb TREC #845838, BHHS Don Johnson Realtors - SA. LERA MLS
- $329,0002 bd2 ba1.4k sqft3326 BLOSSOM ROW, San Antonio, TX 78253For SaleMLS ID #1999506, Ruben Cavazos TREC #594497, Cavazos Realty Group LLC. LERA MLS
- $309,0004 bd2 ba1.9k sqft14321 FLINT PATH, San Antonio, TX 78253For SaleMLS ID #2002324, Kieu Huynh TREC #757650, Real Broker, LLC. LERA MLS
- $305,0004 bd3 ba2k sqft1274 Yellow Warbler Run, San Antonio, TX 78253New ConstructionMLS ID #2005029, Shaun Herron TREC #727990, Keller Williams City-View. LERA MLS
- $285,0002 bd2 ba1.2k sqft13146 SULPHUR TRL, San Antonio, TX 78253For SaleMLS ID #2005448, Desiree Garcia TREC #702010, eXp Realty. LERA MLS
- $300,0003 bd2 ba1.5k sqft12631 SHORELINE DR, San Antonio, TX 78254For SaleMLS ID #2003913, Monica Garza TREC #564199, Better Homes and Gardens Winans. LERA MLS
- $304,9994 bd3 ba2k sqft13923 Anchor Way, San Antonio, TX 78245For SaleMLS ID #1960868, Teresa Heck TREC #780994, Keller Williams Heritage. LERA MLS
- $292,5003 bd2 ba1.6k sqft12602 Galatea, San Antonio, TX 78245For SaleMLS ID #2008158, Tyler Moore TREC #706682, eXp Realty. LERA MLS
- $295,0003 bd3 ba2.2k sqft9610 Baytown Coast, San Antonio, TX 78254For SaleMLS ID #2007211, Hannah Kerr TREC #737794, Coldwell Banker D'Ann Harper. LERA MLS
- $327,6204 bd3 ba2.1k sqft10518 Neversink Blvd, San Antonio, TX 78252For SaleMLS ID #1997225, Gene Bargas TREC #577038, Orchard Brokerage. LERA MLS
