A showcase of exquisite taste, this superb custom single-story home is nestled on 1.02 park-like acres in the Adeline Estate section of George's Ranch! Perfectly blending Boerne's German heritage with modern sophistication, the property is truly unique in both design and functionality. Built by Pearson Dabney Homes, the home showcases exceptional craftsmanship and attention to detail at every turn. German-schmeared limestone, reclaimed wood accents, soaring vaulted ceilings and expansive Pella windows create a striking yet inviting atmosphere. Hand selected designer finishes such as furniture style cabinetry, beautiful chandeliers, decorative vanity sconces, marble and quartzite countertops, detailed wall treatments and intricate backsplashes enhance each space. The dynamic foyer, with its signature German-schmeared walls, flows seamlessly into the great room which is truly the heart of the home! A wall of sliding Pella doors frame the tranquil backyard pool views and fills the space with natural light. Designed with entertaining in mind, the open concept layout offers effortless flow for gatherings both intimate and grand. The living area features a soaring vaulted ceiling and a wood-burning fireplace and opens to an informal dining area and the beautifully appointed island kitchen. The separate formal dining room provides an elegant setting for holidays and weekend brunches. Culinary enthusiasts will delight in the chef's kitchen complete with custom cabinetry, honed soapstone countertops, top-of-the-line Jenn-Air appliances, gas cooking, brass hardware and a plethora of workspace. The kitchen is further elevated with a stylish wet bar ideal for hosting. Just beyond the kitchen is the exceptional butler's pantry like no other! Finishes included slatted cabinetry, a sink, abundant prep space and plenty of storage for all your pantry needs. The split primary suite offers a peaceful retreat complete with vaulted ceiling and serene property views. For a full spa experience, the bathroom is enhanced with dual vanities, a free standing tub with sleek hardware and an oversized walk-in shower with detailed tile accents and multiple shower heads. The extensive boutique-style closet completes the suite providing ample space for all your wardrobe and accessory needs. Three additional bedroom suites, each boasting a private bath, provide comfort for family or guests. A flexible game room can easily serve as a fifth bedroom if needed. The home also boasts a private study, stylish partial bath and an impressive utility room and mudroom with additional benching, hooks and cubby storage. Double-insulated walls ensure privacy and quiet throughout. Outdoors, the expansive covered patio with an outdoor kitchen overlooks the sparkling pool and adjoining spa which take center stage! Surrounding open lounging areas provide ample space for all your al fresco living and entertaining needs! Mature trees and extensive landscaping enhance the tranquil ambiance. The circular drive and oversized three-car garage, which is fully insulated, provide ample space for guest parking and housing your vehicles. This remarkable property offers Hill Country living at its finest with convenient access to charming downtown Boerne. Truly exceptional in every detail, this home is sure to exceed your expectations! This home will be on the Spring Tour of Homes May 16,17, 23,24 & 25!
New construction
$2,100,000
107 Fortunate Son, Boerne, TX 78006
4beds
4,142sqft
:
Get pre-qualified$14,134/mo
Single Family Residence
Built in 2026
1.02 Acres Lot
$2,055,500 Zestimate®
$507/sqft
$73/mo HOA
What's special
Wood-burning fireplaceTranquil backyard pool viewsStylish wet barGerman-schmeared limestoneGas cookingSurrounding open lounging areasSeparate formal dining room
- 78 days |
- 917 |
- 59 |
Zillow last checked:
Listing updated:
Listed by:
Patricia Nelson TREC #526443 (210) 387-3830,
San Antonio Portfolio KW RE
Source: LERA MLS,MLS#: 1964381
Facts & features
Interior
Bedrooms & bathrooms
- Bedrooms: 4
- Bathrooms: 5
- Full bathrooms: 4
- 1/2 bathrooms: 1
Primary bedroom
- Features: Split, Walk-In Closet(s), Full Bath
- Area: 288
- Dimensions: 16 x 18
Bedroom 2
- Area: 225
- Dimensions: 15 x 15
Bedroom 3
- Area: 225
- Dimensions: 15 x 15
Bedroom 4
- Area: 210
- Dimensions: 15 x 14
Primary bathroom
- Features: Tub/Shower Separate, Double Vanity, Soaking Tub
- Area: 345
- Dimensions: 23 x 15
Dining room
- Area: 180
- Dimensions: 15 x 12
Family room
- Area: 528
- Dimensions: 24 x 22
Kitchen
- Area: 336
- Dimensions: 24 x 14
Office
- Area: 120
- Dimensions: 12 x 10
Heating
- Central, Heat Pump, Electric
Cooling
- 16+ SEER AC, Ceiling Fan(s), Two Central, Heat Pump, Zoned
Appliances
- Included: Range, Gas Cooktop, Indoor Grill, Refrigerator, Disposal, Dishwasher, Plumbed For Ice Maker, Gas Water Heater, Plumb for Water Softener, Propane Water Heater, 2+ Water Heater Units, Tankless Water Heater, ENERGY STAR Qualified Appliances, Dehumidifier, Instant Hot Water
- Laundry: Washer Hookup, Dryer Connection
Features
- One Living Area, Liv/Din Combo, Separate Dining Room, Eat-in Kitchen, Two Eating Areas, Kitchen Island, Breakfast Bar, Pantry, Study/Library, Game Room, Utility Room Inside, 1st Floor Lvl/No Steps, High Ceilings, Open Floorplan, High Speed Internet, All Bedrooms Downstairs, Walk-In Closet(s), Master Downstairs, Ceiling Fan(s), Chandelier, Wet Bar, Solid Counter Tops, Custom Cabinets, Programmable Thermostat
- Flooring: Ceramic Tile, Marble, Wood
- Windows: Double Pane Windows, Low Emissivity Windows, Window Coverings
- Has basement: No
- Attic: Access Only,Partially Floored,Pull Down Stairs,Storage Only
- Number of fireplaces: 1
- Fireplace features: One, Family Room, Wood Burning, Gas Starter
Interior area
- Total interior livable area: 4,142 sqft
Video & virtual tour
Property
Parking
- Total spaces: 3
- Parking features: Three Car Garage, Attached, Garage Faces Side, Oversized, Garage Door Opener, Circular Driveway
- Attached garage spaces: 3
- Has uncovered spaces: Yes
Accessibility
- Accessibility features: 2+ Access Exits, Int Door Opening 32"+, Accessible Entrance, Accessible Hallway(s), Hallways 42" Wide, Doors-Pocket, Doors-Swing-In, No Carpet
Features
- Levels: One
- Stories: 1
- Patio & porch: Patio, Covered
- Exterior features: Gas Grill, Sprinkler System, Rain Gutters, Outdoor Kitchen
- Has private pool: Yes
- Pool features: In Ground, Pool/Spa Combo, Heated, Fenced
- Fencing: Wrought Iron
Lot
- Size: 1.02 Acres
- Features: 1 - 2 Acres, Rolling Slope, Level, Curbs, Street Gutters, Sidewalks, Fire Hydrant w/in 500'
- Residential vegetation: Mature Trees, Mature Trees (ext feat)
Details
- Parcel number: 1526200020003
Construction
Type & style
- Home type: SingleFamily
- Architectural style: Traditional,Texas Hill Country
- Property subtype: Single Family Residence
Materials
- Stone, Wood Siding, Stucco, Siding, Fiber Cement, Foam Insulation
- Foundation: Slab
- Roof: Metal
Condition
- Under Construction,New Construction
- New construction: Yes
- Year built: 2026
Details
- Builder name: Pearson Dabney Homes
Utilities & green energy
- Electric: Pedernales
- Gas: Propane
- Sewer: Septic, Aerobic Septic
- Water: City/Boerne, Water System
- Utilities for property: Cable Available, Private Garbage Service
Green energy
- Energy efficient items: Variable Speed HVAC
- Indoor air quality: Mechanical Fresh Air, Contaminant Control
Community & HOA
Community
- Features: Jogging Trails, Cluster Mail Box, School Bus
- Security: Smoke Detector(s), Prewired, Carbon Monoxide Detector(s), Controlled Access
- Subdivision: George's Ranch
HOA
- Has HOA: Yes
- HOA fee: $870 annually
- HOA name: GEORGE'S RANCH HOA
Location
- Region: Boerne
Financial & listing details
- Price per square foot: $507/sqft
- Annual tax amount: $2,250
- Price range: $2.1M - $2.1M
- Date on market: 5/6/2026
- Cumulative days on market: 164 days
- Listing terms: Conventional,VA Loan,Cash
- Road surface type: Paved, Asphalt
Estimated market value
$2,055,500
$1.95M - $2.16M
$5,973/mo
Price history
| Date | Event | Price |
|---|---|---|
| 2/10/2026 | Listed for sale | $2,100,000$507/sqft |
Source:  LERA MLS #1940352 Report a problem LERA MLS #1940352 Report a problem | ||
Public tax history
Tax history is unavailable.
Monthly payment
Est. payment
Payment breakdown
Explore the cost of this home by adjusting the details. Changes won't be saved.Climate risks
Neighborhood: 78006
Nearby schools
GreatSchools rating
- 10/10Cibolo Creek Elementary SchoolGrades: PK-5Distance: 4.2 mi
- 8/10Voss MiddleGrades: 6-8Distance: 4 mi
- 8/10Boerne - Samuel V Champion High SchoolGrades: 9-12Distance: 4.5 mi
Schools provided by the listing agent
- District: Boerne
Source: LERA MLS. This data may not be complete. We recommend contacting the local school district to confirm school assignments for this home.
- $1,899,9994 bd5 ba4.3k sqft108 Fortunate Son, Boerne, TX 78006New Construction

- $1,999,9994 bd5 ba4.7k sqft116 Fortunate Son, Boerne, TX 78006New Construction
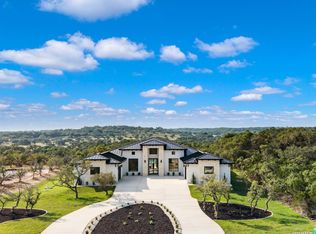
- $948,300-- bd3 ba3.5k sqft16 Brandt Rd, Boerne, TX 78006Off Market
- $---- bd-- ba-- sqft105 Los Indios Ranch Rd, Boerne, TX 78006Off Market
- $735,200-- bd2 ba2.7k sqft12 Brandt Rd, Boerne, TX 78006Off Market
- from $994,9954 bd5 ba3.9k sqftViren Plan, Toll Brothers at George's Ranch, Boerne, TX 78006New Construction
- from $964,9954 bd5 ba3.7k sqftUdella Plan, Toll Brothers at George's Ranch, Boerne, TX 78006New Construction
- from $919,9954 bd5 ba3.2k sqftTalia Plan, Toll Brothers at George's Ranch, Boerne, TX 78006New Construction
A local agent can set up tours, give advice and negotiate with sellers.
A local lender can help you make sure your offer is ready when you are.
Similar homes
- $1,999,9994 bd5 ba4.7k sqft116 Fortunate Son, Boerne, TX 78006New Construction
 MLS ID #1997319, Binkan Cinaroglu TREC #592614, Kuper Sotheby's Int'l Realty. LERA MLS
 - $1,899,9994 bd5 ba4.3k sqft108 Fortunate Son, Boerne, TX 78006New ConstructionMLS ID #1999177, Binkan Cinaroglu TREC #592614, Kuper Sotheby's Int'l Realty. LERA MLS
- $2,150,0003 bd3 ba4.2k sqft12 Escena, Boerne, TX 78006For Sale
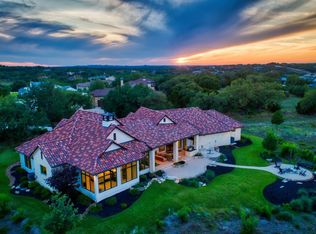 MLS ID #1969740, Carey Yeager TREC #668908, CR Realty, LLC. LERA MLS
 - $2,150,0004 bd5 ba4.7k sqft117 BITTER SPGS, Boerne, TX 78006For Sale
 MLS ID #1991241, Carey Stewart TREC #666306, Bluebonnet Realty. LERA MLS
 - $1,999,0005 bd7 ba5.2k sqft8 Winged Foot, Boerne, TX 78006For SaleMLS ID #1968832, Matthew Resnick TREC #561533, Kuper Sotheby's Int'l Realty. LERA MLS
- $2,000,0004 bd3 ba3.6k sqft105 LODGE SPGS, Boerne, TX 78006For SaleMLS ID #1968748, Alexis Weigand TREC #528450, Real Broker, LLC. LERA MLS
- $1,899,0005 bd4 ba3.8k sqft555 PRADO XING, Boerne, TX 78006For SaleMLS ID #1963676, Kade Kurtz TREC #799187, Texas Landmen. LERA MLS
- $1,695,0004 bd6 ba3.7k sqft65 SABINAS RIDGE RD, Boerne, TX 78006For SaleMLS ID #1998819, Jessica Hernandez TREC #643589, San Antonio Portfolio KW RE. LERA MLS
- $1,650,0004 bd5 ba4.3k sqft643 MENGER SPGS, Boerne, TX 78006For SaleMLS ID #1971300, Jamie Amerman TREC #710217, Phyllis Browning Company. LERA MLS
- $1,595,0004 bd6 ba4k sqft107 Lajitas, Boerne, TX 78006For SaleMLS ID #1992665, Kristian Forks TREC #678189, Kuper Sotheby's Int'l Realty. LERA MLS
- $2,339,9004 bd5 ba4.3k sqft57 Sotol Lane, Boerne, TX 78006New ConstructionMLS ID #1944649, Gary Short TREC #527784, CR Realty, LLC. LERA MLS
- $1,675,0004 bd4 ba3.6k sqft96 SWEDE SPRINGS, Boerne, TX 78006For SaleMLS ID #1995544, Patricia Nelson TREC #526443, San Antonio Portfolio KW RE. LERA MLS
- $2,750,0005 bd6 ba5.2k sqft211 Clubs Dr, Boerne, TX 78006For SaleMLS ID #1971634, John Kuhry TREC #661912, CR Realty, LLC. LERA MLS
- $1,725,0005 bd4 ba3.6k sqft128 Balcones Bend, Boerne, TX 78006New ConstructionMLS ID #1997322, Claudia Vela TREC #661190, Keller Williams Heritage. LERA MLS
- $1,640,0005 bd6 ba6k sqft113 Carino Cv, Boerne, TX 78006For SaleMLS ID #1947772, Audra Miller TREC #774141, Keller Williams City-View. LERA MLS
- $1,650,0003 bd3 ba3.2k sqft106B FM 1376, Boerne, TX 78006For SaleMLS ID #1992378, Frederick Price TREC #638970, Legacy Broker Group. LERA MLS
- $2,995,0004 bd5 ba5k sqft3728 CLUBS DR, Boerne, TX 78006New ConstructionMLS ID #1963152, Alexia Herber TREC #0448043, Burdick-Herber Management, Inc. LERA MLS
- from $1,290,9004 bd6 ba4.3k sqftGRACELYN Plan, George's Ranch, Boerne, TX 78006New ConstructionDrees Homes
- $2,790,0004 bd5 ba5.1k sqft11229 Ensor, Boerne, TX 78006New ConstructionMLS ID #2002244, Norma Lira TREC #556963, Keller Williams Heritage. LERA MLS
- from $1,219,9005 bd5 ba4.3k sqft4354A Plan, George's Ranch Acre, Boerne, TX 78006New ConstructionPerry Homes
