Located in the sought-after Club Village area of Cordillera Ranch, 211 Club Drive offers an exceptional opportunity to enjoy luxury Hill Country living with the rare added benefit of the right to purchase a Master Golf Membership. Built by award winning builder Garner Custom Homes in 2021, this stunning custom residence spans approximately 5244 square feet and blends timeless design with modern comfort throughout. The home features five spacious bedrooms and five full baths, thoughtfully designed for both everyday living and effortless entertaining. Expansive indoor-outdoor living spaces open to a beautiful private pool, creating the perfect setting for relaxing or hosting guests. Set within one of the most desirable areas of the Ranch, this home combines premier location, recent construction, and access to world-class amenities for an extraordinary Cordillera Ranch lifestyle.
For sale
Price cut: $129K (6/26)
$2,750,000
211 Clubs Dr, Boerne, TX 78006
5beds
5,244sqft
:
Get pre-qualified$19,726/mo
Single Family Residence
Built in 2021
1.35 Acres Lot
$-- Zestimate®
$524/sqft
$242/mo HOA
What's special
Beautiful private poolExpansive indoor-outdoor living spacesFive spacious bedrooms
- 52 days |
- 516 |
- 28 |
Zillow last checked:
Listing updated:
Listed by:
John Kuhry TREC #661912 (512) 424-9924,
CR Realty, LLC
Source: LERA MLS,MLS#: 1971634
Facts & features
Interior
Bedrooms & bathrooms
- Bedrooms: 5
- Bathrooms: 6
- Full bathrooms: 5
- 1/2 bathrooms: 1
Primary bedroom
- Features: Walk-In Closet(s), Multi-Closets, Ceiling Fan(s), Full Bath
- Area: 340
- Dimensions: 17 x 20
Bedroom 2
- Area: 180
- Dimensions: 12 x 15
Bedroom 3
- Area: 195
- Dimensions: 15 x 13
Bedroom 4
- Area: 180
- Dimensions: 15 x 12
Bedroom 5
- Area: 210
- Dimensions: 15 x 14
Primary bathroom
- Features: Tub/Shower Separate, Separate Vanity, Double Vanity
- Area: 238
- Dimensions: 17 x 14
Dining room
- Area: 238
- Dimensions: 17 x 14
Family room
- Area: 418
- Dimensions: 22 x 19
Kitchen
- Area: 374
- Dimensions: 17 x 22
Heating
- Central, Propane Owned
Cooling
- Three+ Central, Zoned, Attic Fan
Appliances
- Included: Cooktop, Built-In Oven, Microwave, Indoor Grill, Refrigerator, Disposal, Dishwasher, Plumbed For Ice Maker, Gas Water Heater, Plumb for Water Softener
- Laundry: Main Level, Washer Hookup, Dryer Connection
Features
- Two Living Area, Liv/Din Combo, Eat-in Kitchen, Two Eating Areas, Kitchen Island, Pantry, Game Room, Utility Room Inside, High Ceilings, Open Floorplan, High Speed Internet, Telephone, Walk-In Closet(s), Master Downstairs, Ceiling Fan(s), Chandelier, Wet Bar, Solid Counter Tops, Custom Cabinets
- Flooring: Carpet, Ceramic Tile, Wood, Vinyl
- Windows: Double Pane Windows, Window Coverings
- Has basement: No
- Number of fireplaces: 1
- Fireplace features: One, Living Room, Gas Logs Included, Gas
Interior area
- Total interior livable area: 5,244 sqft
Video & virtual tour
Property
Parking
- Total spaces: 3
- Parking features: Three Car Garage, Attached, Garage Faces Side, Garage Door Opener
- Attached garage spaces: 3
Features
- Levels: Two
- Stories: 2
- Patio & porch: Patio, Covered, Deck
- Exterior features: Barbecue, Sprinkler System, Outdoor Kitchen
- Has private pool: Yes
- Pool features: Pool/Spa Combo, Heated, Fenced, Community
- Fencing: Privacy
- Has view: Yes
- View description: Bluff View
Lot
- Size: 1.35 Acres
- Features: 1 - 2 Acres, Level, Curbs, Street Gutters
- Residential vegetation: Mature Trees
Details
- Parcel number: 1514920140060
Construction
Type & style
- Home type: SingleFamily
- Property subtype: Single Family Residence
Materials
- Stone, Stucco
- Foundation: Slab
- Roof: Tile
Condition
- Pre-Owned
- New construction: No
- Year built: 2021
Details
- Builder name: Garner Custom Homes
Utilities & green energy
- Electric: PEC
- Gas: ALLIANT
- Sewer: GBRA, Sewer System
- Water: GBRA, Water System
- Utilities for property: Cable Available, Private Garbage Service
Community & HOA
Community
- Features: Tennis Court(s), Golf, Playground, Jogging Trails, Sports Court, BBQ/Grill, Basketball Court, Volleyball Court, Lake/River Park
- Security: Smoke Detector(s), Security System Owned, Prewired, Controlled Access
- Subdivision: Cordillera Ranch
HOA
- Has HOA: Yes
- HOA fee: $2,900 annually
- HOA name: CORDILLERA RANCH POA
Location
- Region: Boerne
Financial & listing details
- Price per square foot: $524/sqft
- Tax assessed value: $2,847,100
- Annual tax amount: $37,695
- Price range: $2.8M - $2.8M
- Date on market: 6/1/2026
- Cumulative days on market: 390 days
- Listing terms: Conventional,FHA,VA Loan,Cash
- Road surface type: Paved
Estimated market value
Not available
Estimated sales range
Not available
Not available
Price history
| Date | Event | Price |
|---|---|---|
| 6/26/2026 | Price change | $2,750,000-4.5%$524/sqft |
Source:  LERA MLS #1971634 Report a problem LERA MLS #1971634 Report a problem | ||
| 6/1/2026 | Listed for sale | $2,879,000-0.7%$549/sqft |
Source: LERA MLS #1971634 Report a problem | ||
| 4/7/2026 | Listing removed | $2,899,000$553/sqft |
Source: LERA MLS #1924141 Report a problem | ||
| 2/1/2026 | Price change | $2,899,000-3.3%$553/sqft |
Source: LERA MLS #1924141 Report a problem | ||
| 12/28/2025 | Price change | $2,999,000-0.9%$572/sqft |
Source: LERA MLS #1924141 Report a problem | ||
| 11/20/2025 | Listed for sale | $3,025,000-0.8%$577/sqft |
Source: LERA MLS #1924141 Report a problem | ||
| 11/17/2025 | Listing removed | $3,050,000$582/sqft |
Source: LERA MLS #1863141 Report a problem | ||
| 10/16/2025 | Price change | $3,050,000-4.7%$582/sqft |
Source: LERA MLS #1863141 Report a problem | ||
| 7/7/2025 | Price change | $3,199,000-5.2%$610/sqft |
Source: LERA MLS #1863141 Report a problem | ||
| 5/2/2025 | Listed for sale | $3,375,000+7.1%$644/sqft |
Source: LERA MLS #1863141 Report a problem | ||
| 10/25/2024 | Sold | -- |
Source: LERA MLS #1795429 Report a problem | ||
| 10/10/2024 | Contingent | $3,150,000$601/sqft |
Source: LERA MLS #1795429 Report a problem | ||
| 7/23/2024 | Listed for sale | $3,150,000$601/sqft |
Source: LERA MLS #1795429 Report a problem | ||
Public tax history
| Year | Property taxes | Tax assessment |
|---|---|---|
| 2025 | $39,657 +26.2% | $2,847,100 +21% |
| 2024 | $31,434 +10.2% | $2,352,009 +10% |
| 2023 | $28,533 +101.3% | $2,138,190 +137.1% |
| 2022 | $14,172 +507.7% | $901,940 +527.4% |
| 2021 | $2,332 -2.8% | $143,750 |
| 2020 | $2,400 +12.8% | $143,750 +15% |
| 2019 | $2,127 -4% | $125,000 |
| 2018 | $2,215 | $125,000 |
| 2017 | $2,215 +2.2% | $125,000 |
| 2016 | $2,167 +2.4% | $125,000 |
| 2015 | $2,116 | $125,000 |
| 2014 | $2,116 | $125,000 |
Find assessor info on the county website
Monthly payment
Est. payment
Payment breakdown
Explore the cost of this home by adjusting the details. Changes won't be saved.Climate risks
Neighborhood: 78006
Nearby schools
GreatSchools rating
- 7/10Herff Elementary SchoolGrades: PK-5Distance: 5.9 mi
- 8/10Voss MiddleGrades: 6-8Distance: 3.3 mi
- 8/10Boerne High SchoolGrades: 9-12Distance: 7 mi
Schools provided by the listing agent
- Elementary: Herff
- Middle: Voss Middle School
- High: Boerne
- District: Boerne
Source: LERA MLS. This data may not be complete. We recommend contacting the local school district to confirm school assignments for this home.
- $1006.52 Acres204 Clubs Dr #A, Boerne, TX 78006Off Market
- $470,7701.08 Acres205 Clubs Dr, Boerne, TX 78006Off Market
- $1002.01 Acres207 Clubs Dr #D, Boerne, TX 78006Off Market
- $1,155,100-- bd-- ba4.2k sqft175 Clubs Dr, Boerne, TX 78006Off Market
- $--2.02 AcresLot 19 Clubs Dr, Boerne, TX 78006Off Market
- $453,3301.04 Acres207B1 Clubs Dr, Boerne, TX 78006Off Market
- $734,7102 Acres207D Clubs Dr, Boerne, TX 78006Off Market
- $995,0001.96 AcresLOT-20A Clubs Dr, Boerne, TX 78006Lot/Land
A local agent can set up tours, give advice and negotiate with sellers.
A local lender can help you make sure your offer is ready when you are.
Similar homes
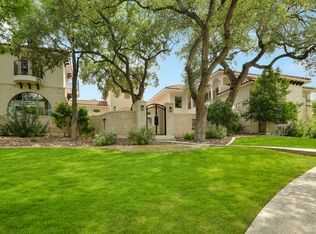
- $2,599,0005 bd5 ba6k sqft170 Riverwood, Boerne, TX 78006For Sale
 MLS ID #1933767, Kevin Best TREC #461928, San Antonio Portfolio KW RE. LERA MLS

 - $2,995,0004 bd5 ba5k sqft3728 CLUBS DR, Boerne, TX 78006New Construction
 MLS ID #1963152, Alexia Herber TREC #0448043, Burdick-Herber Management, Inc. LERA MLS
 - $2,649,0005 bd5 ba4.9k sqft44 LANDMARK RDG, Boerne, TX 78006For Sale
 MLS ID #1997679, Vance Waller TREC #672351, CR Realty, LLC. LERA MLS
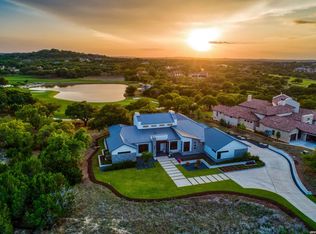
 - $3,325,0003 bd5 ba4.9k sqft3480 CLUBS DR, Boerne, TX 78006For Sale
 MLS ID #1963162, Carey Yeager TREC #668908, CR Realty, LLC. LERA MLS
 - $2,950,0004 bd7 ba6.7k sqft52 Oakland Hills, Boerne, TX 78006For SaleMLS ID #1957817, Kevin Best TREC #461928, San Antonio Portfolio KW RE. LERA MLS
- $2,150,0003 bd3 ba4.2k sqft12 Escena, Boerne, TX 78006For SaleMLS ID #1969740, Carey Yeager TREC #668908, CR Realty, LLC. LERA MLS
- $2,950,0005 bd6 ba5.4k sqft52 LANDMARK RDG, Boerne, TX 78006For SaleMLS ID #1964422, Vance Waller TREC #672351, CR Realty, LLC. LERA MLS
- $3,750,0004 bd5 ba4.9k sqft47 Muirfield, Boerne, TX 78006For SaleMLS ID #1897364, Deanna Wright TREC #566830, Kuper Sotheby's Int'l Realty. LERA MLS
- $2,750,0004 bd5 ba7k sqft117 Clear Springs Drive, Boerne, TX 78006For SaleMLS ID #1912657, Patricia Nelson TREC #526443, San Antonio Portfolio KW RE. LERA MLS
- $2,099,0004 bd5 ba5k sqft192 RIVERWOOD, Boerne, TX 78006For SaleMLS ID #1996503, John Kuhry TREC #661912, CR Realty, LLC. LERA MLS
- $2,790,0004 bd5 ba5.1k sqft11229 Ensor, Boerne, TX 78006New ConstructionMLS ID #2002244, Norma Lira TREC #556963, Keller Williams Heritage. LERA MLS
- $3,740,0004 bd6 ba5.6k sqft121 Greystone Pt, Boerne, TX 78006For SaleMLS ID #1930604, Michael Schultz TREC #612159, Keller Williams Heritage. LERA MLS
- $3,950,0006 bd7 ba6.2k sqft48 Oakland Hls, Boerne, TX 78006For SaleMLS ID #1970936, Christopher Bruce TREC #729257, Phyllis Browning Company. LERA MLS
- $2,150,0004 bd5 ba4.7k sqft117 BITTER SPGS, Boerne, TX 78006For SaleMLS ID #1991241, Carey Stewart TREC #666306, Bluebonnet Realty. LERA MLS
- $2,950,0004 bd5 ba5.3k sqft137 Phillip Ranch Rd, Boerne, TX 78006For SaleMLS ID #1958749, Binkan Cinaroglu TREC #592614, Kuper Sotheby's Int'l Realty. LERA MLS
- $1,999,9994 bd5 ba4.7k sqft116 Fortunate Son, Boerne, TX 78006New ConstructionMLS ID #1997319, Binkan Cinaroglu TREC #592614, Kuper Sotheby's Int'l Realty. LERA MLS
- $1,695,0004 bd6 ba3.7k sqft65 SABINAS RIDGE RD, Boerne, TX 78006For SaleMLS ID #1998819, Jessica Hernandez TREC #643589, San Antonio Portfolio KW RE. LERA MLS
- $2,100,0004 bd5 ba4.1k sqft107 Fortunate Son, Boerne, TX 78006New ConstructionMLS ID #1964381, Patricia Nelson TREC #526443, San Antonio Portfolio KW RE. LERA MLS
- $2,339,9004 bd5 ba4.3k sqft57 Sotol Lane, Boerne, TX 78006New ConstructionMLS ID #1944649, Gary Short TREC #527784, CR Realty, LLC. LERA MLS
- $1,899,9994 bd5 ba4.3k sqft108 Fortunate Son, Boerne, TX 78006New ConstructionMLS ID #1999177, Binkan Cinaroglu TREC #592614, Kuper Sotheby's Int'l Realty. LERA MLS
