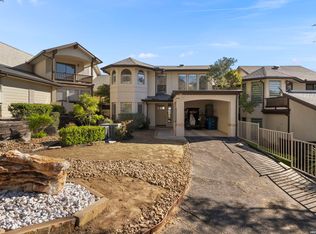
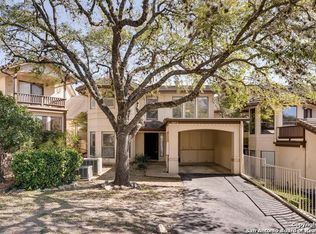
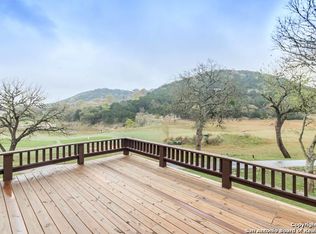
Experience exceptional Hill Country living in this beautifully renovated townhome perfectly positioned along the Tapatio Springs Golf Course, where picturesque fairway views create a peaceful backdrop for everyday living. Whether you're enjoying your morning coffee or relaxing in the evening, the extended patio offers the perfect place to take in the scenic golf course setting and tranquil surroundings. Inside, recent updates include stylish new flooring, upgraded countertops, and refreshed cabinetry in both the kitchen and bathrooms, creating a modern, move-in-ready interior. The bright and inviting living area is filled with natural light from expansive windows that showcase the beautiful views, while the well-appointed kitchen features modern appliances, generous counter space, and abundant cabinetry. The primary bedroom is on the main level as well as a charming breakfast nook. Upstairs you'll find two additional bedrooms (1 currently used as an office) that lead to a private patio. This thoughtful floor plan is ideal for full-time residence, weekend getaways, or an investment opportunity. Located within the sought-after Tapatio Springs community, you'll enjoy convenient access to championship golf, club amenities, shopping, dining, and the charm of historic downtown Boerne. For added convenience, the HOA provides a true lock-and-leave lifestyle by covering exterior building maintenance, roof repairs, fire and liability insurance, lawn mowing, bush trimming, trash service, and common area maintenance, allowing you to spend more time enjoying the spectacular golf course setting and Hill Country lifestyle.
For sale
$500,000
107 Tapatio Dr E, Boerne, TX 78006
3beds
1,782sqft
:
Get pre-qualified$4,058/mo
Townhouse
Built in 1988
8,537 Square Feet Lot
$481,000 Zestimate®
$281/sqft
$614/mo HOA
What's special
Modern appliancesStylish new flooringExtended patioCharming breakfast nookThoughtful floor planPicturesque fairway viewsUpgraded countertops
- 10 days |
- 230 |
- 8 |
Likely to sell faster than
Zillow last checked:
Listing updated:
Listed by:
Alexis Weigand TREC #528450 (210) 987-8801,
Real Broker, LLC
Source: LERA MLS,MLS#: 2000741
Facts & features
Interior
Bedrooms & bathrooms
- Bedrooms: 3
- Bathrooms: 3
- Full bathrooms: 2
- 1/2 bathrooms: 1
Primary bedroom
- Area: 272
- Dimensions: 16 x 17
Bedroom 2
- Area: 187
- Dimensions: 11 x 17
Bedroom 3
- Area: 132
- Dimensions: 11 x 12
Primary bathroom
- Features: Shower Only, Double Vanity
- Area: 78
- Dimensions: 6 x 13
Dining room
- Area: 130
- Dimensions: 10 x 13
Family room
- Area: 323
- Dimensions: 19 x 17
Kitchen
- Area: 140
- Dimensions: 10 x 14
Heating
- Heat Pump, Electric
Cooling
- Central Air
Appliances
- Included: Cooktop, Built-In Oven, Self Cleaning Oven, Microwave, Range, Refrigerator, Disposal, Dishwasher, Plumbed For Ice Maker, Vented Exhaust Fan, Electric Water Heater
Features
- One Living Area, Master Downstairs, Ceiling Fan(s), Chandelier
- Flooring: Carpet, Ceramic Tile, Wood
- Windows: Window Coverings
- Has basement: No
- Has fireplace: No
- Fireplace features: Not Applicable
Interior area
- Total interior livable area: 1,782 sqft
Property
Parking
- Total spaces: 2
- Parking features: Two Car Garage, Garage Door Opener
- Garage spaces: 2
Accessibility
- Accessibility features: Accessible Entrance, Low Pile Carpet, First Floor Bath, Full Bath/Bed on 1st Flr, First Floor Bedroom
Features
- Levels: Two
- Stories: 2
- Pool features: Community
- Has spa: Yes
- Spa features: Heated
Lot
- Size: 8,537 Square Feet
- Features: Cul-De-Sac, On Golf Course
Details
- Parcel number: 1575800120040
- Other equipment: Intercom
Construction
Type & style
- Home type: Townhouse
- Property subtype: Townhouse
Materials
- 4 Sides Masonry
- Foundation: Slab
- Roof: Tile
Condition
- Pre-Owned
- New construction: No
- Year built: 1988
Utilities & green energy
- Electric: Bandera Elec
- Sewer: Kendall West, Sewer System
- Water: Kendall West, Water System
Community & HOA
Community
- Features: Tennis Court(s), Golf, Clubhouse, Jogging Trails
- Security: Smoke Detector(s)
- Subdivision: Tapatio Springs
HOA
- Has HOA: Yes
- HOA fee: $614 monthly
- HOA name: FIRST SERVICE RESIDENTIAL
Location
- Region: Boerne
Financial & listing details
- Price per square foot: $281/sqft
- Tax assessed value: $429,460
- Annual tax amount: $5,981
- Price range: $500K - $500K
- Date on market: 7/16/2026
- Cumulative days on market: 11 days
- Listing terms: Conventional,FHA,VA Loan,Cash
Estimated market value
$481,000
$457,000 - $505,000
$2,344/mo
Price history
| Date | Event | Price |
|---|---|---|
| 7/16/2026 | Listed for sale | $500,000+78.6%$281/sqft |
Source:  LERA MLS #2000741 Report a problem LERA MLS #2000741 Report a problem | ||
| 3/30/2020 | Sold | -- |
Source: Agent Provided Report a problem | ||
| 8/7/2019 | Listed for sale | $279,900$157/sqft |
Source: Keller Williams City-View #1396861 Report a problem | ||
| 8/7/2019 | Pending sale | $279,900$157/sqft |
Source: Keller Williams City-View #1396861 Report a problem | ||
| 7/9/2019 | Listed for sale | $279,900$157/sqft |
Source: Keller Williams City-View #1396861 Report a problem | ||
| 4/16/2014 | Sold | -- |
Source: LERA MLS #1028631 Report a problem | ||
Public tax history
| Year | Property taxes | Tax assessment |
|---|---|---|
| 2025 | $2,618 -0.5% | $294,537 +10% |
| 2024 | $2,632 -55.6% | $267,761 -37.7% |
| 2023 | $5,930 +70.6% | $429,460 +94.1% |
| 2022 | $3,477 | $221,290 +9.1% |
| 2021 | -- | $202,790 |
| 2020 | $2,906 -1.8% | $202,790 |
| 2019 | $2,960 -9% | $202,790 |
| 2018 | $3,254 | $202,790 |
| 2017 | $3,254 +2.1% | $202,790 |
| 2016 | $3,187 -6.4% | $202,790 |
| 2015 | $3,406 | $202,790 +0.8% |
| 2014 | $3,406 | $201,160 +7.6% |
| 2013 | $3,406 | $186,880 +7% |
| 2012 | -- | $174,650 |
| 2011 | -- | $174,650 |
| 2010 | -- | $174,650 -27.2% |
| 2008 | -- | $239,900 -1.4% |
| 2007 | -- | $243,410 +20.2% |
| 2006 | -- | $202,460 -1.6% |
| 2005 | -- | $205,750 -1.3% |
| 2004 | -- | $208,540 +3% |
| 2003 | -- | $202,550 |
Find assessor info on the county website
Monthly payment
Est. payment
Payment breakdown
Explore the cost of this home by adjusting the details. Changes won't be saved.Climate risks
Neighborhood: 78006
Getting around
8 / 100
Car-DependentNearby schools
GreatSchools rating
- 9/10Fabra Elementary SchoolGrades: PK-5Distance: 4 mi
- 8/10Boerne Middle NorthGrades: 6-8Distance: 4.7 mi
- 8/10Boerne High SchoolGrades: 9-12Distance: 6.1 mi
Schools provided by the listing agent
- Elementary: Fabra
- Middle: Boerne Middle N
- High: Boerne
- District: Boerne
Source: LERA MLS. This data may not be complete. We recommend contacting the local school district to confirm school assignments for this home.
- $--2 bd2 ba1.6k sqft105 Tapatio Dr E, Boerne, TX 78006Sold
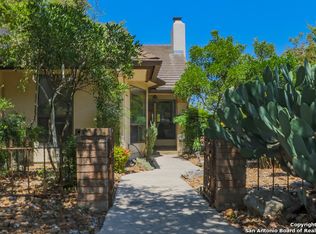
- $313,1002 bd2 ba1.6k sqft105 Tapatio Dr E #C, Boerne, TX 78006Off Market
- $347,4002 bd2 ba1.5k sqft109 Tapatio Dr E, Boerne, TX 78006Off Market
- $355,8002 bd2 ba1.5k sqft109 Tapatio Dr E #E, Boerne, TX 78006Off Market
- $394,200-- bd2 ba2k sqft103 Tapatio Dr E, Boerne, TX 78006Off Market
- $325,000-- bd2 ba1.1k sqft101 Tapatio Dr E, Boerne, TX 78006Off Market
- $321,400-- bd2 ba1.5k sqft101 Tapatio Dr E, Boerne, TX 78006Off Market
- $403,400-- bd2 ba1.9k sqft119 Tapatio Dr E, Boerne, TX 78006Off Market
A local agent can set up tours, give advice and negotiate with sellers.
A local lender can help you make sure your offer is ready when you are.
Similar homes
- $589,9003 bd2 ba2.4k sqft112 Hummingbird Hill Dr, Boerne, TX 78006For Sale

 MLS ID #2000607, Emma Wiggins TREC #729102, Welcome Home Real Estate. LERA MLS
 - $568,5003 bd2 ba1.9k sqft2 CANARIO LN, Boerne, TX 78006For Sale
 MLS ID #1997098, Stacy Canavan TREC #679556, Keller Williams Boerne. LERA MLS
 - $495,0003 bd3 ba2.2k sqft444 Herff St, Boerne, TX 78006For Sale
 MLS ID #1849586, Kam Walker TREC #747368, Keller Williams City-View. LERA MLS
 - $649,0003 bd2 ba2.2k sqft204 Tapatio Dr W, Boerne, TX 78006For Sale
 MLS ID #1936209, Jane Vallarta TREC #727350, eXp Realty. LERA MLS
 - $515,0004 bd3 ba2.5k sqft118 OAK HAVEN LN, Boerne, TX 78006For SaleMLS ID #2000982, Kate Williams TREC #839018, Weichert Realtors Strategic Alliance. LERA MLS
- $469,5003 bd2 ba1.4k sqft112 Shadywood, Boerne, TX 78006For SaleMLS ID #1856570, Wiley Cloud TREC #530687, Texas Hill Country Realty Co.. LERA MLS
- $346,0002 bd2 ba1.3k sqft211 DOESKIN DR, Boerne, TX 78006For SaleMLS ID #2002622, Scott Hoyt TREC #784454, Coldwell Banker D'Ann Harper. LERA MLS
- $419,0003 bd3 ba2.5k sqft408 SAMBAR BAY DR, Boerne, TX 78006For SaleMLS ID #2002151, Joshua Hayes TREC #684298, Rubiola Realty. LERA MLS
- $466,0003 bd1 ba970 sqft528 FREY ST, Boerne, TX 78006For SaleMLS ID #1973266, Travis Roberson TREC #557745, TR Real CO, LLC. LERA MLS
- $515,0003 bd2 ba1.5k sqft325 Hickman, Boerne, TX 78006For SaleMLS ID #1948254, Travis Roberson TREC #557745, TR Real CO, LLC. LERA MLS
- $450,0004 bd2 ba2.1k sqft318 E Theissen Street, Boerne, TX 78006For SaleMLS ID #1998925, Binkan Cinaroglu TREC #592614, Kuper Sotheby's Int'l Realty. LERA MLS
- $449,0003 bd2 ba1.4k sqft106 Lehmann St, Boerne, TX 78006For SaleMLS ID #1970679, Krista Upham TREC #469277, Legacy Broker Group. LERA MLS
- $625,0003 bd3 ba2.2k sqft41 W Mariposa Parkway, Boerne, TX 78006For SaleMLS ID #1968401, Amy Boehm TREC #550903, Keller Williams Boerne. LERA MLS
- $616,0003 bd2 ba2k sqft101 MOUNTAIN TOP DR, Boerne, TX 78006For SaleMLS ID #1959915, Rodeana Reynolds TREC #514586, RE/MAX North-San Antonio. LERA MLS
- $485,0003 bd2 ba1.8k sqft329 E Bandera, Boerne, TX 78006For SaleMLS ID #1938209, Carolyn Brown TREC #534274, Welcome Home Real Estate. LERA MLS
- $449,5003 bd2 ba2k sqft102 Telford Way, Boerne, TX 78006For SaleMLS ID #1998885, Elizabeth Collins TREC #716252, Keller Williams City-View. LERA MLS
- $359,0003 bd2 ba1.5k sqft131 CREEKSIDE DR, Boerne, TX 78006For SaleMLS ID #2001252, Amy Boehm TREC #550903, Keller Williams Boerne. LERA MLS
- $449,9003 bd2 ba1.2k sqft212 Shadywood, Boerne, TX 78006For SaleMLS ID #1971184, Brandi Quinn TREC #665404, Phyllis Browning Company. LERA MLS
- $625,0004 bd3 ba2.5k sqft421 ENGLISH OAKS CIR, Boerne, TX 78006For SaleMLS ID #2003047, Dainelle Scott TREC #671645, Keller Williams Boerne. LERA MLS
- $349,0003 bd2 ba1k sqft129 Phil Wilson, Boerne, TX 78006For SaleMLS ID #2002182, Charles Acosta TREC #648243, RE/MAX Preferred, REALTORS. LERA MLS
