Nestled in the hills of Brentwood, this 2-bedroom, 2-bath townhome with an upstairs loft offers the perfect balance of privacy and convenience—just minutes from shopping, dining, and easy access to Interstate 65. Step inside to a light-filled living space featuring soaring ceilings and expansive windows, creating an open, airy feel you’ll love coming home to. The updated kitchen with granite countertops provides both style and functionality, perfect for everyday living or entertaining. This flexible floor plan includes a versatile bonus room—ideal for a home office, workout space, or hobby room—plus abundant storage throughout, a rare find in townhome living. Enjoy seamless indoor-outdoor living with private patio/balcony access from both the primary bedroom and living room, offering peaceful spots to relax and unwind. Two assigned parking spaces plus guest overflow parking, along with access to a beautiful community clubhouse, pool, and tennis courts, bringing resort-style amenities right to your doorstep.
Under contract - showing
Price cut: $5K (6/15)
$385,000
107 Villa View Ct, Brentwood, TN 37027
2beds
1,730sqft
:
Get pre-qualified$2,587/mo
Townhouse, Residential, Condominium
Built in 1986
871 Square Feet Lot
$-- Zestimate®
$223/sqft
$357/mo HOA
What's special
Upstairs loftAbundant storage throughoutVersatile bonus roomLight-filled living spaceSoaring ceilingsExpansive windowsFlexible floor plan
- 135 days |
- 715 |
- 38 |
Zillow last checked:
Listing updated:
Listed by:
Nancy Roark 615-202-6160,
Century 21 Wright Realty 615-895-9710
Source: RealTracs MLS as distributed by MLS GRID,MLS#: 3155068
Facts & features
Interior
Bedrooms & bathrooms
- Bedrooms: 2
- Bathrooms: 2
- Full bathrooms: 2
- Main level bedrooms: 1
Bedroom 1
- Features: Full Bath
- Level: Full Bath
- Area: 234 Square Feet
- Dimensions: 13x18
Bedroom 2
- Features: Walk-In Closet(s)
- Level: Walk-In Closet(s)
- Area: 154 Square Feet
- Dimensions: 11x14
Primary bathroom
- Features: Double Vanity
- Level: Double Vanity
Other
- Features: Other
- Level: Other
- Area: 169 Square Feet
- Dimensions: 13x13
Kitchen
- Area: 72 Square Feet
- Dimensions: 9x8
Living room
- Features: Combination
- Level: Combination
- Area: 336 Square Feet
- Dimensions: 21x16
Recreation room
- Features: Second Floor
- Level: Second Floor
- Area: 294 Square Feet
- Dimensions: 21x14
Heating
- Central
Cooling
- Central Air
Appliances
- Included: Electric Oven, Dishwasher, Microwave, Refrigerator
- Laundry: Electric Dryer Hookup, Washer Hookup
Features
- Flooring: Carpet, Wood, Tile
- Basement: Exterior Entry,Finished
- Number of fireplaces: 1
- Fireplace features: Living Room
Interior area
- Total structure area: 1,730
- Total interior livable area: 1,730 sqft
- Finished area above ground: 1,103
- Finished area below ground: 627
Property
Parking
- Total spaces: 2
- Parking features: Assigned
- Uncovered spaces: 2
Features
- Levels: Three Or More
- Stories: 3
- Patio & porch: Deck, Covered
- Exterior features: Balcony
- Has private pool: Yes
- Pool features: In Ground
Lot
- Size: 871 Square Feet
- Features: Sloped
- Topography: Sloped
Details
- Additional structures: Tennis Court(s)
- Parcel number: 171020A00400CO
- Special conditions: Standard
Construction
Type & style
- Home type: Townhouse
- Architectural style: Contemporary
- Property subtype: Townhouse, Residential, Condominium
- Attached to another structure: Yes
Materials
- Brick, Stucco
Condition
- New construction: No
- Year built: 1986
Utilities & green energy
- Sewer: Public Sewer
- Water: Public
- Utilities for property: Water Available
Community & HOA
Community
- Security: Smoke Detector(s)
- Subdivision: Brentwood Villa
HOA
- Has HOA: Yes
- Services included: Maintenance Structure, Maintenance Grounds, Insurance, Recreation Facilities
- HOA fee: $357 monthly
- Second HOA fee: $500 one time
Location
- Region: Brentwood
Financial & listing details
- Price per square foot: $223/sqft
- Tax assessed value: $349,900
- Annual tax amount: $2,713
- Date on market: 3/19/2026
Estimated market value
Not available
Estimated sales range
Not available
Not available
Price history
| Date | Event | Price |
|---|---|---|
| 7/27/2026 | Contingent | $385,000$223/sqft |
Source:  RealTracs MLS as distributed by MLS GRID #3155068 Report a problem RealTracs MLS as distributed by MLS GRID #3155068 Report a problem | ||
| 7/27/2026 | Listed for sale | $385,000$223/sqft |
Source: RealTracs MLS as distributed by MLS GRID #3155068 Report a problem | ||
| 7/20/2026 | Contingent | $385,000$223/sqft |
Source: RealTracs MLS as distributed by MLS GRID #3155068 Report a problem | ||
| 6/15/2026 | Price change | $385,000-1.3%$223/sqft |
Source: RealTracs MLS as distributed by MLS GRID #3155068 Report a problem | ||
| 4/28/2026 | Price change | $390,000-2.5%$225/sqft |
Source: RealTracs MLS as distributed by MLS GRID #3155068 Report a problem | ||
| 3/19/2026 | Listed for sale | $399,900+185.3%$231/sqft |
Source: RealTracs MLS as distributed by MLS GRID #3155068 Report a problem | ||
| 7/6/1999 | Sold | $140,165+4.6%$81/sqft |
Source: Public Record Report a problem | ||
| 12/30/1996 | Sold | $134,000$77/sqft |
Source: Public Record Report a problem | ||
Public tax history
| Year | Property taxes | Tax assessment |
|---|---|---|
| 2025 | $2,462 +17.6% | $87,475 +36% |
| 2024 | $2,093 | $64,325 |
| 2023 | $2,093 | $64,325 |
| 2022 | $2,093 -1% | $64,325 |
| 2021 | $2,115 -15.5% | $64,325 +8.5% |
| 2020 | $2,502 +33.8% | $59,275 |
| 2019 | $1,870 | $59,275 |
| 2018 | $1,870 | $59,275 |
| 2017 | $1,870 | $59,275 +33.4% |
| 2016 | $1,870 -6.8% | $44,425 |
| 2015 | $2,006 | $44,425 |
| 2014 | $2,006 | $44,425 |
| 2013 | -- | $44,425 -2.5% |
| 2012 | -- | $45,575 |
| 2011 | -- | $45,575 |
| 2010 | -- | $45,575 |
| 2009 | -- | $45,575 +16% |
| 2008 | -- | $39,275 |
| 2007 | -- | $39,275 |
| 2006 | -- | -- |
| 2005 | -- | -- |
| 2004 | -- | -- |
| 2003 | -- | -- |
| 2002 | -- | -- |
| 2001 | -- | -- |
| 2000 | -- | -- |
Find assessor info on the county website
Monthly payment
Est. payment
Payment breakdown
Explore the cost of this home by adjusting the details. Changes won't be saved.Climate risks
Neighborhood: Brentwood Villa
Nearby schools
GreatSchools rating
- 9/10Percy Priest Elementary SchoolGrades: K-5Distance: 3.5 mi
- 8/10John T. Moore Middle SchoolGrades: 6-8Distance: 4.3 mi
- 6/10Hillsboro High SchoolGrades: 9-12Distance: 5.1 mi
Schools provided by the listing agent
- Elementary: Percy Priest Elementary
- Middle: John Trotwood Moore Middle
- High: Hillsboro Comp High School
Source: RealTracs MLS as distributed by MLS GRID. This data may not be complete. We recommend contacting the local school district to confirm school assignments for this home.
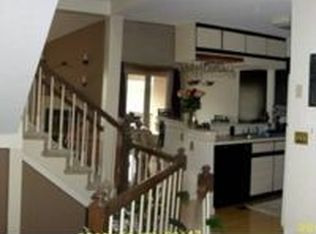
- $376,6002 bd2 ba2k sqft109 Villa View Ct, Brentwood, TN 37027Off Market
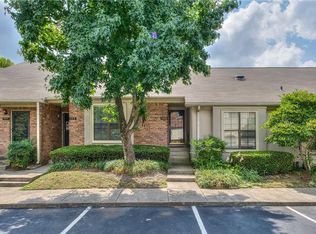
- $360,0002 bd2 ba1.7k sqft105 Villa View Ct, Brentwood, TN 37027Sold
- $359,5002 bd2 ba1.7k sqft111 Villa View Ct, Brentwood, TN 37027Off Market
- $325,8002 bd2 ba1.2k sqft103 Villa View Ct, Brentwood, TN 37027Off Market

- $323,9002 bd2 ba1.2k sqft101 Villa View Ct, Brentwood, TN 37027Off Market
- $348,5002 bd2 ba1.2k sqft115 Villa View Ct, Brentwood, TN 37027Off Market
- $346,5002 bd2 ba1.2k sqft113 Villa View Ct, Brentwood, TN 37027Off Market
- $355,9002 bd2 ba1.5k sqft104 Villa View Ct, Brentwood, TN 37027Off Market
A local agent can set up tours, give advice and negotiate with sellers.
A local lender can help you make sure your offer is ready when you are.
Similar homes
- $424,9002 bd2 ba1.2k sqft307 Seven Springs Way APT 305, Brentwood, TN 37027For Sale

 MLS ID #3078840, Kevin Graham. RealTracs MLS as distributed by MLS GRID
 - $379,9003 bd3 ba1.4k sqft1360 Crown Point Pl, Nashville, TN 37211For Sale
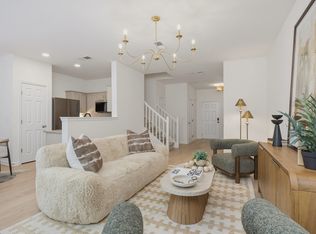 MLS ID #3251616, Frank J. Miles. RealTracs MLS as distributed by MLS GRID
 - $424,9003 bd3 ba1.4k sqft5100 Village Way, Nashville, TN 37211For Sale
 MLS ID #3314686, Shannon Carter. RealTracs MLS as distributed by MLS GRID
 - $387,9002 bd3 ba1.8k sqft761 Harpeth Trace Dr, Nashville, TN 37221For Sale
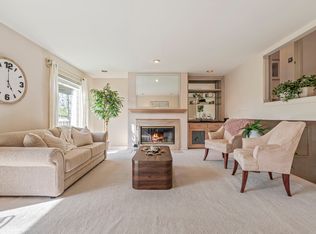 MLS ID #3168861, Kaitlyn Kambestad. RealTracs MLS as distributed by MLS GRID
 - $399,0002 bd2 ba1.1k sqft132 Academy Sq, Nashville, TN 37210For SaleMLS ID #3263154, Brandon Sheriff. RealTracs MLS as distributed by MLS GRID
- $274,9902 bd2 ba1.2k sqft8330 Tecumseh Ln, Antioch, TN 37013For SaleMLS ID #3314927, Emery Herrmann. RealTracs MLS as distributed by MLS GRID
- $385,0003 bd3 ba1.8k sqft812 General George Patton Rd, Nashville, TN 37221For SaleMLS ID #3184902, Kristin Sanchez. RealTracs MLS as distributed by MLS GRID
- $424,9002 bd3 ba1.5k sqft702 Vineland Ct, Brentwood, TN 37027For SaleMLS ID #3242866, Chandler Whitley. RealTracs MLS as distributed by MLS GRID
- $400,0002 bd2 ba1.4k sqft4487 Post Pl APT 139, Nashville, TN 37205For SaleMLS ID #3305376, Gary Ashton. RealTracs MLS as distributed by MLS GRID
- $435,0003 bd3 ba1.4k sqft1138 Brentwood Point, Brentwood, TN 37027For SaleMLS ID #3167089, Maggie Bond. RealTracs MLS as distributed by MLS GRID
- $519,0002 bd2 ba1.1k sqft305 Seven Springs Way APT 403, Brentwood, TN 37027For SaleMLS ID #3156434, Natalie Winn. RealTracs MLS as distributed by MLS GRID
- $299,0002 bd2 ba1.1k sqft357 Yorkshire Cir, Nashville, TN 37211For SaleMLS ID #3255720, Amy McLendon. RealTracs MLS as distributed by MLS GRID
- $385,0002 bd2 ba1.2k sqft201 Rose Hall, Nashville, TN 37212For SaleMLS ID #3031177, Gary Ashton. RealTracs MLS as distributed by MLS GRID
- $375,0002 bd2 ba1.2k sqft802 Marquette Dr, Nashville, TN 37205For SaleMLS ID #3228376, Ross G. Herblin. RealTracs MLS as distributed by MLS GRID
- $430,0002 bd3 ba1.6k sqft817 Battlefield Dr, Nashville, TN 37204For SaleMLS ID #3190586, Kyle Shults. RealTracs MLS as distributed by MLS GRID
- $299,0002 bd2 ba1.1k sqft8421 Callabee Way Unit 9, Antioch, TN 37013For SaleMLS ID #3312607, Megan Baker Jernigan. RealTracs MLS as distributed by MLS GRID
- $495,0002 bd2 ba1.3k sqft534 Armistead Pl, Nashville, TN 37215For SaleMLS ID #3302298, Megan Smithwick. RealTracs MLS as distributed by MLS GRID
- $475,0003 bd3 ba1.9k sqft6948 Highland Park Dr, Nashville, TN 37205For SaleMLS ID #3305441, Alyson R. Bennett. RealTracs MLS as distributed by MLS GRID
- $445,0003 bd3 ba1.6k sqft525 Holt Valley Rd, Nashville, TN 37221For SaleMLS ID #3312147, Gary Ashton. RealTracs MLS as distributed by MLS GRID
- $413,9004 bd3 ba1.7k sqft8207 Sawyer Brown Rd APT J7, Nashville, TN 37221For SaleMLS ID #3146428, Meredith Smith. RealTracs MLS as distributed by MLS GRID
