Remodeled Craftsman at the base of Mt. Si with sweeping mountain and territorial views on a , fully usable .856-acre lot — no HOA, no flood plain. Two homes offer rare flexibility, strong rental income potential, and future upside with potential for DADU subdivision. The single-story main residence offers 1,370 sq ft with 1 bedrooms and 1 bath, a primary suite with walk-in closet, den/office, bonus room, walk-in pantry, skylights, gas fireplace, and forced-air heating. The detached ADU adds a spacious 2,205 sq ft with 3 bedrooms, 2 baths, and its own second kitchen — ideal for multi-generational living, guests, or income. 3,575 total finished sq ft. Enjoy fruit trees, garden space, deck, patio, RV parking, and outbuildings on a paved street with high-speed internet, city water, and natural gas. Acclaimed Snoqualmie Valley School District (Mount Si High). Assumable financing available, plus Cash Out, Conventional, and VA terms. A rare North Bend blend of space, income, and iconic Mt. Si views.
Active
Listed by: Keller Williams Eastside • Haruichi Bearden
Price cut: $68K (7/25)
$1,277,000
10708 428th Avenue SE, North Bend, WA 98045
5beds
5,780sqft
:
Get pre-qualified$7,596/mo
Single Family Residence
Built in 1939
0.86 Acres Lot
$1,226,300 Zestimate®
$221/sqft
$-- HOA
What's special
Gas fireplaceFruit treesRv parkingGarden spaceBonus roomForced-air heatingSingle-story main residence
- 26 days |
- 1,545 |
- 81 |
Zillow last checked:
Listing updated:
Offers reviewed: Jul 07
Listed by:
Haruichi Bearden,
Keller Williams Eastside,
Thuy A. Nguyen,
Keller Williams Eastside
Source: NWMLS as distributed by MLS GRID,MLS#: 2546788
Facts & features
Interior
Bedrooms & bathrooms
- Bedrooms: 5
- Bathrooms: 5
- Full bathrooms: 4
- 3/4 bathrooms: 1
- Main level bathrooms: 1
- Main level bedrooms: 2
Primary bedroom
- Level: Second
Bedroom
- Level: Main
Bedroom
- Level: Main
Bathroom full
- Level: Second
Bathroom full
- Level: Main
Bathroom three quarter
- Level: Second
Bonus room
- Level: Second
Den office
- Level: Second
Entry hall
- Level: Main
Family room
- Level: Main
Kitchen with eating space
- Level: Second
Kitchen without eating space
- Level: Main
Living room
- Level: Second
Utility room
- Level: Main
Heating
- Fireplace, Forced Air, Stove/Free Standing, Electric, Natural Gas
Cooling
- Forced Air
Appliances
- Included: Dishwasher, Microwave, Refrigerator, Stove(s)/Range(s), Dishwasher(s), Microwave(s), Refrigerator(s), Water Heater: Gas
Features
- Bath Off Primary, Loft, Pantry
- Flooring: Ceramic Tile, Laminate, Vinyl, Carpet
- Windows: Dbl Pane/Storm Window, Skylight(s)
- Basement: None
- Number of fireplaces: 1
- Fireplace features: Gas, Upper Level: 1, Fireplace
Interior area
- Total structure area: 3,575
- Total interior livable area: 5,780 sqft
Property
Parking
- Total spaces: 6
- Parking features: None, RV Parking
- Uncovered spaces: 6
Features
- Levels: One
- Stories: 1
- Entry location: Main
- Patio & porch: Second Kitchen, Bath Off Primary, Dbl Pane/Storm Window, Fireplace, Loft, Pantry, Skylight(s), Walk-In Closet(s), Water Heater
- Has view: Yes
- View description: Mountain(s), Territorial
Lot
- Size: 0.86 Acres
- Features: Paved, Cable TV, Deck, Fenced-Partially, Gas Available, High Speed Internet, Outbuildings, Patio, RV Parking
- Topography: Level,Partial Slope
- Residential vegetation: Brush, Fruit Trees, Garden Space
Details
- Additional structures: ADU Beds: 2, ADU Baths: 2
- Parcel number: 0323089115
- Zoning: AR 10
- Special conditions: Standard
Construction
Type & style
- Home type: SingleFamily
- Architectural style: Craftsman,1 Story
- Property subtype: Single Family Residence
Materials
- Stone, Wood Siding
- Foundation: Poured Concrete, Slab
- Roof: Built-Up,Composition
Condition
- Updated/Remodeled
- Year built: 1939
Utilities & green energy
- Electric: Company: PSE
- Sewer: Septic Tank
- Water: Private, Public, Company: City of North Bend
- Utilities for property: Xfinity
Community & HOA
Community
- Subdivision: North Bend
Location
- Region: North Bend
Financial & listing details
- Price per square foot: $221/sqft
- Tax assessed value: $865,000
- Annual tax amount: $8,945
- Offers reviewed: 07/07/2026
- Date on market: 7/1/2026
- Cumulative days on market: 27 days
- Listing terms: Assumable,Conventional,VA Loan
- Inclusions: Dishwasher(s), Microwave(s), Refrigerator(s), Stove(s)/Range(s)
Estimated market value
$1,226,300
$1.16M - $1.29M
$7,372/mo
Price history
| Date | Event | Price |
|---|---|---|
| 7/25/2026 | Price change | $1,277,000-5.1%$221/sqft |
Source:  NWMLS as distributed by MLS GRID #2546788 Report a problem NWMLS as distributed by MLS GRID #2546788 Report a problem | ||
| 7/3/2026 | Listed for sale | $1,345,000+249.4%$233/sqft |
Source: NWMLS as distributed by MLS GRID #2546788 Report a problem | ||
| 5/16/2025 | Listing removed | $2,800 |
Source: Zillow Rentals Report a problem | ||
| 5/3/2025 | Listed for rent | $2,800-17.6% |
Source: Zillow Rentals Report a problem | ||
| 9/26/2021 | Listing removed | -- |
Source: Zillow Rental Manager Report a problem | ||
| 8/26/2021 | Listed for rent | $3,400+6.3%$1/sqft |
Source: Zillow Rental Manager Report a problem | ||
| 2/26/2021 | Listing removed | -- |
Source: Owner Report a problem | ||
| 11/21/2020 | Listing removed | $3,200$1/sqft |
Source: Owner Report a problem | ||
| 10/26/2020 | Price change | $3,200-5.9%$1/sqft |
Source: Owner Report a problem | ||
| 10/23/2020 | Listed for rent | $3,400+36%$1/sqft |
Source: Owner Report a problem | ||
| 4/7/2017 | Sold | $385,000-44.9%$67/sqft |
Source: Public Record Report a problem | ||
| 3/22/2017 | Pending sale | $699,000$121/sqft |
Source: Keller Williams - Kirkland #1083159 Report a problem | ||
| 3/10/2017 | Listed for sale | $699,000+64.5%$121/sqft |
Source: Keller Williams - Kirkland #1083159 Report a problem | ||
| 5/12/2015 | Listing removed | $2,500 |
Source: Owner Report a problem | ||
| 4/24/2015 | Listed for rent | $2,500+6.4% |
Source: Owner Report a problem | ||
| 3/24/2015 | Listing removed | $2,350 |
Source: Owner Report a problem | ||
| 3/3/2015 | Listed for rent | $2,350 |
Source: Owner Report a problem | ||
| 3/3/2015 | Listing removed | $425,000$74/sqft |
Source: Owner Report a problem | ||
| 12/6/2014 | Listed for sale | $425,000+325%$74/sqft |
Source: Owner Report a problem | ||
| 10/7/2011 | Sold | $100,000-71.8%$17/sqft |
Source: Public Record Report a problem | ||
| 10/5/2004 | Sold | $355,000$61/sqft |
Source: NWMLS as distributed by MLS GRID #24062772 Report a problem | ||
Public tax history
| Year | Property taxes | Tax assessment |
|---|---|---|
| 2025 | $9,242 +3.3% | $865,000 +4.8% |
| 2024 | $8,945 +1.9% | $825,000 +7.7% |
| 2023 | $8,782 +3.1% | $766,000 -9.9% |
| 2022 | $8,514 +6.7% | $850,000 +35.1% |
| 2021 | $7,982 +6.5% | $629,000 +18.9% |
| 2020 | $7,495 -1.2% | $529,000 -3.8% |
| 2019 | $7,589 +11.4% | $550,000 +9.6% |
| 2018 | $6,814 -3.8% | $502,000 +4.1% |
| 2017 | $7,082 +36.7% | $482,000 +13.9% |
| 2016 | $5,180 | $423,000 +12.8% |
| 2015 | $5,180 | $375,000 +2.5% |
| 2014 | $5,180 | $366,000 +13.3% |
| 2013 | $5,180 | $323,000 -2.7% |
| 2012 | -- | $332,000 -6.5% |
| 2011 | -- | $355,000 -8.7% |
| 2010 | -- | $389,000 |
| 2009 | -- | $389,000 +17.9% |
| 2007 | -- | $330,000 +7.8% |
| 2006 | -- | $306,000 +3.7% |
| 2005 | -- | $295,000 +30% |
| 2000 | $3,141 | $227,000 |
Find assessor info on the county website
Monthly payment
Est. payment
Payment breakdown
Explore the cost of this home by adjusting the details. Changes won't be saved.Climate risks
Neighborhood: 98045
Nearby schools
GreatSchools rating
- 9/10North Bend Elementary SchoolGrades: K-5Distance: 0.8 mi
- 9/10Twin Falls Middle SchoolGrades: 6-8Distance: 3.3 mi
- 10/10Mount Si High SchoolGrades: 9-12Distance: 2.6 mi
Schools provided by the listing agent
- Elementary: North Bend Elem
- Middle: Twin Falls Mid
- High: Mount Si High
Source: NWMLS as distributed by MLS GRID. This data may not be complete. We recommend contacting the local school district to confirm school assignments for this home.
- $811,0002 bd1 ba1.3k sqft10506 428th Ave SE, North Bend, WA 98045Sold

- $1,500,0003 bd3 ba2.2k sqft1190 Rachor Pl NE, North Bend, WA 98045Sold
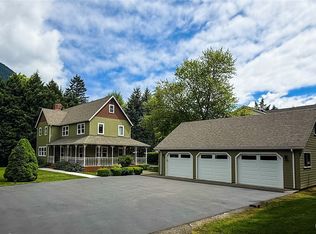
- $749,0003 bd2 ba2.3k sqft817 NE 10th St, North Bend, WA 98045For Sale

- $900,0003 bd2 ba1.8k sqft11110 428th Ave SE, North Bend, WA 98045Sold

- $630,0003 bd3 ba1.5k sqft42812 SE 112th St, North Bend, WA 98045Sold
- $1,349,0003 bd2 ba1.4k sqft43003 SE 102nd Pl, North Bend, WA 98045Sold
- $850,0003 bd3 ba1.6k sqft617 NE 10th St, North Bend, WA 98045Sold
- $525,0003 bd2 ba1.8k sqft42659 SE 102nd St, North Bend, WA 98045Sold
A local agent can set up tours, give advice and negotiate with sellers.
Similar homes
- $1,275,0004 bd3 ba3.4k sqftTannerwood, North Bend, WA 98045Active
 MLS ID #2472451, Bradley Hanson. NWMLS as distributed by MLS GRID
 - $1,798,0004 bd5 ba4k sqft13617 436th Avenue SE, North Bend, WA 98045Active
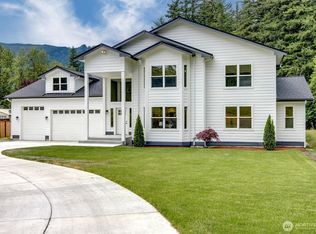 MLS ID #2556135, Scott Sorenson. NWMLS as distributed by MLS GRID
 - $1,250,0004 bd3 ba2.9k sqft34503 SE Steller Way, Snoqualmie, WA 98065Active
 MLS ID #2554068, Brenda Morris. NWMLS as distributed by MLS GRID
 - $1,295,0004 bd4 ba3.2k sqft14030 SE 139th Street, Renton, WA 98059Active
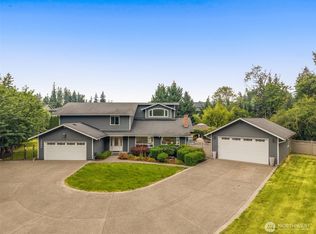 MLS ID #2555542, Tyler Woodbridge. NWMLS as distributed by MLS GRID
 - $1,595,0005 bd4 ba3.5k sqftCascade Canyon Phase 1, North Bend, WA 98045ActiveMLS ID #2520826, Chad A. Shriner. NWMLS as distributed by MLS GRID
- $1,850,0007 bd6 ba5.3k sqft16928 464th Way SE, North Bend, WA 98045ActiveMLS ID #2548204, Scott Burbidge. NWMLS as distributed by MLS GRID
- $1,295,0003 bd3 ba3.8k sqft4604 332nd Avenue SE, Fall City, WA 98024ActiveMLS ID #2549261, Beth Traverso. NWMLS as distributed by MLS GRID
- $1,250,0004 bd3 ba2.9k sqft252 245th Place NE, Sammamish, WA 98074ActiveMLS ID #2558840, Hao N. Dang. NWMLS as distributed by MLS GRID
- $1,299,0005 bd5 ba3.4k sqft24416 SE 246th Street, Maple Valley, WA 98038ActiveMLS ID #2534239, Tyler Freed. NWMLS as distributed by MLS GRID
- $1,448,8004 bd4 ba3.5k sqftLot 2 Of Kc Short Plat No 287046, Issaquah, WA 98027ActiveMLS ID #2556430, George Moorhead. NWMLS as distributed by MLS GRID
- $1,199,0004 bd4 ba2.9k sqft13945 SE 159th Place, Renton, WA 98058ActiveMLS ID #2557758, Eleanor Merwin. NWMLS as distributed by MLS GRID
- $1,275,0003 bd2 ba3k sqft2015 290th Avenue NE, Carnation, WA 98014ActiveMLS ID #2550799, George Moorhead. NWMLS as distributed by MLS GRID
- $1,350,0003 bd3 ba5.3k sqft4460 278th Avenue NE, Redmond, WA 98053ActiveMLS ID #2554420, Barry Long. NWMLS as distributed by MLS GRID
- $1,199,0004 bd4 ba3.5k sqft28210 187th Avenue SE, Kent, WA 98042ActiveMLS ID #2546423, Paul M Clarke. NWMLS as distributed by MLS GRID
- $1,285,0003 bd3 ba3.4k sqft10930 Kelly Road NE, Carnation, WA 98014ActiveMLS ID #2543154, Glover Weiss. NWMLS as distributed by MLS GRID
- $1,398,0005 bd3 ba3k sqft33911 NE 66th Street, Carnation, WA 98014ActiveMLS ID #2528608, Garla Allen. NWMLS as distributed by MLS GRID
- $1,675,0006 bd7 ba3.5k sqft2905 357th Avenue SE, Fall City, WA 98024ActiveMLS ID #2551064, Jeff Kissick. NWMLS as distributed by MLS GRID
- $1,388,0005 bd3 ba3.1k sqft15222 SE 48th Drive, Bellevue, WA 98006ActiveMLS ID #2558905, Xin Xu. NWMLS as distributed by MLS GRID
- $1,290,0004 bd4 ba4.8k sqft32922 SE Kuzak Road, Enumclaw, WA 98022ActiveMLS ID #2461700, Tyler Metzger. NWMLS as distributed by MLS GRID
- $1,500,0006 bd3 ba3.3k sqftSammamish Woods 03, Sammamish, WA 98075ActiveMLS ID #2558721, Berklee Olson. NWMLS as distributed by MLS GRID
