Welcome to 1071 Lilac Ave in East Lansing, a beautifully maintained 4-bedroom, 2-bath Cape Cod located in the desirable Flowerpot Neighborhood. Licensed for a family or up to four unrelated occupants, this property is an excellent opportunity for both homeowners and investors. Currently leased for $2,900 per month through August 2027, it offers immediate rental income in a prime location close to Michigan State University, an elementary school, shopping, and major highways. This well-cared-for home features beautiful hardwood floors and a functional layout with two bedrooms and a full bath on the main level, along with the living room, kitchen, and dining area. Upstairs, you'll find two additional bedrooms, a second full bath, and the convenience of second-floor laundry. Recent updates include a new sewer line and driveway (2018), fresh exterior paint (2020), a new furnace (2021), a new shed (2023), plus newer washer, dryer, and dishwasher. Situated on a double lot, the property also offers the potential to split the second parcel and build an additional home, subject to East Lansing approval, creating an outstanding opportunity for future development or added value. Whether you're looking for a turnkey investment or a well-maintained home with exceptional potential, this property offers a rare combination of location, flexibility, and long-term opportunity.
Pending
$349,900
1071 Lilac Ave, East Lansing, MI 48823
4beds
1,128sqft
:
Get pre-qualified$2,913/mo
Single Family Residence
Built in 1950
0.25 Acres Lot
$355,900 Zestimate®
$310/sqft
$-- HOA
What's special
Second-floor laundryBeautiful hardwood floorsDouble lotDining areaFunctional layout
- 25 days |
- 758 |
- 52 |
Zillow last checked:
Listing updated:
Listed by:
Morgan Meredith 517-505-1422,
Keller Williams Realty Lansing 517-853-1200
Source: Greater Lansing AOR,MLS#: 297319
Facts & features
Interior
Bedrooms & bathrooms
- Bedrooms: 4
- Bathrooms: 2
- Full bathrooms: 2
Primary bedroom
- Level: First
- Area: 149.94 Square Feet
- Dimensions: 12.6 x 11.9
Bedroom 2
- Level: First
- Area: 81 Square Feet
- Dimensions: 9 x 9
Bedroom 3
- Level: Second
- Area: 175.5 Square Feet
- Dimensions: 13.5 x 13
Bedroom 4
- Level: Second
- Area: 138.6 Square Feet
- Dimensions: 12.6 x 11
Dining room
- Level: First
- Area: 70.56 Square Feet
- Dimensions: 8.4 x 8.4
Kitchen
- Level: First
- Area: 115.02 Square Feet
- Dimensions: 16.2 x 7.1
Living room
- Level: First
- Area: 216 Square Feet
- Dimensions: 16 x 13.5
Heating
- Forced Air, Natural Gas
Cooling
- Central Air
Appliances
- Included: Dishwasher, Oven, Range Hood, Refrigerator, Washer/Dryer Stacked, Water Heater
- Laundry: Upper Level
Features
- Built-in Features, Ceiling Fan(s), Entrance Foyer, Natural Woodwork, Open Floorplan, Primary Downstairs
- Flooring: Ceramic Tile, Hardwood
- Basement: Full
- Has fireplace: Yes
- Fireplace features: Wood Burning
Interior area
- Total structure area: 2,012
- Total interior livable area: 1,128 sqft
- Finished area above ground: 1,128
- Finished area below ground: 0
Property
Parking
- Parking features: Driveway
- Has uncovered spaces: Yes
Features
- Levels: Two
- Stories: 2
- Entry location: Front door
- Patio & porch: Patio, Porch
- Exterior features: Dog Run
- Pool features: None
- Spa features: None
- Has view: Yes
- View description: Neighborhood
Lot
- Size: 0.25 Acres
- Dimensions: 66 x 165
- Features: Back Yard, Front Yard
Details
- Additional structures: Shed(s)
- Foundation area: 884
- Parcel number: 33200124107002
- Zoning description: Zoning
Construction
Type & style
- Home type: SingleFamily
- Architectural style: Cape Cod
- Property subtype: Single Family Residence
Materials
- Wood Siding
- Roof: Shingle
Condition
- Year built: 1950
Utilities & green energy
- Sewer: Public Sewer
- Water: Public
Community & HOA
Community
- Subdivision: Lilac Lawn
Location
- Region: East Lansing
Financial & listing details
- Price per square foot: $310/sqft
- Tax assessed value: $100,400
- Annual tax amount: $6,581
- Date on market: 7/6/2026
- Listing terms: VA Loan,Cash,Conventional,FHA,MSHDA
- Road surface type: Concrete, Paved
Estimated market value
$355,900
$338,000 - $374,000
$2,039/mo
Price history
| Date | Event | Price |
|---|---|---|
| 7/28/2026 | Pending sale | $349,900$310/sqft |
Source:  Greater Lansing AOR #297319 Report a problem Greater Lansing AOR #297319 Report a problem | ||
| 7/6/2026 | Listed for sale | $349,900+70.7%$310/sqft |
Source: Greater Lansing AOR #297319 Report a problem | ||
| 10/20/2024 | Listing removed | $2,900$3/sqft |
Source: Zillow Rentals Report a problem | ||
| 10/5/2024 | Listed for rent | $2,900+11.5%$3/sqft |
Source: Zillow Rentals Report a problem | ||
| 10/6/2023 | Listing removed | -- |
Source: Zillow Rentals Report a problem | ||
| 10/2/2023 | Listed for rent | $2,600+4%$2/sqft |
Source: Zillow Rentals Report a problem | ||
| 10/22/2022 | Listing removed | -- |
Source: Zillow Rental Manager Report a problem | ||
| 10/1/2022 | Listed for rent | $2,500$2/sqft |
Source: Zillow Rental Manager Report a problem | ||
| 11/18/2021 | Listing removed | -- |
Source: Zillow Rental Manager Report a problem | ||
| 11/4/2021 | Listed for rent | $2,500+19%$2/sqft |
Source: Zillow Rental Manager Report a problem | ||
| 3/17/2021 | Listing removed | -- |
Source: Owner Report a problem | ||
| 11/29/2018 | Sold | $205,000+62.7%$182/sqft |
Source: Public Record Report a problem | ||
| 10/16/2017 | Listing removed | $2,100$2/sqft |
Source: Owner Report a problem | ||
| 10/12/2017 | Listed for rent | $2,100$2/sqft |
Source: Owner Report a problem | ||
| 1/21/2009 | Sold | $126,000$112/sqft |
Source: Public Record Report a problem | ||
Public tax history
| Year | Property taxes | Tax assessment |
|---|---|---|
| 2025 | $6,316 +6.6% | $100,400 +4.4% |
| 2024 | $5,927 | $96,200 +9.7% |
| 2023 | -- | $87,700 +12.9% |
| 2022 | -- | $77,700 +2.8% |
| 2021 | -- | $75,600 |
| 2020 | -- | $75,600 -7.2% |
| 2019 | $5,673 | $81,500 +3% |
| 2018 | $5,673 | $79,100 +1.2% |
| 2017 | -- | $78,200 |
| 2016 | -- | $78,200 +8% |
| 2015 | -- | $72,400 |
| 2014 | -- | $72,400 +5.1% |
| 2013 | -- | $68,900 |
| 2012 | -- | $68,900 -0.3% |
| 2011 | -- | $69,100 |
| 2010 | -- | $69,100 |
| 2009 | -- | $69,100 -0.9% |
| 2008 | -- | $69,700 +5% |
| 2007 | -- | $66,400 +2% |
| 2006 | -- | $65,100 +5% |
| 2005 | -- | $62,000 +14.6% |
| 2004 | -- | $54,100 +6.3% |
| 2003 | -- | $50,900 +4.9% |
| 2002 | -- | $48,500 +5% |
| 2001 | -- | $46,200 +5% |
| 2000 | -- | $44,000 |
Find assessor info on the county website
Monthly payment
Est. payment
Payment breakdown
Explore the cost of this home by adjusting the details. Changes won't be saved.Climate risks
Neighborhood: Red Cedar
Nearby schools
GreatSchools rating
- 7/10Red Cedar SchoolGrades: PK-5Distance: 0.2 mi
- 7/10MacDonald Middle SchoolGrades: 6-8Distance: 2.3 mi
- 9/10East Lansing High SchoolGrades: 9-12Distance: 1.6 mi
Schools provided by the listing agent
- High: East Lansing
Source: Greater Lansing AOR. This data may not be complete. We recommend contacting the local school district to confirm school assignments for this home.
- $232,5003 bd1 ba1.4k sqft1063 Lilac Ave, East Lansing, MI 48823Off Market
- $250,4002 bd2 ba1.5k sqft1079 Lilac Ave, East Lansing, MI 48823Off Market
- $191,6003 bd1 ba775 sqft1053 Lilac Ave, East Lansing, MI 48823Off Market

- $237,5004 bd2 ba900 sqft1050 Daisy Ln, East Lansing, MI 48823Off Market
- $299,3003 bd2 ba1.1k sqft1069 Daisy Ln, East Lansing, MI 48823Off Market
- $265,9003 bd2 ba1.4k sqft1051 Lilac Ave, East Lansing, MI 48823Off Market
- $367,7004 bd3 ba2.3k sqft1057 Daisy Ln, East Lansing, MI 48823Off Market
- $335,4004 bd2 ba2.4k sqft1070 Lilac Ave, East Lansing, MI 48823Off Market
A local agent can set up tours, give advice and negotiate with sellers.
Similar homes
- $379,9003 bd3 ba1.2k sqft509 Highland Ave, East Lansing, MI 48823For Sale
 MLS ID #297859, The Ahn Collective Realty Group, RE/MAX Real Estate Professionals. Greater Lansing AOR
 - $359,9004 bd2 ba1.5k sqft336 University Dr, East Lansing, MI 48823For Sale
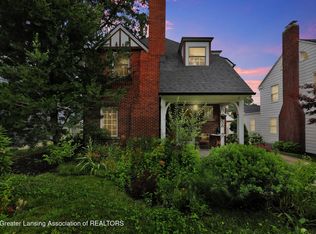 MLS ID #297145, Marilyn Snyder, RE/MAX Real Estate Professionals. Greater Lansing AOR
 - $260,0003 bd2 ba1.5k sqft1054 Marigold Ave, East Lansing, MI 48823For Sale
 MLS ID #297628, Michael Sprague, RE/MAX Real Estate Professionals. Greater Lansing AOR
 - $375,0003 bd2 ba1.4k sqft308 Gunson St, East Lansing, MI 48823For Sale
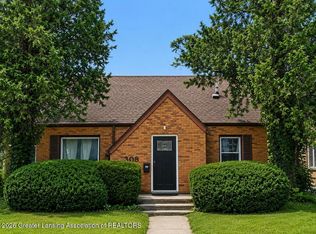 MLS ID #297662, Laura Farhat Bramson, Keller Williams Realty Lansing. Greater Lansing AOR
 - $325,0003 bd2 ba1.6k sqft221 Kensington Rd, East Lansing, MI 48823For SaleMLS ID #296634, Rose Vadnais, Coldwell Banker Professionals-E.L.. Greater Lansing AOR
- $279,9004 bd2 ba1.5k sqft1002 W Grand River Ave, East Lansing, MI 48823For SaleMLS ID #297285, Mary Jo DeHaven, Coldwell Banker Professionals-E.L.. Greater Lansing AOR
- $329,9003 bd2 ba1.5k sqft1041 W Grand River Ave, East Lansing, MI 48823For SaleMLS ID #297510, Scott E Wheaton, RE/MAX Real Estate Professionals. Greater Lansing AOR
- $355,0003 bd3 ba1.5k sqft4108 Palomino Dr, East Lansing, MI 48823For SaleMLS ID #296846, Brooks Warner, Keller Williams Realty Lansing. Greater Lansing AOR
- $299,0003 bd2 ba1.4k sqft820 Chittenden Dr, East Lansing, MI 48823For SaleMLS ID #294957, Deborah Federau, Keller Williams Realty Lansing. Greater Lansing AOR
- $349,9003 bd3 ba1.5k sqft676 Buteo Dr, East Lansing, MI 48823For SaleMLS ID #295937, Christina Kay Tamburino, Tamburino Real Estate. Greater Lansing AOR
- $229,9004 bd2 ba1.6k sqft3189 Birch Row Dr, East Lansing, MI 48823For SaleMLS ID #297436, Marilyn Snyder, RE/MAX Real Estate Professionals. Greater Lansing AOR
- $257,0003 bd2 ba1.2k sqft1331 Wolf Ct, East Lansing, MI 48823For Sale
 MLS ID #20261033871, Stephan Sanders, Brookstone, Realtors LLC. Realcomp II
 - $279,9003 bd2 ba1.4k sqft466 Wayland Ave, East Lansing, MI 48823For SaleMLS ID #296537, Brock Fletcher, Keller Williams Realty Lansing. Greater Lansing AOR
- $248,0003 bd2 ba1.2k sqft1009 N Waverly Rd, Lansing, MI 48917For SaleMLS ID #297954, Kristy Rulison Brooks, Keller Williams Realty Lansing. Greater Lansing AOR
- $229,9004 bd1 ba1.1k sqft1311 W Saginaw St, East Lansing, MI 48823For SaleMLS ID #294864, Chuck Snyder, Home Towne Real Estate. Greater Lansing AOR
- $309,0002 bd2 ba1.1k sqft2176 Iroquois Rd, Okemos, MI 48864For SaleMLS ID #297119, Missy Lord, RE/MAX Real Estate Professionals Dewitt. Greater Lansing AOR
- $339,0003 bd2 ba1.5k sqft1397 N Onondaga Rd, Holt, MI 48842For SaleMLS ID #297897, Missy Lord, RE/MAX Real Estate Professionals Dewitt. Greater Lansing AOR
- $309,9004 bd2 ba1.3k sqft13696 N River Hwy, Grand Ledge, MI 48837For SaleMLS ID #297872, Morgan Meredith, Keller Williams Realty Lansing. Greater Lansing AOR
- $314,9002 bd2 ba1.1k sqft220 Mac Ave APT 206, East Lansing, MI 48823For SaleMLS ID #295799, Kelly Bila, Berkshire Hathaway HomeServices. Greater Lansing AOR
- $199,0003 bd2 ba1.2k sqft1318 Chelsea Ave, Lansing, MI 48915For SaleMLS ID #298094, Sarah Webb, Redfin Corporation. Greater Lansing AOR
