Spacious and well-maintained quad-level home offering flexible living space and thoughtful updates throughout! The inviting layout features a sun-filled living room and a formal dining room, perfect for everyday living and entertaining. The beautifully updated kitchen showcases granite countertops, maple cabinetry, and wood laminate flooring, providing both style and functionality. The lower-level family room is ideal for gatherings and includes a wet bar and kitchenette, making it perfect for related living, guest space, or entertaining. The basement expands your living space even further with a fourth bedroom, recreation room with built-in bookshelves, and heated floors for year-round comfort. A laundry room with sink adds convenience, along with a dry crawlspace offering abundant additional storage. Upstairs, you'll find three additional bedrooms and two full baths. Hardwood flooring lies beneath most carpeting, offering great potential. Additional updates include front windows (2022), water heater (2018), gutters/downspouts (2016). Outside, enjoy the 21/2 car detached garage and the pride of ownership that shows throughout this spacious and versatile home.
Contingent
$365,000
10712 Lamon Ave, Oak Lawn, IL 60453
4beds
1,532sqft
Single Family Residence
Built in 1966
6,650 Square Feet Lot
$363,000 Zestimate®
$238/sqft
$-- HOA
What's special
Thoughtful updates throughoutWet barFlexible living spaceBeautifully updated kitchenFormal dining roomMaple cabinetryGranite countertops
- 27 days |
- 1,475 |
- 89 |
Zillow last checked:
Listing updated:
Listed by:
Kim Wirtz, ABR,CRS,e-PRO 708-516-3050,
Wirtz Real Estate Group Inc.
Source: MRED as distributed by MLS GRID,MLS#: 12609413
Facts & features
Interior
Bedrooms & bathrooms
- Bedrooms: 4
- Bathrooms: 2
- Full bathrooms: 2
Rooms
- Room types: Recreation Room, Foyer, Utility Room-Lower Level
Primary bedroom
- Features: Flooring (Carpet), Window Treatments (All)
- Level: Second
- Area: 180 Square Feet
- Dimensions: 15X12
Bedroom 2
- Features: Flooring (Carpet), Window Treatments (All)
- Level: Second
- Area: 132 Square Feet
- Dimensions: 12X11
Bedroom 3
- Features: Flooring (Carpet), Window Treatments (All)
- Level: Second
- Area: 182 Square Feet
- Dimensions: 14X13
Bedroom 4
- Features: Flooring (Vinyl), Window Treatments (All)
- Level: Basement
- Area: 144 Square Feet
- Dimensions: 12X12
Dining room
- Features: Flooring (Carpet), Window Treatments (All)
- Level: Main
- Area: 143 Square Feet
- Dimensions: 13X11
Family room
- Features: Flooring (Carpet), Window Treatments (All)
- Level: Lower
- Area: 322 Square Feet
- Dimensions: 23X14
Foyer
- Features: Flooring (Tile)
- Level: Main
- Area: 99 Square Feet
- Dimensions: 11X9
Kitchen
- Features: Kitchen (Eating Area-Table Space), Flooring (Wood Laminate), Window Treatments (All)
- Level: Main
- Area: 180 Square Feet
- Dimensions: 15X12
Laundry
- Features: Flooring (Vinyl)
- Level: Basement
- Area: 99 Square Feet
- Dimensions: 11X9
Living room
- Features: Flooring (Carpet), Window Treatments (All)
- Level: Main
- Area: 364 Square Feet
- Dimensions: 26X14
Recreation room
- Features: Flooring (Vinyl)
- Level: Basement
- Area: 260 Square Feet
- Dimensions: 20X13
Other
- Features: Flooring (Ceramic Tile)
- Level: Basement
- Area: 70 Square Feet
- Dimensions: 14X5
Heating
- Steam, Baseboard
Cooling
- Central Air
Appliances
- Included: Range, Microwave, Dishwasher, Refrigerator, Washer, Dryer, Disposal
- Laundry: In Unit, Sink
Features
- Wet Bar, In-Law Floorplan
- Flooring: Hardwood, Laminate
- Windows: Screens
- Basement: Finished,Crawl Space,Sub-Basement,Partial
Interior area
- Total structure area: 0
- Total interior livable area: 1,532 sqft
Property
Parking
- Total spaces: 2.5
- Parking features: Garage Door Opener, Yes, Garage Owned, Detached, Garage
- Garage spaces: 2.5
- Has uncovered spaces: Yes
Accessibility
- Accessibility features: No Disability Access
Features
- Levels: Quad-Level
Lot
- Size: 6,650 Square Feet
- Dimensions: 133x50
- Features: Landscaped
Details
- Parcel number: 24164010500000
- Special conditions: None
Construction
Type & style
- Home type: SingleFamily
- Property subtype: Single Family Residence
Materials
- Brick
- Foundation: Concrete Perimeter
- Roof: Asphalt
Condition
- New construction: No
- Year built: 1966
Utilities & green energy
- Sewer: Public Sewer
- Water: Lake Michigan
Community & HOA
Community
- Features: Park, Curbs, Sidewalks, Street Lights, Street Paved
HOA
- Services included: None
Location
- Region: Oak Lawn
Financial & listing details
- Price per square foot: $238/sqft
- Annual tax amount: $7,101
- Date on market: 6/25/2026
- Ownership: Fee Simple
Estimated market value
$363,000
$345,000 - $381,000
$2,904/mo
Price history
| Date | Event | Price |
|---|---|---|
| 7/21/2026 | Contingent | $365,000$238/sqft |
Source: MRED as distributed by MLS GRID #12609413 Report a problem | ||
| 7/16/2026 | Listed for sale | $365,000$238/sqft |
Source:  MRED as distributed by MLS GRID #12609413 Report a problem MRED as distributed by MLS GRID #12609413 Report a problem | ||
| 6/30/2026 | Contingent | $365,000$238/sqft |
Source: MRED as distributed by MLS GRID #12609413 Report a problem | ||
| 6/25/2026 | Listed for sale | $365,000$238/sqft |
Source: MRED as distributed by MLS GRID #12609413 Report a problem | ||
Public tax history
Tax history is unavailable.
Monthly payment
Est. payment
Payment breakdown
Explore the cost of this home by adjusting the details. Changes won't be saved.Climate risks
Neighborhood: 60453
Nearby schools
GreatSchools rating
- 6/10Stony Creek Elementary SchoolGrades: K-6Distance: 1.4 mi
- 8/10Prairie Jr High SchoolGrades: 7-8Distance: 1.6 mi
- 3/10Harold L. Richards High SchoolGrades: 9-12Distance: 0.8 mi
Schools provided by the listing agent
- Elementary: Stony Creek Elementary School
- Middle: Prairie Junior High School
- High: H L Richards High School (Campus
- District: 126
Source: MRED as distributed by MLS GRID. This data may not be complete. We recommend contacting the local school district to confirm school assignments for this home.
- $344,8003 bd1 ba1.5k sqft10712 S Lamon Ave, Oak Lawn, IL 60453Off Market
- $342,1003 bd1 ba1.4k sqft10716 S Lamon Ave, Oak Lawn, IL 60453Off Market
- $320,0003 bd1 ba1.4k sqft4905 W 107th St, Oak Lawn, IL 60453Off Market
- $375,0003 bd3 ba2k sqft10720 Lamon Ave, Oak Lawn, IL 60453Sold

- $418,2004 bd2 ba2k sqft4901 W 107th St, Oak Lawn, IL 60453Off Market
- $375,0003 bd3 ba1.4k sqft10720 S Lamon Ave, Oak Lawn, IL 60453Sold
- $326,4003 bd1 ba1.1k sqft4909 W 107th St, Oak Lawn, IL 60453Off Market
- $340,7003 bd3 ba1.5k sqft10713 Laporte Ave, Oak Lawn, IL 60453Off Market
A local agent can set up tours, give advice and negotiate with sellers.
A local lender can help you make sure your offer is ready when you are.
Similar homes
- $357,5003 bd2 ba1.2k sqft5425 Drury Ln, Oak Lawn, IL 60453Active
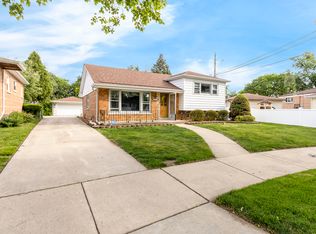 MLS ID #12702188, Veronica Padilla, RE/MAX 10. MRED as distributed by MLS GRID
 - $325,0003 bd2 ba1.8k sqft10008 Buell Ct, Oak Lawn, IL 60453Active
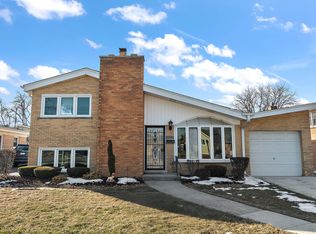 MLS ID #12580253, Mary J Andersen, Coldwell Banker Realty. MRED as distributed by MLS GRID
 - $405,5043 bd3 ba1.3k sqft9020 Nashville Ave, Oak Lawn, IL 60453Price Change
 MLS ID #12698851, Michael Jennings, HomeSmart Realty Group. MRED as distributed by MLS GRID
 - $408,0004 bd2 ba1.8k sqft9637 Rutherford Ave, Oak Lawn, IL 60453Active
 MLS ID #12673240, Jason Gatz, Smart Home Realty. MRED as distributed by MLS GRID
 - $349,9005 bd2 ba1.4k sqft9804 S Springfield Ave, Evergreen Park, IL 60805ActiveMLS ID #12676277, Tanya R Coffman, Berkshire Hathaway HomeServices Chicago. MRED as distributed by MLS GRID
- $350,0004 bd2 ba1.5k sqft7307 W College Dr, Palos Heights, IL 60463ActiveMLS ID #12624382, Jen Fay, Re/Max Premier. MRED as distributed by MLS GRID
- $354,9003 bd2 ba1.3k sqft10624 S Michael Dr, Palos Hills, IL 60465ActiveMLS ID #12508680, Joanna Klimaszka, Coldwell Banker Realty. MRED as distributed by MLS GRID
- $390,0003 bd2 ba2k sqft10706 S Neenah Ave, Worth, IL 60482ActiveMLS ID #12691916, Jose E Morales, RE/MAX 10. MRED as distributed by MLS GRID
- $399,9004 bd2 ba2k sqft9826 Nottingham Ave, Chicago Ridge, IL 60415ActiveMLS ID #12636608, Noreen Drogemuller, Village Realty, Inc.. MRED as distributed by MLS GRID
- $314,8734 bd2 ba1.7k sqft7306 W 115th St, Worth, IL 60482ActiveMLS ID #12698623, Thomas Domasik, RE/MAX 10 in the Park. MRED as distributed by MLS GRID
- $399,9003 bd2 ba1.8k sqft14756 Kostner Ave, Midlothian, IL 60445ActiveMLS ID #12701709, Anne Maxwell, SFR, Century 21 Harthside Realtors. MRED as distributed by MLS GRID
- $325,0003 bd2 ba1.3k sqft5539 La Palm Dr, Oak Forest, IL 60452Price ChangeMLS ID #12698638, Alex Chavez, HomeSmart Realty Group. MRED as distributed by MLS GRID
- $400,0005 bd3 ba2.2k sqft10745 S Church St, Chicago, IL 60643ActiveMLS ID #12407356, Marc Dumas, Baird & Warner. MRED as distributed by MLS GRID
- $320,0003 bd2 ba1.6k sqft5460 Adeline Pl, Oak Forest, IL 60452ActiveMLS ID #12703376, Cesar Juarez, Redfin Corporation. MRED as distributed by MLS GRID
- $375,0004 bd3 ba1.5k sqft6835 177th St, Tinley Park, IL 60477ActiveMLS ID #12664646, Kim Wirtz, ABR,CRS,e-PRO, Wirtz Real Estate Group Inc.. MRED as distributed by MLS GRID
- $294,0004 bd2 ba1.5k sqft5547 Fairway Dr, Crestwood, IL 60418ActiveMLS ID #12665288, Mike McCatty, Century 21 Circle. MRED as distributed by MLS GRID
- $--4 bd2 ba1.3k sqft3108 Oak Ave, Brookfield, IL 60513AuctionAuction.com 1
- $258,0002 bd3 ba1.8k sqft5121 Deblin Ln, Oak Lawn, IL 60453ActiveMLS ID #12696682, Greg Cirone, xr realty. MRED as distributed by MLS GRID
- $319,9004 bd2 ba1.7k sqft15017 Sunset Ave, Oak Forest, IL 60452ActiveMLS ID #12621564, Mark Groble, Team GT PLLC. MRED as distributed by MLS GRID
- $449,9003 bd2 ba1.5k sqft6021 Jody Ln, Tinley Park, IL 60477ActiveMLS ID #12674913, Steven Loerop, Village Realty, Inc.. MRED as distributed by MLS GRID
