Beautiful paired patio home featuring 2 bedrooms, 2 full baths, a walk-in shower, a sunroom, and a den. Both bedrooms offer primary-suite-style comfort, making the layout ideal for guests or shared living. Located in a great walking area near shopping, restaurants, and the airport.
Pending
$249,900
10721 Oriole Ct, Indianapolis, IN 46231
2beds
1,538sqft
:
Get pre-qualified$1,699/mo
Residential, Single Family Residence
Built in 2003
6,534 Square Feet Lot
$-- Zestimate®
$162/sqft
$83/mo HOA
What's special
Walk in shower
- 23 days |
- 403 |
- 24 |
Likely to sell faster than
Zillow last checked:
Listing updated:
Listed by:
Brenda Outcalt 317-362-9594,
Carpenter, REALTORS®
Source: MIBOR as distributed by MLS GRID,MLS#: 22111539
Facts & features
Interior
Bedrooms & bathrooms
- Bedrooms: 2
- Bathrooms: 2
- Full bathrooms: 2
- Main level bathrooms: 2
- Main level bedrooms: 2
Primary bedroom
- Level: Main
- Area: 168 Square Feet
- Dimensions: 14x12
Bedroom 2
- Level: Main
- Area: 132 Square Feet
- Dimensions: 12X11
Family room
- Level: Main
- Area: 364 Square Feet
- Dimensions: 26x14
Kitchen
- Level: Main
- Area: 96 Square Feet
- Dimensions: 12x8
Laundry
- Level: Main
- Area: 54 Square Feet
- Dimensions: 9x6
Library
- Level: Main
- Area: 110 Square Feet
- Dimensions: 11x10
Sun room
- Level: Main
- Area: 132 Square Feet
- Dimensions: 12x11
Heating
- Forced Air, Natural Gas
Cooling
- Central Air
Appliances
- Included: Dishwasher, Disposal, Gas Water Heater, MicroHood, Electric Oven, Refrigerator, Water Heater, Water Softener Rented
- Laundry: In Unit
Features
- Attic Pull Down Stairs, Double Vanity, Breakfast Bar, Cathedral Ceiling(s), Ceiling Fan(s), High Speed Internet, Wired for Data, Pantry, Walk-In Closet(s)
- Windows: Wood Work Painted
- Has basement: No
- Attic: Pull Down Stairs
Interior area
- Total structure area: 1,538
- Total interior livable area: 1,538 sqft
Video & virtual tour
Property
Parking
- Total spaces: 2
- Parking features: Attached, Concrete, Garage Door Opener
- Attached garage spaces: 2
- Details: Garage Parking Other(Finished Garage, Garage Door Opener, Guest Street Parking)
Features
- Levels: One
- Stories: 1
- Patio & porch: Covered, Patio, Porch
- Has view: Yes
- View description: Neighborhood, Pool
Lot
- Size: 6,534 Square Feet
- Features: Cul-De-Sac, Curbs, Rural - Subdivision, Sidewalks, Suburb, Mature Trees
Details
- Parcel number: 320917238005000027
- Special conditions: As Is
- Horse amenities: None
Construction
Type & style
- Home type: SingleFamily
- Architectural style: Traditional
- Property subtype: Residential, Single Family Residence
- Attached to another structure: Yes
Materials
- Brick, Vinyl Siding
- Foundation: Slab
Condition
- Updated/Remodeled
- New construction: No
- Year built: 2003
Details
- Builder name: Adams & Marshall
Utilities & green energy
- Electric: 200+ Amp Service
- Water: Public
- Utilities for property: Electricity Connected, Sewer Connected, Water Connected
Community & HOA
Community
- Subdivision: Meadowlark Lakes
HOA
- Has HOA: Yes
- Services included: Lawncare, Snow Removal
- HOA fee: $499 semi-annually
- HOA phone: 317-570-4358
Location
- Region: Indianapolis
Financial & listing details
- Price per square foot: $162/sqft
- Tax assessed value: $225,200
- Annual tax amount: $1,030
- Date on market: 7/1/2026
- Cumulative days on market: 21 days
- Electric utility on property: Yes
Estimated market value
Not available
Estimated sales range
Not available
Not available
Price history
| Date | Event | Price |
|---|---|---|
| 7/16/2026 | Pending sale | $249,900$162/sqft |
Source:  MIBOR as distributed by MLS GRID #22111539 Report a problem MIBOR as distributed by MLS GRID #22111539 Report a problem | ||
| 7/1/2026 | Listed for sale | $249,900$162/sqft |
Source: MIBOR as distributed by MLS GRID #22111539 Report a problem | ||
Public tax history
| Year | Property taxes | Tax assessment |
|---|---|---|
| 2025 | $1,010 +2% | $225,200 +15.4% |
| 2024 | $990 +2% | $195,100 +9.8% |
| 2023 | $971 +2% | $177,700 +5.7% |
| 2022 | $952 +2% | $168,100 +10.2% |
| 2021 | $933 +2% | $152,600 +5.1% |
| 2020 | $915 +2% | $145,200 +4.7% |
| 2019 | $897 +2% | $138,700 +2.7% |
| 2018 | $879 +2% | $135,000 +5.6% |
| 2017 | $862 +2% | $127,800 +2.3% |
| 2016 | $845 +2% | $124,900 +9.9% |
| 2014 | $828 -16.2% | $113,700 -0.9% |
| 2013 | $989 -15.3% | $114,700 -9.3% |
| 2011 | $1,168 -11.1% | $126,500 -7.9% |
| 2010 | $1,313 +2% | $137,300 -3.8% |
| 2009 | $1,288 -13.9% | $142,700 -2.9% |
| 2007 | $1,495 -28.4% | $146,900 -5.8% |
| 2006 | $2,089 | $156,000 +54.3% |
| 2005 | -- | $101,100 |
Find assessor info on the county website
Monthly payment
Est. payment
Payment breakdown
Explore the cost of this home by adjusting the details. Changes won't be saved.Climate risks
Neighborhood: 46231
Nearby schools
GreatSchools rating
- 7/10Hickory Elementary SchoolGrades: K-4Distance: 3.7 mi
- 10/10Avon Middle School SouthGrades: 7-8Distance: 3.8 mi
- 10/10Avon High SchoolGrades: 9-12Distance: 3.1 mi
Schools provided by the listing agent
- Elementary: Hickory Elementary School
- Middle: Avon Middle School South
- High: Avon High School
Source: MIBOR as distributed by MLS GRID. This data may not be complete. We recommend contacting the local school district to confirm school assignments for this home.
- $272,9003 bd2 ba1.4k sqft10715 Oriole Ct, Indianapolis, IN 46231Off Market
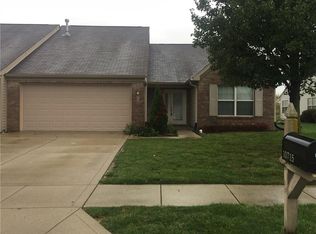
- $270,7002 bd2 ba1.6k sqft10727 Oriole Ct, Indianapolis, IN 46231Off Market
- $248,8002 bd2 ba1.5k sqft10709 Oriole Ct, Indianapolis, IN 46231Off Market
- $248,6002 bd2 ba1.4k sqft10733 Oriole Ct, Indianapolis, IN 46231Off Market
- $272,0002 bd2 ba1.4k sqft10703 Oriole Ct, Indianapolis, IN 46231Off Market
- $269,1003 bd2 ba1.8k sqft10739 Oriole Ct, Indianapolis, IN 46231Off Market
- $239,5002 bd2 ba1.3k sqft10732 Oriole Ct, Indianapolis, IN 46231Off Market
- $250,0002 bd2 ba1.5k sqft10744 Oriole Ct, Indianapolis, IN 46231Sold
A local agent can set up tours, give advice and negotiate with sellers.
Similar homes
- $255,0003 bd3 ba2k sqft2032 Southernwood Ln, Indianapolis, IN 46231Active
 MLS ID #22110743, Alex Akinyosoye, Zion Group REALTORS, LLC. MIBOR as distributed by MLS GRID
 - $290,0003 bd2 ba1.7k sqft2644 Sunningdale Ct, Indianapolis, IN 46234Active
 MLS ID #22115181, Deborah Flowers, Carpenter, REALTORS®. MIBOR as distributed by MLS GRID
 - $255,0003 bd2 ba1.3k sqft750 Delray Dr, Indianapolis, IN 46241Active
 MLS ID #22110994, Jackie Deppe, Carpenter, REALTORS®. MIBOR as distributed by MLS GRID
 - $245,0002 bd2 ba1.2k sqft556 Dylan Dr, Avon, IN 46123Active
 MLS ID #22112836, Kenneth Hall, Real Broker, LLC. MIBOR as distributed by MLS GRID
 - $240,0003 bd2 ba1.1k sqft7136 Pluto Dr, Indianapolis, IN 46241ActiveMLS ID #22111702, Awett Tedla, F.C. Tucker Company. MIBOR as distributed by MLS GRID
- $244,0002 bd2 ba1.4k sqft8140 Burnett Blvd, Avon, IN 46123ActiveMLS ID #22089424, Elle Winslow, The Stewart Home Group. MIBOR as distributed by MLS GRID
- $279,9003 bd2 ba1.3k sqft2823 Singletree Dr, Indianapolis, IN 46234ActiveMLS ID #22108725, Jamie Richardson, Realty Wealth Advisors. MIBOR as distributed by MLS GRID
- $239,9003 bd3 ba1.6k sqft4260 Village Trace Dr, Indianapolis, IN 46254ActiveMLS ID #22109893, Steve Metarelis, Offerpad Brokerage, LLC. MIBOR as distributed by MLS GRID
- $249,9003 bd3 ba1.8k sqft8848 Hosta Way, Camby, IN 46113ActiveMLS ID #22102635, Mackensie Woods, F.C. Tucker Company. MIBOR as distributed by MLS GRID
- $254,9003 bd2 ba1.6k sqft6420 Glory Maple Ln, Indianapolis, IN 46221ActiveMLS ID #22103321, Robert Salmons, Entera Realty. MIBOR as distributed by MLS GRID
- $234,9003 bd2 ba1.3k sqft(Undisclosed Address), Indianapolis, IN 46221ActiveMLS ID #22110154, Robert Salmons, Entera Realty. MIBOR as distributed by MLS GRID
- $274,0003 bd3 ba1.7k sqft6477 Oyster Key Ln, Plainfield, IN 46168ActiveMLS ID #22110765, Harvir Kaur, eXp Realty, LLC. MIBOR as distributed by MLS GRID
- $249,9003 bd3 ba1.8k sqft6442 E Flat Rock Dr, Camby, IN 46113ActiveMLS ID #22114686, Michele Marsh, Integrity Home Realty. MIBOR as distributed by MLS GRID
- $249,0003 bd3 ba1.4k sqft3413 W 52nd St, Indianapolis, IN 46228ActiveMLS ID #22102907, Steven Koleno, Beycome Brokerage Realty LLC. MIBOR as distributed by MLS GRID
- $258,0002 bd2 ba1.5k sqft6471 E Edna Mills Dr, Camby, IN 46113ActiveMLS ID #22111531, Andrew Prince, CENTURY 21 Scheetz. MIBOR as distributed by MLS GRID
- $249,9002 bd2 ba1.2k sqft735 Cottage Ln, Greenwood, IN 46143ActiveMLS ID #22095625, Douglas Alvey, Doug Alvey Realty. MIBOR as distributed by MLS GRID
- $244,9003 bd2 ba1.3k sqft1465 Quinlan Ct, Indianapolis, IN 46217ActiveMLS ID #22113315, Robert Salmons, Entera Realty. MIBOR as distributed by MLS GRID
- $250,0003 bd2 ba1.8k sqft3907 Owster Ln, Indianapolis, IN 46237ActiveMLS ID #22105085, Benjaman St. Vincent, Highgarden Real Estate. MIBOR as distributed by MLS GRID
- $240,0002 bd2 ba1.3k sqft1218 Estuary Dr, Indianapolis, IN 46217ActiveMLS ID #22110776, Jeffrey Paxson, Jeff Paxson Team. MIBOR as distributed by MLS GRID
- $254,9003 bd2 ba1.5k sqft7060 Blankenship Ave, Indianapolis, IN 46217ActiveMLS ID #22098902, Thawng Mang, Streamlined Realty. MIBOR as distributed by MLS GRID
