Welcome to 10725 New Morning Dr, a charming house located in the vibrant city of Tampa, FL. This property accords an inviting atmosphere with its well-maintained exterior and landscaped surroundings. The architectural design showcases a harmonious blend of traditional elements with modern touches, making it a standout in the neighborhood. As you approach, you'll notice the spacious driveway leading to an attached garage, providing ample parking space. The exterior features a combination of brick and siding, offering both durability and aesthetic appeal. The front entrance is framed by tasteful landscaping, creating a warm welcome. Inside, the layout is thoughtfully designed to maximize space and comfort. Large windows allow natural light to fill the rooms, creating a bright and airy ambiance. The living areas are well-proportioned, offering plenty of room for relaxation and entertainment. This house is a wonderful opportunity to enjoy the best of Tampa living.
New construction
$560,000
10725 NEW MORNING DRIVE, TAMPA, FL 33647
4beds
2,214sqft
:
Get pre-qualified$3,787/mo
Single Family Residence
Built in 2024
6,534 Square Feet Lot
$-- Zestimate®
$253/sqft
$20/mo HOA
What's special
Attached garageBright and airy ambianceWell-maintained exteriorSpacious drivewayTasteful landscapingLandscaped surroundings
- 10 hours |
- 304 |
- 0 |
Zillow last checked:
Listing updated:
Listed by:
Steven Koleno 804-656-5007,
BEYCOME OF FLORIDA LLC 804-656-5007
Source: Stellar MLS,MLS#: O6432184 Originating MLS: Orlando Regional
Originating MLS: Orlando Regional
Facts & features
Interior
Bedrooms & bathrooms
- Bedrooms: 4
- Bathrooms: 3
- Full bathrooms: 3
Primary bedroom
- Features: Walk-In Closet(s)
- Level: First
Bedroom 2
- Features: Built-in Closet
- Level: First
Bedroom 3
- Features: Built-in Closet
- Level: First
Bedroom 4
- Features: Built-in Closet
- Level: First
Primary bathroom
- Features: No Closet
- Level: First
Bathroom 2
- Features: No Closet
- Level: First
Bathroom 3
- Features: No Closet
- Level: First
Kitchen
- Features: Built-in Closet
- Level: First
Living room
- Features: No Closet
- Level: First
Heating
- Central, Electric
Cooling
- Central Air
Appliances
- Included: Dishwasher, Microwave, Range
- Laundry: Electric Dryer Hookup, Laundry Room, Washer Hookup
Features
- Primary Bedroom Main Floor, Thermostat, Tray Ceiling(s)
- Flooring: Carpet, Tile
- Has fireplace: No
Interior area
- Total structure area: 2,613
- Total interior livable area: 2,214 sqft
Property
Parking
- Total spaces: 2
- Parking features: Garage - Attached
- Attached garage spaces: 2
Features
- Levels: One
- Stories: 1
- Exterior features: Sidewalk
- Has view: Yes
- View description: Pond
- Has water view: Yes
- Water view: Pond
Lot
- Size: 6,534 Square Feet
Details
- Parcel number: A022720D17000001000130
- Zoning: PD-A
- Special conditions: None
Construction
Type & style
- Home type: SingleFamily
- Property subtype: Single Family Residence
Materials
- Block, Concrete, Stucco
- Foundation: Block, Slab
- Roof: Shingle
Condition
- Completed
- New construction: Yes
- Year built: 2024
Utilities & green energy
- Sewer: Public Sewer
- Water: Public
- Utilities for property: Electricity Connected, Sewer Connected, Water Connected
Community & HOA
Community
- Pet fee: $0 monthly
- Subdivision: K-BAR RANCH PARCEL G
HOA
- Has HOA: Yes
- Services included: None
- HOA fee: $20 monthly
- HOA name: Manager
- HOA phone: 407-574-3250
Location
- Region: Tampa
Financial & listing details
- Price per square foot: $253/sqft
- Tax assessed value: $374,199
- Annual tax amount: $6,341
- Date on market: 8/10/2026
- Listing terms: Cash,Conventional,FHA,Other,VA Loan
- Ownership: Fee Simple
- Total actual rent: 0
- Electric utility on property: Yes
- Road surface type: Asphalt
Estimated market value
Not available
Estimated sales range
Not available
Not available
Price history
| Date | Event | Price |
|---|---|---|
| 8/10/2026 | Listed for sale | $560,000+2.8%$253/sqft |
Source:  Stellar MLS #O6432184 Report a problem Stellar MLS #O6432184 Report a problem | ||
| 7/11/2024 | Listing removed | $544,900$246/sqft |
Source: Stellar MLS #T3523484 Report a problem | ||
| 6/22/2024 | Price change | $544,900-2.7%$246/sqft |
Source: Stellar MLS #T3523484 Report a problem | ||
| 5/23/2024 | Price change | $559,900-1.4%$253/sqft |
Source: Stellar MLS #T3523484 Report a problem | ||
| 5/2/2024 | Listed for sale | $567,999+7.1%$257/sqft |
Source: Stellar MLS #T3523484 Report a problem | ||
| 4/26/2024 | Sold | $530,530$240/sqft |
Source: Public Record Report a problem | ||
Public tax history
| Year | Property taxes | Tax assessment |
|---|---|---|
| 2025 | $11,771 +168% | $374,199 +31.1% |
| 2024 | $4,392 | $285,429 |
Find assessor info on the county website
Monthly payment
Est. payment
Payment breakdown
Explore the cost of this home by adjusting the details. Changes won't be saved.Climate risks
Neighborhood: New Tampa
Nearby schools
GreatSchools rating
- 10/10Pride Elementary SchoolGrades: PK-5Distance: 2.2 mi
- 9/10Benito Middle SchoolGrades: 6-8Distance: 3 mi
- 3/10Wharton High SchoolGrades: 9-12Distance: 4.3 mi
Schools provided by the listing agent
- Elementary: Pride-HB
- Middle: Benito-HB
- High: Wharton-HB
Source: Stellar MLS. This data may not be complete. We recommend contacting the local school district to confirm school assignments for this home.
- $632,800-- bd4 ba3.3k sqft10727 New Morning Dr, Tampa, FL 33647Off Market
- $667,990-- bd4 ba3.5k sqft10723 New Morning Dr, Tampa, FL 33647Sold
- $611,000-- bd3 ba3.3k sqft10729 New Morning Dr, Tampa, FL 33647Off Market
- $642,200-- bd3 ba3.5k sqft10721 New Morning Dr, Tampa, FL 33647Off Market
- $635,700-- bd3 ba3.5k sqft10731 New Morning Dr, Tampa, FL 33647Off Market
- $689,9005 bd4 ba3.5k sqft10726 New Morning Dr, Tampa, FL 33647For Sale
- $709,840-- bd4 ba3.5k sqft10728 New Morning Dr, Tampa, FL 33647Sold
- $639,460-- bd3 ba3.3k sqft10733 New Morning Dr, Tampa, FL 33647Sold
A local agent can set up tours, give advice and negotiate with sellers.
A local lender can help you make sure your offer is ready when you are.
Similar homes
- $534,9006 bd3 ba3k sqft10616 LIBERTY BELL DRIVE, TAMPA, FL 33647For Sale
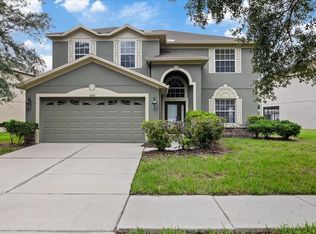
 MLS ID #TB8536156, Romana Simplice, COMPASS FLORIDA LLC. Stellar MLS
 - $555,0004 bd3 ba2.9k sqft10740 PLEASANT KNOLL DRIVE, TAMPA, FL 33647For Sale
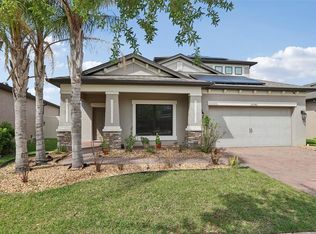 MLS ID #TB8494605, Steven Pitts, REDFIN CORPORATION. Stellar MLS
 - $565,0004 bd3 ba2.5k sqft19246 BRIARBROOK DRIVE, TAMPA, FL 33647For Sale
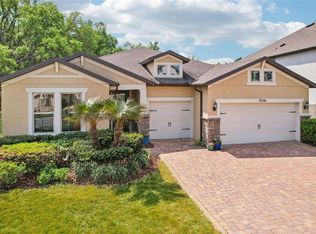 MLS ID #TB8488934, Maria Hoffman, KELLER WILLIAMS RLTY NEW TAMPA. Stellar MLS
 - $525,0004 bd3 ba2.6k sqft20017 PAINTING NATURE LANE, TAMPA, FL 33647For Sale
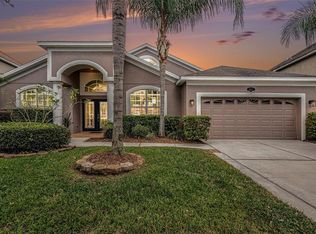 MLS ID #TB8513573, Zaid Nofal, NATIONWIDE REALTY SOLUTIONS LL. Stellar MLS
 - $499,9994 bd3 ba2.5k sqft1295 MONTGOMERY BELL ROAD, WESLEY CHAPEL, FL 33543For SaleMLS ID #TB8535932, Alvin Satram, WEICHERT REALTORS EXCLUSIVE PROPERTIES. Stellar MLS
- $529,9004 bd3 ba3k sqft19419 PADDOCK VIEW DRIVE, TAMPA, FL 33647For SaleMLS ID #TB8503200, Sean Bates, EXP REALTY LLC. Stellar MLS
- $590,4995 bd4 ba3.2k sqft19222 OLD SPANISH ROAD, TAMPA, FL 33647For SaleMLS ID #TB8506728, Andrew Duncan, LPT REALTY LLC. Stellar MLS
- $445,0005 bd4 ba2.8k sqft11144 ANCIENT FUTURES DRIVE, TAMPA, FL 33647For SaleMLS ID #TB8522835, Madalina Tat, NHR BROKERAGE LLC. Stellar MLS
- $494,9005 bd3 ba2.9k sqft10859 BREAKING ROCKS DRIVE, TAMPA, FL 33647For SaleMLS ID #TB8514335, Stephen Scott PA, PINEYWOODS REALTY LLC. Stellar MLS
- $589,9904 bd3 ba2.8k sqft18178 SANDY POINTE DRIVE, TAMPA, FL 33647For SaleMLS ID #O6422026, Yun Cui, CAPITAL HOMES INC. Stellar MLS
- $598,0004 bd3 ba3.2k sqft18109 KARA COURT, TAMPA, FL 33647For SaleMLS ID #O6397591, Hamid Dghirni, PREMIUM PROPERTIES R.E. SERVICE. Stellar MLS
- $449,9004 bd3 ba2.3k sqft32475 NATURAL BRIDGE ROAD, WESLEY CHAPEL, FL 33543For SaleMLS ID #TB8536047, Cristina Arcusa, DALTON WADE INC. Stellar MLS
- $560,0004 bd4 ba2.8k sqft32430 BANNACK LANE, WESLEY CHAPEL, FL 33543For SaleMLS ID #TB8494101, Carrie Frederickson, BHHS FLORIDA PROPERTIES GROUP. Stellar MLS
- $539,9005 bd3 ba3.1k sqft1297 BERING ROAD, WESLEY CHAPEL, FL 33543For SaleMLS ID #TB8530335, Maria Hoffman, KELLER WILLIAMS RLTY NEW TAMPA. Stellar MLS
- $435,0004 bd3 ba2.5k sqft20215 NATURES SPIRIT DRIVE, TAMPA, FL 33647For SaleMLS ID #TB8479638, Cristan Fadal, FADAL & CO. Stellar MLS
- $655,0004 bd3 ba2.4k sqft18133 BAHAMA BAY DRIVE, TAMPA, FL 33647For SaleMLS ID #TB8508062, Jessica Roman, EXP REALTY LLC. Stellar MLS
- $495,0004 bd3 ba2.5k sqft1832 TONKA TERRACE, WESLEY CHAPEL, FL 33543For SaleMLS ID #TB8531484, Dawn Walls, MARK SPAIN REAL ESTATE. Stellar MLS
- $420,0005 bd4 ba2.4k sqft1561 TALLULAH TERRACE, WESLEY CHAPEL, FL 33543For SaleMLS ID #TB8535675, Michael Eddings, MARK SPAIN REAL ESTATE. Stellar MLS
- $457,5004 bd4 ba2.9k sqft10415 LUCAYA DRIVE, TAMPA, FL 33647For SaleMLS ID #O6421975, Yun Cui, CAPITAL HOMES INC. Stellar MLS
- $528,1004 bd3 ba2.9k sqft2397 Gwynhurst Blvd, Zephyrhills, FL 33543Off Market
