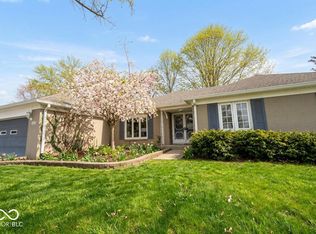
Great neighborhood with convenient access to everything you need and all on a quiet cul de sac. This 2 bedroom 2 full baths with lots of updates as soon as you walk into the home with its large entryway and eye catching cathedral ceilings. The large living room ties in updated to the kitchen with new quartz counter top and tile back splash and dining area which also flows out to a large back patio! New Vanities , Fresh paint , new carpet and LVP in living area. new HVAC system.
Pending
Price cut: $3K (6/6)
$227,000
10726 Oriole Ct, Indianapolis, IN 46231
2beds
1,192sqft
:
Get pre-qualified$1,552/mo
Residential, Single Family Residence
Built in 2003
7,840 Square Feet Lot
$-- Zestimate®
$190/sqft
$83/mo HOA
What's special
Large back patioEye catching cathedral ceilingsFresh paintNew vanitiesLarge entrywayQuiet cul de sac
- 71 days |
- 311 |
- 7 |
Zillow last checked:
Listing updated:
Listed by:
Salai Lungngam 317-503-5844,
CrossRoads Link Realty
Source: MIBOR as distributed by MLS GRID,MLS#: 22101785
Facts & features
Interior
Bedrooms & bathrooms
- Bedrooms: 2
- Bathrooms: 2
- Full bathrooms: 2
- Main level bathrooms: 2
- Main level bedrooms: 2
Primary bedroom
- Level: Main
- Area: 180 Square Feet
- Dimensions: 15x12
Bedroom 2
- Level: Main
- Area: 121 Square Feet
- Dimensions: 11x11
Dining room
- Features: Tile-Ceramic
- Level: Main
- Area: 132 Square Feet
- Dimensions: 12x11
Kitchen
- Features: Tile-Ceramic
- Level: Main
- Area: 144 Square Feet
- Dimensions: 12x12
Laundry
- Level: Main
- Area: 42 Square Feet
- Dimensions: 7x6
Living room
- Level: Main
- Area: 225 Square Feet
- Dimensions: 15x15
Heating
- Natural Gas
Cooling
- Central Air
Appliances
- Included: Electric Cooktop, Dishwasher, Microwave, Electric Oven, Refrigerator
Features
- Attic Pull Down Stairs, Double Vanity
- Has basement: No
- Attic: Pull Down Stairs
Interior area
- Total structure area: 1,192
- Total interior livable area: 1,192 sqft
Property
Parking
- Total spaces: 2
- Parking features: Attached
- Attached garage spaces: 2
Features
- Levels: One
- Stories: 1
Lot
- Size: 7,840 Square Feet
Details
- Parcel number: 320917236021000027
- Special conditions: Broker Owned
- Horse amenities: None
Construction
Type & style
- Home type: SingleFamily
- Architectural style: Ranch
- Property subtype: Residential, Single Family Residence
- Attached to another structure: Yes
Materials
- Brick, Vinyl With Brick
- Foundation: Slab
Condition
- Updated/Remodeled
- New construction: No
- Year built: 2003
Utilities & green energy
- Water: Public
Community & HOA
Community
- Features: Low Maintenance Lifestyle, Sidewalks, Other
- Subdivision: Meadowlark Lakes
HOA
- Has HOA: Yes
- Amenities included: Landscaping, Snow Removal
- Services included: Association Home Owners, Entrance Common, Lawncare, Snow Removal
- HOA fee: $499 semi-annually
- HOA phone: 317-570-4358
Location
- Region: Indianapolis
Financial & listing details
- Price per square foot: $190/sqft
- Tax assessed value: $212,500
- Annual tax amount: $2,218
- Date on market: 5/13/2026
- Cumulative days on market: 71 days
Estimated market value
Not available
Estimated sales range
Not available
Not available
Price history
| Date | Event | Price |
|---|---|---|
| 7/4/2026 | Pending sale | $227,000$190/sqft |
Source:  MIBOR as distributed by MLS GRID #22101785 Report a problem MIBOR as distributed by MLS GRID #22101785 Report a problem | ||
| 6/6/2026 | Price change | $227,000-1.3%$190/sqft |
Source: MIBOR as distributed by MLS GRID #22101785 Report a problem | ||
| 5/18/2026 | Price change | $230,000-2.5%$193/sqft |
Source: MIBOR as distributed by MLS GRID #22101785 Report a problem | ||
| 5/13/2026 | Listed for sale | $236,000+35.7%$198/sqft |
Source: MIBOR as distributed by MLS GRID #22101785 Report a problem | ||
| 3/5/2026 | Sold | $173,934+656.2%$146/sqft |
Source: Public Record Report a problem | ||
| 5/28/2025 | Sold | $23,000-86.3%$19/sqft |
Source: Public Record Report a problem | ||
| 12/4/2020 | Sold | $168,000+1.8%$141/sqft |
Source: MIBOR as distributed by MLS GRID #21745491 Report a problem | ||
| 10/15/2020 | Pending sale | $165,000$138/sqft |
Source: Homewise Realty LLC #21745491 Report a problem | ||
| 10/13/2020 | Listed for sale | $165,000$138/sqft |
Source: Homewise Realty LLC #21745491 Report a problem | ||
Public tax history
| Year | Property taxes | Tax assessment |
|---|---|---|
| 2025 | $2,118 +11.8% | $212,500 +11.6% |
| 2024 | $1,894 +6% | $190,400 +11% |
| 2023 | $1,788 +10.9% | $171,600 +6.8% |
| 2022 | $1,611 +7% | $160,700 +10.9% |
| 2021 | $1,506 +3.9% | $144,900 +6.9% |
| 2020 | $1,449 +1.4% | $135,500 +4.7% |
| 2019 | $1,430 +21.2% | $129,400 +2.7% |
| 2018 | $1,179 +2.3% | $126,000 +6.9% |
| 2017 | $1,153 +7.2% | $117,900 +2.3% |
| 2016 | $1,076 -48.7% | $115,300 +10% |
| 2014 | $2,096 -0.9% | $104,800 -0.9% |
| 2013 | $2,114 +89.1% | $105,700 -5.5% |
| 2011 | $1,118 -7.5% | $111,800 -7.5% |
| 2010 | $1,209 -3.7% | $120,900 -3.7% |
| 2009 | $1,255 +2.6% | $125,500 -2.9% |
| 2007 | $1,224 -35% | $129,200 -11.4% |
| 2006 | $1,883 | $145,800 +55.1% |
| 2005 | -- | $94,000 |
Find assessor info on the county website
Monthly payment
Est. payment
Payment breakdown
Explore the cost of this home by adjusting the details. Changes won't be saved.Climate risks
Neighborhood: 46231
Nearby schools
GreatSchools rating
- 7/10Hickory Elementary SchoolGrades: K-4Distance: 3.7 mi
- 10/10Avon Middle School SouthGrades: 7-8Distance: 3.8 mi
- 10/10Avon High SchoolGrades: 9-12Distance: 3.1 mi
Schools provided by the listing agent
- High: Avon High School
Source: MIBOR as distributed by MLS GRID. This data may not be complete. We recommend contacting the local school district to confirm school assignments for this home.
- $239,5002 bd2 ba1.3k sqft10732 Oriole Ct, Indianapolis, IN 46231Off Market
- $271,6002 bd2 ba1.9k sqft10720 Oriole Ct, Indianapolis, IN 46231Off Market
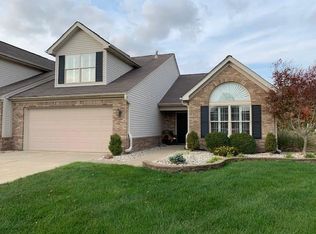
- $250,0002 bd2 ba1.5k sqft10744 Oriole Ct, Indianapolis, IN 46231Sold
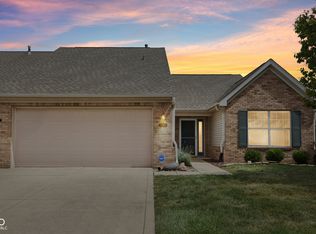
- $382,1002 bd3 ba3k sqft10707 Cardinal Cir, Indianapolis, IN 46231Off Market
- $324,4003 bd2 ba2k sqft10701 Cardinal Cir, Indianapolis, IN 46231Off Market
- $247,8002 bd2 ba1.3k sqft10750 Oriole Ct, Indianapolis, IN 46231Off Market
- $249,9002 bd2 ba1.5k sqft10721 Oriole Ct, Indianapolis, IN 46231Pending
- $273,3003 bd2 ba2.1k sqft10708 Oriole Ct, Indianapolis, IN 46231Off Market
A local agent can set up tours, give advice and negotiate with sellers.
Similar homes
- $199,0002 bd2 ba1.2k sqft7335 Chapel Villas Ln Unit B, Indianapolis, IN 46214Active
 MLS ID #22114219, Laura Heigl, CENTURY 21 Scheetz. MIBOR as distributed by MLS GRID
 - $244,0002 bd2 ba1.4k sqft8140 Burnett Blvd, Avon, IN 46123Active
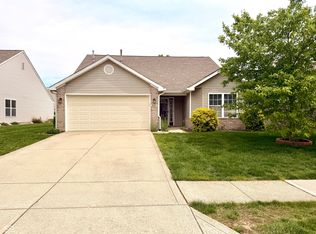 MLS ID #22089424, Elle Winslow, The Stewart Home Group. MIBOR as distributed by MLS GRID
 - $255,0002 bd2 ba1.4k sqft3572 Laureate Ct N, Indianapolis, IN 46214Active
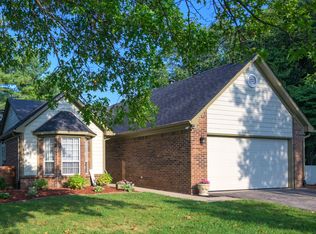 MLS ID #22109645, Kelly Huff, F.C. Tucker Company. MIBOR as distributed by MLS GRID
 - $260,0003 bd3 ba1.6k sqft8720 Ellington Dr, Indianapolis, IN 46234Active
 MLS ID #22089943, Laura Musall, F.C. Tucker Company. MIBOR as distributed by MLS GRID
 - $225,0002 bd3 ba1.4k sqft1852 Misty Lake Dr, Indianapolis, IN 46260ActiveMLS ID #22106483, Gurvinder Gill, CENTURY 21 Scheetz. MIBOR as distributed by MLS GRID
- $195,0003 bd2 ba1k sqft2727 N Rural St, Indianapolis, IN 46218ActiveMLS ID #22115757, Mina Kadhum, Trueblood Real Estate. MIBOR as distributed by MLS GRID
- $255,0004 bd2 ba1.4k sqft6637 Sunbury Dr, Indianapolis, IN 46241ActiveMLS ID #22108034, Gino Liongson, LLM Capital. MIBOR as distributed by MLS GRID
- $248,3153 bd2 ba1.2k sqft7502 Gold Rush Ct, Camby, IN 46113ActiveMLS ID #22099795, Mike Munoz, CENTURY 21 Scheetz. MIBOR as distributed by MLS GRID
- $220,0002 bd2 ba1k sqft1039 Buffalo Run Way, Indianapolis, IN 46227ActiveMLS ID #22115545, Stacy Sims, Keller Williams Indy Metro Partners. MIBOR as distributed by MLS GRID
- $229,0003 bd3 ba1.5k sqft7347 Chapel Villas Ln Unit B, Indianapolis, IN 46214ActiveMLS ID #22079758, Becki Cronin, F.C. Tucker Company. MIBOR as distributed by MLS GRID
- $315,0003 bd2 ba1.5k sqft1275 Constitution Dr, Indianapolis, IN 46234ActiveMLS ID #22110497, Suzzanna Broyles, Gemini Realty Grp Inc. MIBOR as distributed by MLS GRID
- $229,0003 bd2 ba1.2k sqft6435 Birds Eye Dr, Indianapolis, IN 46203ActiveMLS ID #22097674, Shamyl Tufail, eXp Realty, LLC. MIBOR as distributed by MLS GRID
- $224,9002 bd2 ba1.2k sqft4657 Chatterton Cir, Indianapolis, IN 46254ActiveMLS ID #22110389, Gino Liongson, LLM Capital. MIBOR as distributed by MLS GRID
- $254,0003 bd2 ba1.4k sqft5312 Scatterwood Ct, Indianapolis, IN 46221ActiveMLS ID #22098639, Amber Russell, Keller Williams Indy Metro NE. MIBOR as distributed by MLS GRID
- $329,9003 bd2 ba1.5k sqft2046 Meadowlark Ln, Brownsburg, IN 46112ActiveMLS ID #22112812, Jamie Brown, CENTURY 21 Scheetz. MIBOR as distributed by MLS GRID
- $279,9003 bd3 ba1.5k sqft920 Millbrook Dr, Avon, IN 46123ActiveMLS ID #22111314, Rosie Berzenye, T&H Realty Services, Inc.. MIBOR as distributed by MLS GRID
- $222,0003 bd2 ba1.1k sqft48 Gazebo Dr, Indianapolis, IN 46227ActiveMLS ID #22078469, Isaiah Ullery, Steve Lew Real Estate Group, LLC. MIBOR as distributed by MLS GRID
- $209,9993 bd3 ba1.7k sqft937 Ardsley Dr, Indianapolis, IN 46234ActiveMLS ID #22102260, Manoucheka Lacoste, Keller Williams Indy Metro NE. MIBOR as distributed by MLS GRID
- $238,0003 bd2 ba1.4k sqft5447 Spring Creek Cir, Indianapolis, IN 46254ActiveMLS ID #22106544, Ryan Hakes, Grace & Agape Real Estate Services. MIBOR as distributed by MLS GRID
- $219,9002 bd2 ba1.2k sqft4608 Stansbury Ln, Indianapolis, IN 46254ActiveMLS ID #22110384, Gino Liongson, LLM Capital. MIBOR as distributed by MLS GRID
