Living in a home that's been meticulously maintained comes with peace of mind. Add to that close highway access, minutes drive to shopping, restaurants, parks and schools and you have a home that you can rest easy in, knowing that it's been well maintained and when it's time to get out, you have everything you need close by!
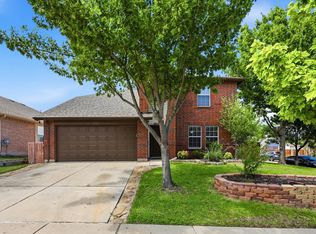
This master down home has key updates that make it very functional in addition to being in great condition. You won't find any carpet in this home but you will find a flowing & open floor plan, spacious bedrooms with great sized closets, high quality craftsmanship in the paint and updates, and plenty of room downstairs and upstairs for the whole family to spread out.
10733 Kittering Trail is priced to sell and ready for you to write the next chapters of your life in it! The only thing left to do is to come see it for yourself!
For sale
Price cut: $2.5K (7/14)
$355,000
10733 Kittering Trl, Fort Worth, TX 76177
4beds
3,129sqft
:
Get pre-qualified$2,684/mo
Single Family Residence
Built in 2006
6,098 Square Feet Lot
$354,500 Zestimate®
$113/sqft
$38/mo HOA
What's special
Spacious bedroomsMaster down homeGreat sized closets
- 199 days |
- 323 |
- 25 |
Zillow last checked:
Listing updated:
Listed by:
Jeremy Smith 0652612 760-713-7267,
eXp Realty LLC 888-519-7431
Source: NTREIS,MLS#: 21145168
Facts & features
Interior
Bedrooms & bathrooms
- Bedrooms: 4
- Bathrooms: 3
- Full bathrooms: 2
- 1/2 bathrooms: 1
Primary bedroom
- Features: Ceiling Fan(s)
- Level: First
- Dimensions: 14 x 16
Bedroom
- Level: Second
- Dimensions: 15 x 13
Bedroom
- Level: Second
- Dimensions: 13 x 14
Bedroom
- Level: Second
- Dimensions: 13 x 14
Primary bathroom
- Features: Double Vanity, En Suite Bathroom
- Level: First
- Dimensions: 14 x 8
Breakfast room nook
- Level: First
- Dimensions: 13 x 10
Dining room
- Level: First
- Dimensions: 13 x 12
Other
- Level: Second
- Dimensions: 1 x 1
Game room
- Features: Ceiling Fan(s)
- Level: Second
- Dimensions: 23 x 18
Half bath
- Level: First
- Dimensions: 1 x 1
Kitchen
- Features: Breakfast Bar, Built-in Features, Eat-in Kitchen, Pantry, Stone Counters
- Level: First
- Dimensions: 10 x 13
Living room
- Features: Ceiling Fan(s)
- Level: First
- Dimensions: 19 x 18
Utility room
- Features: Utility Room
- Level: First
- Dimensions: 6 x 8
Heating
- Central
Cooling
- Central Air, Ceiling Fan(s)
Appliances
- Included: Electric Range
- Laundry: Washer Hookup, Dryer Hookup
Features
- Eat-in Kitchen, Open Floorplan, Pantry
- Has basement: No
- Has fireplace: No
Interior area
- Total interior livable area: 3,129 sqft
Video & virtual tour
Property
Parking
- Total spaces: 2
- Parking features: Garage Faces Front
- Attached garage spaces: 2
Features
- Levels: Two
- Stories: 2
- Pool features: None
- Fencing: Wood
Lot
- Size: 6,098 Square Feet
- Features: Interior Lot, Landscaped
Details
- Parcel number: 40823644
Construction
Type & style
- Home type: SingleFamily
- Architectural style: Traditional,Detached
- Property subtype: Single Family Residence
Materials
- Brick
- Foundation: Slab
- Roof: Composition
Condition
- Year built: 2006
Utilities & green energy
- Sewer: Public Sewer
- Water: Public
- Utilities for property: Sewer Available, Underground Utilities, Water Available
Community & HOA
Community
- Features: Curbs, Sidewalks
- Subdivision: Emerald Park Add
HOA
- Has HOA: Yes
- Services included: Association Management
- HOA fee: $450 annually
- HOA name: First Service Residential
- HOA phone: 817-380-7000
Location
- Region: Fort Worth
Financial & listing details
- Price per square foot: $113/sqft
- Annual tax amount: $9,589
- Date on market: 1/6/2026
- Cumulative days on market: 201 days
- Listing terms: Cash,Conventional,FHA,Other,VA Loan
Estimated market value
$354,500
$337,000 - $372,000
$2,732/mo
Price history
| Date | Event | Price |
|---|---|---|
| 7/14/2026 | Price change | $355,000-0.7%$113/sqft |
Source: NTREIS #21145168 Report a problem | ||
| 6/3/2026 | Price change | $357,500-0.7%$114/sqft |
Source: NTREIS #21145168 Report a problem | ||
| 5/1/2026 | Price change | $360,000-1.4%$115/sqft |
Source: NTREIS #21145168 Report a problem | ||
| 3/30/2026 | Price change | $365,000-0.8%$117/sqft |
Source: NTREIS #21145168 Report a problem | ||
| 3/11/2026 | Price change | $368,000-0.5%$118/sqft |
Source: NTREIS #21145168 Report a problem | ||
| 2/3/2026 | Price change | $370,000-1.3%$118/sqft |
Source: NTREIS #21145168 Report a problem | ||
| 1/6/2026 | Listed for sale | $375,000$120/sqft |
Source: NTREIS #21145168 Report a problem | ||
Public tax history
Tax history is unavailable.
Monthly payment
Est. payment
Payment breakdown
Explore the cost of this home by adjusting the details. Changes won't be saved.Climate risks
Neighborhood: Dorado Ranch
Nearby schools
GreatSchools rating
- 4/10Berkshire Elementary SchoolGrades: PK-5Distance: 0.7 mi
- 8/10Leo Adams MiddleGrades: 6-8Distance: 1.5 mi
- 7/10V R Eaton High SchoolGrades: 9-12Distance: 1.7 mi
Schools provided by the listing agent
- Elementary: Berkshire
- Middle: Leo Adams
- High: Eaton
- District: Northwest ISD
Source: NTREIS. This data may not be complete. We recommend contacting the local school district to confirm school assignments for this home.
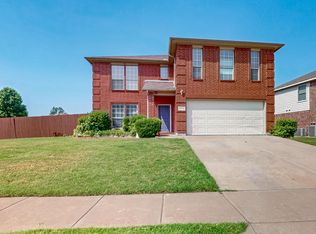
- $362,2004 bd3 ba3.1k sqft10733 Kittering Trl, Haslet, TX 76052Off Market

- $380,9006 bd4 ba3.4k sqft10729 Kittering Trl, Haslet, TX 76052Off Market
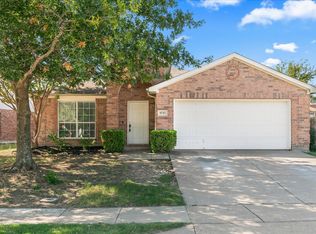
- $306,0003 bd2 ba2k sqft10745 Kittering Trl, Haslet, TX 76052Off Market
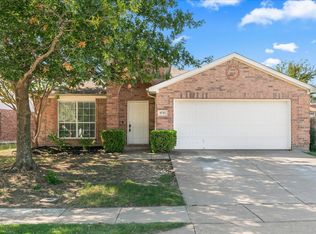
- $--3 bd2 ba2k sqft10745 Kittering Trl, Fort Worth, TX 76115Sold
- $344,7004 bd2 ba2.9k sqft416 Donagon Ct, Haslet, TX 76052Off Market
- $278,1003 bd2 ba1.4k sqft10753 Kittering Trl, Fort Worth, TX 76131Off Market
- $302,0003 bd2 ba1.6k sqft420 Donagon Ct, Fort Worth, TX 76115Off Market
- $316,6003 bd2 ba1.8k sqft10736 Kittering Trl, Haslet, TX 76052Off Market
A local agent can set up tours, give advice and negotiate with sellers.
Similar homes
- $375,0004 bd3 ba3.2k sqft10832 Thorngrove Ct, Fort Worth, TX 76112For Sale
 MLS ID #21210112, Jeremy Smith. NTREIS
 - $384,9994 bd4 ba2.6k sqft10740 Irish Glen Trl, Fort Worth, TX 76109For Sale
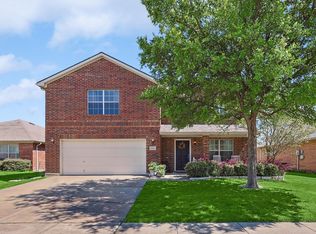 MLS ID #21287657, Punya Pandey. NTREIS
 - $350,0004 bd3 ba2.4k sqft800 Poncho Ln, Haslet, TX 76052For Sale
 MLS ID #21280233, Rachel Robertson. NTREIS
 - $345,0004 bd2 ba2.1k sqft2429 Clairborne Dr, Fort Worth, TX 76177For Sale
 MLS ID #21290990, Crystal Zschirnt. NTREIS
 - $375,0004 bd4 ba2.6k sqft6341 Bollard Dr, Fort Worth, TX 76179For SaleMLS ID #21338092, Liz Longoria. NTREIS
- $399,9004 bd3 ba2.9k sqft9241 Oldwest Trl, Fort Worth, TX 76131For SaleMLS ID #21327171, Beth Hughes. NTREIS
- $355,3894 bd3 ba2.1k sqft1508 Ancer Way, Haslet, TX 76052For SaleMLS ID #21269976, Laine Haugstad. NTREIS
- $375,0004 bd3 ba2.9k sqft5961 Bridal Trl, Fort Worth, TX 76179For SaleMLS ID #21255707, Garrett Hawkins. NTREIS
- $410,0004 bd3 ba2.8k sqft10201 Fox Grove Ct, Fort Worth, TX 76131For SaleMLS ID #21288933, Stacei Shelley. NTREIS
- $399,9004 bd3 ba2.6k sqft7104 Starwood Dr, Fort Worth, TX 76137For SaleMLS ID #21339943, Drinda Randall. NTREIS
- $320,0003 bd3 ba1.6k sqft800 Colony Ct, Blue Mound, TX 76131For SaleMLS ID #21336467, David Craft. NTREIS
- $325,0004 bd3 ba1.9k sqft3204 Kinston Cv, Fort Worth, TX 76179For SaleMLS ID #21288302, Carlisa Vera. NTREIS
- $349,9004 bd2 ba1.9k sqft948 High Noon Dr, Haslet, TX 76052For SaleMLS ID #54517973, Cathy Carter, Carter Signature Properties. HAR
- $369,9004 bd3 ba2.5k sqft4529 Martingale View Ln, Fort Worth, TX 76244For SaleMLS ID #21329973, Samy Eskander. NTREIS
- $349,5004 bd3 ba1.9k sqft4855 Waterford Dr, Fort Worth, TX 76179For SaleMLS ID #21261289, Chelsea Murphy. NTREIS
- $339,9004 bd2 ba1.8k sqft5201 Blue Night Dr, Fort Worth, TX 76179For SaleMLS ID #21317803, Tien Phan. NTREIS
- $319,0003 bd2 ba1.6k sqft2112 Valley Forge Trl, Fort Worth, TX 76177For SaleMLS ID #21142739, Rachel Robertson. NTREIS
- $402,0004 bd3 ba2.2k sqft9537 Abington Ave, Fort Worth, TX 76131For SaleMLS ID #21263863, Linda King. NTREIS
- $360,0004 bd2 ba2.1k sqft12152 Tacoma Ridge Dr, Fort Worth, TX 76244For SaleMLS ID #21244840, Ashley Massey. NTREIS
- $360,0004 bd2 ba1.9k sqft2020 Sun Star Dr, Haslet, TX 76052For SaleMLS ID #21305801, Nader Jichi. NTREIS
