Beautiful updated home just 5 minutes from downtown Owasso! 3 bed, 2.5 baths, plus office, formal dining, and Florida room! Property has been well maintained, offering a lot of cosmetic updates: vinyl flooring, granite countertops, exterior and interior paint, and updated systems. HVAC, water heater, and furnace are new. Roof is 5 years old, above ground pool and security system stays. Spacious driveway and big yard! Schedule your appointment today!
Pre-foreclosure
Est. $304,300
10741 E 121st Ct N, Collinsville, OK 74021
3beds
2,067sqft
Single Family Residence
Built in 2002
0.3 Acres Lot
$304,300 Zestimate®
$147/sqft
$-- HOA
What's special
Florida roomBig yardUpdated systemsVinyl flooringGranite countertopsFormal diningSpacious driveway
- 150 days |
- 26 |
- 2 |
Zillow last checked:
Listing updated:
Listed by:
Kelsy Portillo 918-282-1366,
McGraw, REALTORS
Source: MLS Technology, Inc.,MLS#: 2331822 Originating MLS: MLS Technology
Originating MLS: MLS TechnologyFacts & features
Interior
Bedrooms & bathrooms
- Bedrooms: 3
- Bathrooms: 3
- Full bathrooms: 2
- 1/2 bathrooms: 1
Primary bedroom
- Description: Master Bedroom,Walk-in Closet
- Level: Second
Bedroom
- Description: Bedroom,No Bath
- Level: Second
Bedroom
- Description: Bedroom,No Bath
- Level: Second
Primary bathroom
- Description: Master Bath,Full Bath,Separate Shower
- Level: Second
Bathroom
- Description: Hall Bath,
- Level: Second
Den
- Description: Den/Family Room,Fireplace
- Level: First
Dining room
- Description: Dining Room,Formal
- Level: First
Kitchen
- Description: Kitchen,Breakfast Nook
- Level: First
Living room
- Description: Living Room,Formal
- Level: First
Utility room
- Description: Utility Room,Inside
- Level: First
Heating
- Central, Gas, Multiple Heating Units
Cooling
- Central Air, 2 Units
Appliances
- Included: Dishwasher, Gas Water Heater, Microwave, Oven, Range, Refrigerator, Electric Oven
- Laundry: Washer Hookup, Electric Dryer Hookup, Gas Dryer Hookup
Features
- Granite Counters, High Speed Internet, Wired for Data, Ceiling Fan(s), Programmable Thermostat
- Flooring: Vinyl, Wood
- Doors: Insulated Doors
- Windows: Vinyl, Insulated Windows
- Basement: None
- Number of fireplaces: 1
- Fireplace features: Gas Log
Interior area
- Total structure area: 2,067
- Total interior livable area: 2,067 sqft
Property
Parking
- Total spaces: 2
- Parking features: Attached, Garage
- Attached garage spaces: 2
Features
- Levels: Two
- Stories: 2
- Patio & porch: Covered, Patio, Porch
- Exterior features: Concrete Driveway, Rain Gutters
- Pool features: Above Ground, Other
- Fencing: Privacy
Lot
- Size: 0.3 Acres
- Features: Cul-De-Sac
Details
- Additional structures: None
- Parcel number: 61033140609420
Construction
Type & style
- Home type: SingleFamily
- Architectural style: Contemporary
- Property subtype: Single Family Residence
Materials
- Brick, Masonite, Wood Frame
- Foundation: Slab
- Roof: Asphalt,Fiberglass
Condition
- Year built: 2002
Utilities & green energy
- Sewer: Rural
- Water: Public
- Utilities for property: Electricity Available, Natural Gas Available, Phone Available
Green energy
- Energy efficient items: Doors, Windows
Community & HOA
Community
- Features: Gutter(s), Sidewalks
- Security: No Safety Shelter
- Subdivision: Country Estates
HOA
- Has HOA: No
Location
- Region: Collinsville
Financial & listing details
- Price per square foot: $147/sqft
- Tax assessed value: $293,808
- Annual tax amount: $1,901
- Date on market: 9/11/2023
- Cumulative days on market: 25 days
- Listing terms: Conventional,FHA
Visit our professional directory to find a foreclosure specialist in your area that can help with your home search.
Find a foreclosure agentForeclosure details
Estimated market value
$304,300
$289,000 - $320,000
$1,880/mo
Price history
| Date | Event | Price |
|---|---|---|
| 11/15/2023 | Sold | $285,000$138/sqft |
Source:  MLS Technology, Inc. #2331822 Report a problem MLS Technology, Inc. #2331822 Report a problem | ||
| 10/6/2023 | Pending sale | $285,000$138/sqft |
Source: MLS Technology, Inc. #2331822 Report a problem | ||
| 9/11/2023 | Listed for sale | $285,000+68.6%$138/sqft |
Source: MLS Technology, Inc. #2331822 Report a problem | ||
| 9/29/2008 | Listing removed | $169,000$82/sqft |
Source: Homes & Land #815713 Report a problem | ||
| 6/12/2008 | Listed for sale | $169,000+28%$82/sqft |
Source: Homes & Land #815713 Report a problem | ||
| 8/5/2002 | Sold | $132,000$64/sqft |
Source: Public Record Report a problem | ||
Public tax history
| Year | Property taxes | Tax assessment |
|---|---|---|
| 2025 | $3,642 +6.8% | $32,319 +5% |
| 2024 | $3,410 +81.6% | $30,780 +78.4% |
| 2023 | $1,878 -1.2% | $17,257 +3.2% |
| 2022 | $1,901 +4.2% | $16,725 -2.8% |
| 2021 | $1,824 +3.2% | $17,209 +3% |
| 2020 | $1,767 +3.7% | $16,708 +3% |
| 2019 | $1,705 0% | $16,221 +10% |
| 2018 | $1,705 +6.6% | $14,749 -3.5% |
| 2017 | $1,600 +2.5% | $15,290 |
| 2016 | $1,561 | $15,290 |
| 2015 | $1,561 -0.8% | $15,290 |
| 2014 | $1,573 | $15,290 |
| 2013 | -- | $15,290 |
| 2012 | -- | $15,290 |
| 2011 | -- | $15,290 |
| 2010 | -- | $15,290 |
| 2009 | -- | $15,290 |
| 2008 | -- | $15,290 |
| 2007 | -- | $15,290 +0.3% |
| 2006 | -- | $15,246 +5% |
| 2005 | -- | $14,520 |
| 2004 | $1,532 | $14,520 |
| 2003 | -- | $14,520 +1992.2% |
| 2002 | -- | $694 |
Find assessor info on the county website
Monthly payment
Climate risks
Neighborhood: 74021
Nearby schools
GreatSchools rating
- 8/10Lucille Ellingwood Morrow Elementary SchoolGrades: PK-5Distance: 1.4 mi
- 8/10Owasso 7th Grade CenterGrades: 7Distance: 3.5 mi
- 9/10Owasso High SchoolGrades: 9-12Distance: 3.8 mi
Schools provided by the listing agent
- Elementary: Ator
- High: Owasso
- District: Owasso - Sch Dist (11)
Source: MLS Technology, Inc.. This data may not be complete. We recommend contacting the local school district to confirm school assignments for this home.
- $237,0003 bd2 ba1.5k sqft10746 E 122nd St N, Collinsville, OK 74021Off Market
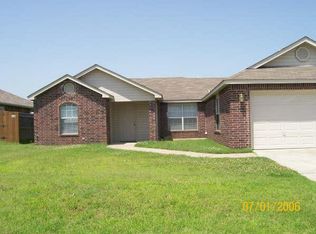
- $261,0003 bd2 ba1.6k sqft10742 E 122nd St N, Collinsville, OK 74021Off Market

- $300,0004 bd2 ba1.9k sqft10739 E 121st Ct N, Collinsville, OK 74021Sold

- $290,9004 bd2 ba1.9k sqft10743 E 121st Ct N, Collinsville, OK 74021Off Market

- $264,200-- bd2 ba1.9k sqft10750 E 122nd St N, Collinsville, OK 74021Off Market
- $282,100-- bd2 ba1.9k sqft12140 N 107th Ct E, Collinsville, OK 74021Off Market
- $277,700-- bd2 ba2.1k sqft10740 E 121st Ct N, Collinsville, OK 74021Off Market
- $256,8003 bd3 ba1.6k sqft10742 E 121st Ct N, Collinsville, OK 74021Off Market
Similar homes
- $317,0003 bd2 ba1.6k sqft12139 N 121st East Ave, Collinsville, OK 74021For Sale
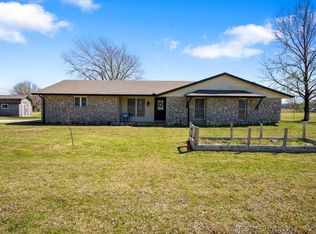 MLS ID #2610435, Casey Pittman, RE/MAX Results. MLS Technology, Inc.
 - $255,0003 bd2 ba1.5k sqft10903 E 120th Ct N, Collinsville, OK 74021For Sale
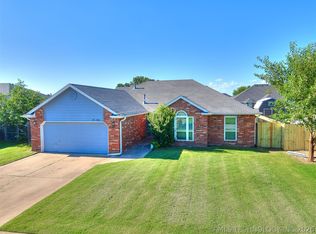 MLS ID #2622838, Richard Johns, Avenue 23 Realty. MLS Technology, Inc.
 - $309,9003 bd2 ba1.7k sqft12426 E 129th St N, Collinsville, OK 74021For Sale
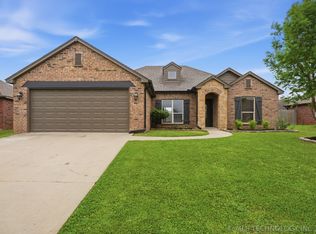 MLS ID #2614539, Steve Taylor, Chinowth & Cohen. MLS Technology, Inc.
 - $320,0003 bd2 ba1.2k sqft14321 E 122nd St N, Collinsville, OK 74021For Sale
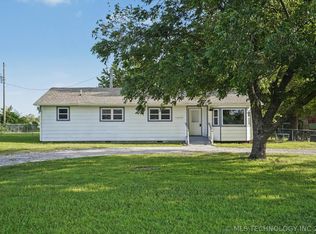 MLS ID #2624066, Allison Hayes, Chinowth & Cohen. MLS Technology, Inc.
 - $329,9004 bd3 ba2k sqft14131 N 100th Ave E, Collinsville, OK 74021For SaleMLS ID #2609432, Micah Tjeerdsma, McGraw, REALTORS. MLS Technology, Inc.
- $289,9003 bd2 ba1.5k sqft13510 N 130th East Ave, Collinsville, OK 74021For SaleMLS ID #2626216, Brittany Goins, Keller Williams Premier. MLS Technology, Inc.
- $289,9993 bd2 ba1.6k sqft12216 N 130th Ave E, Collinsville, OK 74021For SaleMLS ID #2608589, Nathan Harris, Tenkiller Property.Com LLC. MLS Technology, Inc.
- $393,0003 bd2 ba1.9k sqft9479 E 139th Pl N, Collinsville, OK 74021For SaleMLS ID #2627554, Corrie Egge, Coldwell Banker Select. MLS Technology, Inc.
- $285,0004 bd2 ba1.7k sqft10497 E 143rd Ct N, Collinsville, OK 74021For Sale By Owner
- $275,0003 bd2 ba1.5k sqft13084 E 134th Pl N, Collinsville, OK 74021For SaleMLS ID #2608819, Stephanie Ross, Pembrook Realty Group. MLS Technology, Inc.
- $269,9003 bd2 ba1.5k sqft13364 N 133rd East Ave, Collinsville, OK 74021For SaleMLS ID #2626236, Holli Woodward, LPT Realty. MLS Technology, Inc.
- $322,5004 bd3 ba2.7k sqft14178 N 108th East Ave, Collinsville, OK 74021For SaleMLS ID #2618718, Jeanine Truman, Chinowth & Cohen. MLS Technology, Inc.
- $--3 bd1 ba1.4k sqft705 W Center St, Collinsville, OK 74021AuctionXome
- $259,9003 bd2 ba1.4k sqft13333 N 136th East Ave, Collinsville, OK 74021For SaleMLS ID #2627774, Josh Gerig, Gerig Group Real Estate. MLS Technology, Inc.
- $385,0004 bd3 ba2.3k sqft11803 N 130th East Ave, Collinsville, OK 74021For SaleMLS ID #2612969, Julie Shew-Dikeman, EnVision Property Consultants. MLS Technology, Inc.
- $300,0003 bd3 ba2.1k sqft11040 N 119th Ave E, Owasso, OK 74055For SaleMLS ID #2623890, Tracy Ellis, Ellis Real Estate Brokerage. MLS Technology, Inc.
- $345,0004 bd2 ba2.4k sqft10592 E 142nd St N, Collinsville, OK 74021For SaleMLS ID #2624295, Lindsie Blandford, Keller Williams Advantage. MLS Technology, Inc.
- $250,0003 bd2 ba1.4k sqft720 Black Jack Ln, Collinsville, OK 74021For SaleMLS ID #2627363, Amanda Foyil, Chinowth & Cohen. MLS Technology, Inc.
- $338,0003 bd2 ba2k sqft10535 N 120th East Ave, Owasso, OK 74055For SaleMLS ID #2627780, Kristy Kowalski, BHGRE GREEN COUNTRY. MLS Technology, Inc.
- $299,0004 bd3 ba2k sqft9708 E 111th St N, Owasso, OK 74055For SaleMLS ID #2626516, John Broostin, RE/MAX Results. MLS Technology, Inc.
