Welcome to this corner-unit Lennar townhome located within a gated community in the desirable Centennial area. Offering 4 bedrooms, a two-car garage, and access to community amenities including a basketball court, playground, and park, this home combines modern finishes with low-maintenance living. Inside, you'll find luxury vinyl plank flooring throughout, shaker-style cabinetry and quartz countertops adding sophistication to the kitchen. The open-concept layout features a spacious breakfast bar, stainless steel appliances, refrigerator, washer, dryer, and water softener pre loop, all included. The spacious primary suite serves as a private retreat, complete with dual vanities, a large walk-in shower, and thoughtfully designed finishes. Conveniently located near walking trails and bike paths, this property offers easy access to outdoor recreation while remaining just steps from community amenities. Combining comfort, style, and an ideal location, this home presents an exceptional opportunity in one of Northwest Las Vegas' most sought-after areas.
Active under contract
Price cut: $24.9K (6/15)
$360,000
10778 Blore Ct, Las Vegas, NV 89166
4beds
1,475sqft
:
Get pre-qualified$2,422/mo
Townhouse
Built in 2023
2,178 Square Feet Lot
$359,400 Zestimate®
$244/sqft
$126/mo HOA
What's special
Thoughtfully designed finishesOpen-concept layoutShaker-style cabinetryQuartz countertopsTwo-car garageDual vanitiesSpacious primary suite
- 54 days |
- 34 |
- 0 |
Zillow last checked:
Listing updated:
Listed by:
Kennedy Weinberg S.0200192 (702)419-1952,
BHHS Nevada Properties
Source: LVR,MLS#: 2786471 Originating MLS: Greater Las Vegas Association of Realtors Inc
Originating MLS: Greater Las Vegas Association of Realtors IncFacts & features
Interior
Bedrooms & bathrooms
- Bedrooms: 4
- Bathrooms: 3
- Full bathrooms: 1
- 3/4 bathrooms: 1
- 1/2 bathrooms: 1
Primary bedroom
- Dimensions: 13x14
Bedroom 2
- Dimensions: 11x10
Bedroom 3
- Dimensions: 11x10
Bedroom 4
- Dimensions: 11x10
Living room
- Dimensions: 12x16
Heating
- Central, Gas
Cooling
- Central Air, Electric
Appliances
- Included: Dryer, Dishwasher, Disposal, Gas Range, Microwave, Refrigerator, Washer
- Laundry: Electric Dryer Hookup, Gas Dryer Hookup, Laundry Room, Upper Level
Features
- Ceiling Fan(s), Window Treatments
- Flooring: Carpet, Tile
- Windows: Blinds, Double Pane Windows
- Has fireplace: No
Interior area
- Total structure area: 1,475
- Total interior livable area: 1,475 sqft
Video & virtual tour
Property
Parking
- Total spaces: 2
- Parking features: Attached, Garage, Garage Door Opener, Guest, Open
- Attached garage spaces: 2
- Has uncovered spaces: Yes
Features
- Stories: 2
- Patio & porch: Porch
- Exterior features: Porch
- Fencing: Block,None
Lot
- Size: 2,178 Square Feet
- Features: Desert Landscaping, Landscaped, < 1/4 Acre
Details
- Parcel number: 12625214162
- Zoning description: Multi-Family
- Special conditions: Short Sale
- Other equipment: Water Softener Loop
- Horse amenities: None
Construction
Type & style
- Home type: Townhouse
- Architectural style: Two Story
- Property subtype: Townhouse
- Attached to another structure: Yes
Materials
- Roof: Tile
Condition
- Resale
- Year built: 2023
Utilities & green energy
- Electric: Photovoltaics None
- Sewer: Public Sewer
- Water: Public
- Utilities for property: Underground Utilities
Green energy
- Energy efficient items: Windows
Community & HOA
Community
- Security: Gated Community
- Subdivision: Centennial Heights Twnhms - Phase 1
HOA
- Has HOA: Yes
- Amenities included: Basketball Court, Dog Park, Gated, Playground, Park
- Services included: Association Management, Maintenance Grounds
- HOA fee: $126 monthly
- HOA name: First Service
- HOA phone: 702-215-5077
Location
- Region: Las Vegas
Financial & listing details
- Price per square foot: $244/sqft
- Tax assessed value: $348,400
- Annual tax amount: $3,997
- Date on market: 5/30/2026
- Listing agreement: Exclusive Right To Sell
- Listing terms: Cash,Conventional,FHA,VA Loan
Estimated market value
$359,400
$341,000 - $377,000
$2,297/mo
Price history
| Date | Event | Price |
|---|---|---|
| 6/22/2026 | Pending sale | $360,000$244/sqft |
Source: BHHS broker feed #2786471 Report a problem | ||
| 6/22/2026 | Contingent | $360,000$244/sqft |
Source:  LVR #2786471 Report a problem LVR #2786471 Report a problem | ||
| 6/15/2026 | Price change | $360,000-6.5%$244/sqft |
Source: LVR #2786471 Report a problem | ||
| 5/30/2026 | Listed for sale | $384,900+6.8%$261/sqft |
Source: LVR #2786471 Report a problem | ||
| 5/8/2023 | Sold | $360,431-2.5%$244/sqft |
Source: Public Record Report a problem | ||
| 3/26/2023 | Price change | $369,671+1.4%$251/sqft |
Source:  Lennar Homes Report a problem Lennar Homes Report a problem | ||
| 3/22/2023 | Price change | $364,671+0.6%$247/sqft |
Source: Lennar Homes Report a problem | ||
| 3/17/2023 | Price change | $362,671+0.3%$246/sqft |
Source: Lennar Homes Report a problem | ||
| 3/14/2023 | Price change | $361,671+0.8%$245/sqft |
Source: Lennar Homes Report a problem | ||
| 2/27/2023 | Listed for sale | $358,671+0.8%$243/sqft |
Source: Lennar Homes Report a problem | ||
| 1/16/2023 | Listing removed | -- |
Source: Lennar Homes Report a problem | ||
| 1/14/2023 | Price change | $355,671-5.3%$241/sqft |
Source: Lennar Homes Report a problem | ||
| 1/11/2023 | Price change | $375,671+3.4%$255/sqft |
Source: Lennar Homes Report a problem | ||
| 1/6/2023 | Listed for sale | $363,490$246/sqft |
Source: Lennar Homes Report a problem | ||
Public tax history
| Year | Property taxes | Tax assessment |
|---|---|---|
| 2026 | $4,940 +22.1% | $121,940 -1.2% |
| 2025 | $4,046 +10.5% | $123,457 +315% |
| 2024 | $3,660 +354% | $29,750 +21.4% |
| 2023 | $806 +0% | $24,500 |
| 2022 | $806 | $24,500 |
Find assessor info on the county website
Monthly payment
Est. payment
Payment breakdown
Explore the cost of this home by adjusting the details. Changes won't be saved.Climate risks
Neighborhood: Centennial Hills
Nearby schools
GreatSchools rating
- 8/10Marshall C Darnell Elementary SchoolGrades: PK-5Distance: 1.7 mi
- 6/10Edmundo Eddie Escobedo Sr Middle SchoolGrades: 6-8Distance: 1.7 mi
- 4/10Centennial High SchoolGrades: 9-12Distance: 0.9 mi
Schools provided by the listing agent
- Elementary: Darnell, Marshall C,Darnell, Marshall C
- Middle: Escobedo Edmundo
- High: Centennial
Source: LVR. This data may not be complete. We recommend contacting the local school district to confirm school assignments for this home.
- $345,5003 bd3 ba1.3k sqft10776 Blore Ct, Las Vegas, NV 89166Off Market
- $357,5003 bd3 ba1.2k sqft10774 Blore Ct, Las Vegas, NV 89166Sold

- $331,5003 bd3 ba1.1k sqft10772 Blore Ct, Las Vegas, NV 89166Off Market
- $350,9003 bd3 ba1.3k sqft10770 Blore Ct, Las Vegas, NV 89166Off Market
- $1,067,500-- bd-- ba-- sqft10740 W Tropical Pkwy, Las Vegas, NV 89166Off Market
- $395,0004 bd2 ba1.4k sqft10779 Bede Ct, Las Vegas, NV 89166Sold
- $383,0003 bd3 ba1.3k sqft10777 Bede Ct, Las Vegas, NV 89166Sold
- $355,0003 bd3 ba1.1k sqft10775 Bede Ct, Las Vegas, NV 89166Sold
A local agent can set up tours, give advice and negotiate with sellers.
Similar homes
- $329,9003 bd3 ba1.6k sqft10410 Gold Shadow Ave, Las Vegas, NV 89129For Sale
 MLS ID #2798971, Stephane Di Pasquale, Realty ONE Group, Inc. LVR
 - $380,0003 bd3 ba1.8k sqft10079 Vibrant Moon Ave, Las Vegas, NV 89129For Sale
 MLS ID #2791916, Angela Ortaliza, Alo Group Real Estate LLC. LVR
 - $415,0003 bd3 ba1.5k sqft9353 Pink Stargazer Ave, Las Vegas, NV 89166For Sale
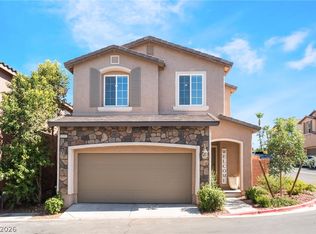 MLS ID #2795981, Briana Sanderson, Real Broker LLC. LVR
 - $485,5004 bd3 ba2.1k sqft7322 Puddle Duck St, Las Vegas, NV 89166For Sale
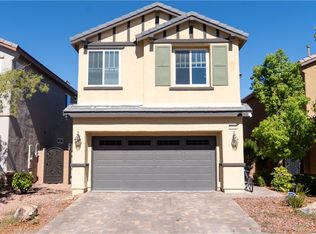 MLS ID #2799473, Anamary Plasencia Gonzalez, Realty ONE Group, Inc. LVR
 - $358,0003 bd3 ba1.4k sqft3930 Starfield Ln, Las Vegas, NV 89147For SaleMLS ID #2796968, Manolo D. Salcedo, Phil Am Realty. LVR
- $--2 bd3 ba1.3k sqft3634 Surfboard Ct, Las Vegas, NV 89147AuctionAuction.com 2
- $465,0003 bd3 ba1.7k sqft10788 River Junction Ave, Las Vegas, NV 89166For SaleMLS ID #2793801, Daniel Del Pozo, Wardley Real Estate. LVR
- $372,0003 bd2 ba1.5k sqft7015 Quarry Dr, Las Vegas, NV 89147For SaleMLS ID #2800944, Merry Lee, HomeSmart Encore. LVR
- $375,0002 bd3 ba1.8k sqft9652 Axel Falls Ave, Las Vegas, NV 89143For SaleMLS ID #2783118, Patricia Georges, Real Broker LLC. LVR
- $318,9003 bd3 ba1.4k sqft10221 Delray Beach Ave Unit 102, Las Vegas, NV 89129For SaleMLS ID #2788837, Patricia Giron, Realty ONE Group, Inc. LVR
- $326,0003 bd3 ba1.2k sqft7660 Calico Fields St, Las Vegas, NV 89149For SaleMLS ID #2793092, Tara F. Jones, Opendoor Brokerage LLC. LVR
- $410,0004 bd3 ba1.6k sqft4505 Mollison Mesa Ct, Las Vegas, NV 89130For SaleMLS ID #2795518, Jessica Mott, Wardley Real Estate. LVR
- $299,9003 bd3 ba1.2k sqft6805 Coral Rock Dr, Las Vegas, NV 89108For SaleMLS ID #2794823, Jill Paige, Sphere Real Estate. LVR
- $455,0003 bd3 ba1.6k sqft9807 Mojave Mountain St, Las Vegas, NV 89166For SaleMLS ID #2757614, Lorraine M. Heyden, Century 21 Americana. LVR
- $435,0003 bd3 ba1.7k sqft4046 Sparrow Rock St, Las Vegas, NV 89129For SaleMLS ID #2785747, Deepa Shah, ERA Brokers Consolidated. LVR
- $350,0002 bd2 ba1.2k sqft7471 Cooks Meadow St #0, North Las Vegas, NV 89084For SaleMLS ID #2721911, Myrna Kingham, ERA Brokers Consolidated. LVR
- $414,7003 bd3 ba1.7k sqft7801 Quill Gordon Ave, Las Vegas, NV 89149For SaleMLS ID #2789623, Stephen Starks, Starks Homes LLC. LVR
- $349,9002 bd2 ba1.3k sqft700 Tam O Shanter, Las Vegas, NV 89109For SaleMLS ID #2786907, Alla Skatov, ERA Brokers Consolidated. LVR
- $340,9993 bd2 ba1.2k sqft4711 Via Torino, Las Vegas, NV 89103For SaleMLS ID #2783411, Nirav Goyal, At Your Service Realty. LVR
- $379,0002 bd3 ba1.3k sqft11270 Hidden Peak Ave Unit 207, Summerlin, NV 89135For SaleMLS ID #2797596, Brenda Carroll, BLV Realty. LVR
