Welcome to this meticulously maintained ranch townhome in the desirable Gates of St. John subdivision, where quality craftsmanship meets timeless style. Built with exceptional attention to detail, this move-in-ready home offers 3 bedrooms and 2 bathrooms with tasteful, neutral finishes that provide the perfect backdrop for your personal style. The spacious primary suite features a walk-in closet with a professionally designed closet organization system and a private 3/4 bath complete with a double-sink vanity. The beautifully appointed kitchen showcases custom cabinetry, quartz countertops, black stainless steel appliances, and an open layout that flows seamlessly into the inviting living room, highlighted by a stunning stone fireplace. Custom Plantation Shutters throughout the home add a beautiful upscale touch. The attached garage is a standout feature, offering epoxy flooring, an 80,000 BTU gas forced-air heater with thermostat, diamond-plate cabinetry, and a leathered granite countertop--creating the perfect space for hobbies, projects, or organized storage. A full unfinished basement provides abundant storage and endless potential for future living space. Outside, relax on the private patio, where the gas grill is included with the home, making outdoor entertaining even more enjoyable. An 18kW Whole House Generator will give you peace of mind! This exceptional home combines quality construction, thoughtful upgrades, and low-maintenance living in one of St. John's most sought-after communities. Don't miss your opportunity to make it yours!
Active
$465,000
10791 Scarlett Oak Dr, Saint John, IN 46373
3beds
1,583sqft
:
Get pre-qualified$3,320/mo
Townhouse
Built in 2018
6,573 Square Feet Lot
$456,200 Zestimate®
$294/sqft
$173/mo HOA
What's special
Stunning stone fireplaceTasteful neutral finishesQuartz countertopsSpacious primary suitePrivate patioBeautifully appointed kitchenBlack stainless steel appliances
- 1 day |
- 156 |
- 6 |
Zillow last checked:
Listing updated:
Listed by:
Jennifer Miga,
McColly Real Estate 219-322-5508
Source: NIRA as distributed by MLS GRID,MLS#: 842917
Facts & features
Interior
Bedrooms & bathrooms
- Bedrooms: 3
- Bathrooms: 2
- Full bathrooms: 1
- 3/4 bathrooms: 1
Rooms
- Room types: Bedroom 2, Primary Bedroom, Living Room, Kitchen, Dining Room, Bedroom 3
Primary bedroom
- Level: Main
- Area: 192
- Dimensions: 16.0 x 12.0
Bedroom 2
- Level: Main
- Area: 121
- Dimensions: 11.0 x 11.0
Bedroom 3
- Level: Main
- Area: 121
- Dimensions: 11.0 x 11.0
Dining room
- Level: Main
- Area: 88
- Dimensions: 11.0 x 8.0
Kitchen
- Level: Main
- Area: 132
- Dimensions: 12.0 x 11.0
Living room
- Level: Main
- Area: 391
- Dimensions: 23.0 x 17.0
Heating
- Forced Air, Natural Gas
Appliances
- Included: Dryer, Washer, Refrigerator, Other, Microwave, Gas Water Heater, Dishwasher
Features
- Ceiling Fan(s), Walk-In Closet(s), Vaulted Ceiling(s), Tray Ceiling(s), Open Floorplan, Kitchen Island, High Ceilings, Double Vanity
- Basement: Full,Unfinished,Storage Space,Sump Pump
- Number of fireplaces: 1
- Fireplace features: Living Room
Interior area
- Total structure area: 1,583
- Total interior livable area: 1,583 sqft
- Finished area above ground: 1,583
Property
Parking
- Total spaces: 2.5
- Parking features: Garage
- Garage spaces: 2.5
Features
- Levels: One
- Patio & porch: Patio
- Has view: Yes
- View description: Neighborhood
Lot
- Size: 6,573 Square Feet
- Features: Landscaped
Details
- Parcel number: 451503379003000015
- Special conditions: None
Construction
Type & style
- Home type: Townhouse
- Property subtype: Townhouse
- Attached to another structure: Yes
Condition
- New construction: No
- Year built: 2018
Utilities & green energy
- Sewer: Public Sewer
- Water: Public
- Utilities for property: Electricity Connected, Water Connected, Sewer Connected, Natural Gas Connected
Community & HOA
Community
- Subdivision: Gates/St John Un 1e
HOA
- Has HOA: Yes
- Amenities included: Maintenance Grounds, Other
- Services included: Snow Removal
- HOA fee: $2,072 annually
- HOA name: Acorn Gates II
- HOA phone: 219-464-3536
Location
- Region: Saint John
Financial & listing details
- Price per square foot: $294/sqft
- Tax assessed value: $349,700
- Annual tax amount: $3,512
- Date on market: 7/25/2026
- Listing agreement: Exclusive Right To Sell
- Listing terms: Cash,VA Loan,FHA,Conventional
Estimated market value
$456,200
$433,000 - $479,000
$2,410/mo
Price history
| Date | Event | Price |
|---|---|---|
| 7/25/2026 | Listed for sale | $465,000+57.4%$294/sqft |
Source:  NIRA as distributed by MLS GRID #842917 Report a problem NIRA as distributed by MLS GRID #842917 Report a problem | ||
| 10/5/2017 | Sold | $295,436$187/sqft |
Source: Public Record Report a problem | ||
Public tax history
| Year | Property taxes | Tax assessment |
|---|---|---|
| 2025 | $3,412 -0.7% | $349,700 +5.9% |
| 2024 | $3,437 -7.8% | $330,100 +0.7% |
| 2023 | $3,730 +8.9% | $327,700 +2.3% |
| 2022 | $3,424 +2.9% | $320,300 +9.1% |
| 2021 | $3,329 +7.6% | $293,600 +6.6% |
| 2020 | $3,094 -11.8% | $275,400 +2.7% |
| 2019 | $3,508 +70066% | $268,200 -2% |
| 2018 | $5 -34% | $273,700 +91133.3% |
| 2017 | $8 | $300 |
| 2016 | $8 | $300 |
Find assessor info on the county website
Monthly payment
Est. payment
Payment breakdown
Explore the cost of this home by adjusting the details. Changes won't be saved.Climate risks
Neighborhood: 46373
Nearby schools
GreatSchools rating
- NALincoln Elementary SchoolGrades: K-2Distance: 1.9 mi
- 6/10Hanover Central Middle SchoolGrades: 6-8Distance: 4.7 mi
- 7/10Hanover Central High SchoolGrades: 9-12Distance: 3.1 mi
- $380,0003 bd3 ba1.8k sqft10783 Scarlett Oak, Saint John, IN 46373Sold
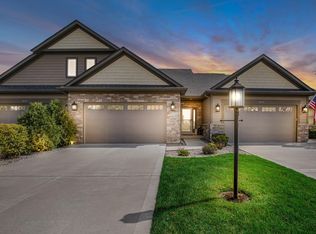
- $458,0002 bd2 ba1.6k sqft10855 Scarlett Oak Dr, Saint John, IN 46373Off Market

- $430,0002 bd2 ba1.6k sqft10850 Scarlett Oak Dr, Saint John, IN 46373Sold

- $462,100-- bd3 ba3k sqft9195 W 107th Pl, Saint John, IN 46373Off Market
- $445,0004 bd3 ba3k sqft9195 W 107th Place St, John, IN 46373Sold
- $475,0004 bd3 ba3k sqft9214 Hickory Pl, Saint John, IN 46373Sold
- $451,3463 bd3 ba3.4k sqft9204 Hickory Pl, Saint John, IN 46373Sold
- $439,900-- bd-- ba-- sqft1A1A Scarlett Oak, Saint John, IN 46373Off Market
A local agent can set up tours, give advice and negotiate with sellers.
Similar homes
- $389,9003 bd2 ba1.6k sqft9874 Hart St, Saint John, IN 46373For Sale

 MLS ID #842873, Margaret Kubascik, BHHS Executive Realty. NIRA as distributed by MLS GRID
 - $474,9004 bd3 ba2.3k sqft9172 Briar Ln, Saint John, IN 46373For Sale
 MLS ID #839928, Caleigh Carpenter, Century 21 Circle. NIRA as distributed by MLS GRID
 - $629,9003 bd2 ba1.8k sqft9262 W 106th Pl, Saint John, IN 46373New Construction
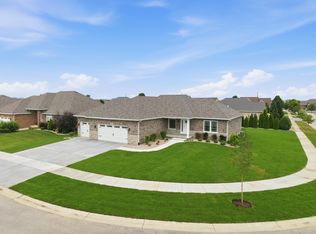 MLS ID #842931, Dawn Veness, McColly Real Estate. NIRA as distributed by MLS GRID
 - $--3 bd2 ba2k sqft11714 W 105th St, Saint John, IN 46373Auction
 Auction.com 2
 - $460,0003 bd3 ba2.1k sqft10730 Forestdale St, Saint John, IN 46373For SaleMLS ID #838741, Carrie Adelman, Ginter Realty. NIRA as distributed by MLS GRID
- $419,0003 bd2 ba1.7k sqft12043 W 103rd Ct, Saint John, IN 46373For SaleMLS ID #842515, Alice Kepchar, BHHS Executive Realty. NIRA as distributed by MLS GRID
- $499,9003 bd2 ba1.7k sqft10344 Lakeview Dr, Saint John, IN 46373New ConstructionMLS ID #842391, Thomas Cummings, Keller Williams Preferred Real. NIRA as distributed by MLS GRID
- $339,0004 bd2 ba1.9k sqft10624 Bailey St, Saint John, IN 46373For SaleMLS ID #842687, Joellen Pavnica, Better Homes and Gardens Real. NIRA as distributed by MLS GRID
- $415,0003 bd2 ba2.3k sqft10667 Millard Dr, Saint John, IN 46373For SaleMLS ID #842444, Jennifer Miga, McColly Real Estate. NIRA as distributed by MLS GRID
- $409,9003 bd3 ba1.9k sqft12106 W 94th Pl, Saint John, IN 46373For SaleMLS ID #842349, Brian Waters, Mentor Listing Realty, Inc.. NIRA as distributed by MLS GRID
- $450,0003 bd2 ba1.8k sqft10691 Walnut Dr, Saint John, IN 46373New ConstructionMLS ID #833569, Dawn Veness, McColly Real Estate. NIRA as distributed by MLS GRID
- $360,0003 bd2 ba1.7k sqft9783 Hart St, Saint John, IN 46373For SaleMLS ID #842543, John Consier, Realty Executives Premier. NIRA as distributed by MLS GRID
- $394,0002 bd2 ba1.7k sqft9167 Hickory Pl, Saint John, IN 46373For SaleMLS ID #840045, Matthew Maloney, Keller Williams Preferred Real. NIRA as distributed by MLS GRID
- $474,5003 bd2 ba1.9k sqft10386 Bryan Pl, Saint John, IN 46373For SaleMLS ID #842522, Michelle Hurckes, Century 21 Affiliated. NIRA as distributed by MLS GRID
- $514,9003 bd2 ba1.7k sqft10340 Lakeview Dr, Saint John, IN 46373New ConstructionMLS ID #842388, Thomas Cummings, Keller Williams Preferred Real. NIRA as distributed by MLS GRID
- $389,9002 bd2 ba1.6k sqft10883 Walnut Dr, Saint John, IN 46373New ConstructionMLS ID #837631, Nickolas Witvoet, Listing Leaders Northwest. NIRA as distributed by MLS GRID
- $389,9002 bd2 ba1.6k sqft10873 Walnut Dr, Saint John, IN 46373New ConstructionMLS ID #837630, Nickolas Witvoet, Listing Leaders Northwest. NIRA as distributed by MLS GRID
- $542,8553 bd2 ba2.1k sqft9165 102nd Pl, Saint John, IN 46373New ConstructionLennar Homes
- $359,9003 bd2 ba1.4k sqft9831 Hart St, Saint John, IN 46373For SaleMLS ID #838153, Nicholas Oosting, Listing Leaders Northwest. NIRA as distributed by MLS GRID
- $399,9004 bd3 ba1.8k sqft8883 Finley Ct, Cedar Lake, IN 46303For SaleMLS ID #839255, Tiffany Dowling, Keller Williams Preferred Real. NIRA as distributed by MLS GRID
