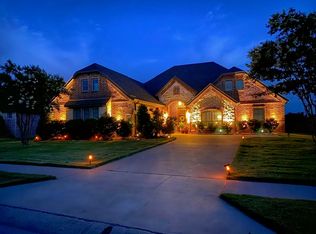
This home makes a striking first impression with its timeless brick-and-stone exterior, manicured landscaping, and inviting architectural details. A wide driveway leads to the J-swing garage, allowing the elegant front elevation to take center stage. The arched covered entry creates a warm welcome, while decorative shutters, varied rooflines, and stone accents add character and curb appeal. Mature trees and lush green lawn frame the property, providing both beauty and shade. Thoughtfully designed landscape beds with ornamental shrubs and colorful plantings enhance the home’s polished appearance. The combination of rich brickwork, attractive rooflines, and well-maintained grounds creates a classic yet upscale presence that stands out in the highly sought neighborhood with NO HOA and quick access to HWY 287. Enter to open-concept living design, stone accents on island, granite counter tops and beautiful cabinetry. Large dining area opens to living with stone fireplace & tall windows for natural light. Hand-scrapped wood floors, office with closet can be 4th BR. This open floor plan designed for family comfort or entertaining. Gorgeous stone fireplace! Large master suite with beautiful tile work in walk in shower, separate soaking tub and large walk in closet. Back yard has a unique dog run with access to inside plus a large grass area with trees, nice landscaping and plenty room for children to play, adult entertaining or to add a pool. Huge walk-in pantry, back-pack zone with bench and storage. This one will fit all your needs.
For sale
Price cut: $16K (8/8)
$443,900
108 O'Donna Dr, Waxahachie, TX 75165
4beds
2,237sqft
Single Family Residence
Built in 2016
0.28 Acres Lot
$441,500 Zestimate®
$198/sqft
$-- HOA
What's special
Stone fireplaceGorgeous stone fireplaceArched covered entryGranite counter topsLarge master suiteLush green lawnOpen-concept living design
- 66 days
- 597
- 51
Likely to sell faster than
Zillow last checked:
Listing updated:
Listed by:
Darla Dudley 403513,
JPAR-Grandview 972-836-9295,
Caroline Hansen 0710463 214-578-9375,
JPAR-Grandview
Source: NTREIS,MLS#: 21296289
Facts & features
Interior
Bedrooms & bathrooms
- Bedrooms: 4
- Bathrooms: 3
- Full bathrooms: 2
- 1/2 bathrooms: 1
Primary bedroom
- Level: First
- Dimensions: 17 x 15
Bedroom
- Level: First
- Dimensions: 12 x 11
Bedroom
- Level: First
- Dimensions: 12 x 11
Kitchen
- Features: Built-in Features, Eat-in Kitchen, Granite Counters, Kitchen Island
- Level: First
- Dimensions: 14 x 11
Living room
- Level: First
- Dimensions: 20 x 17
Utility room
- Level: First
- Dimensions: 5 x 8
Heating
- Central, Electric
Cooling
- Central Air, Electric
Appliances
- Included: Dishwasher, Electric Cooktop, Electric Oven, Disposal, Microwave
Features
- Decorative/Designer Lighting Fixtures, Eat-in Kitchen, Granite Counters, Kitchen Island, Open Floorplan
- Flooring: Carpet, Ceramic Tile, Wood
- Windows: Window Coverings
- Has basement: No
- Number of fireplaces: 1
- Fireplace features: Living Room, Stone, Wood Burning
Interior area
- Total interior livable area: 2,237 sqft
Video & virtual tour
Property
Parking
- Total spaces: 2
- Parking features: Garage, Garage Door Opener, Garage Faces Side
- Attached garage spaces: 2
Features
- Levels: One
- Stories: 1
- Patio & porch: Covered
- Pool features: None
- Fencing: Wood
Lot
- Size: 0.28 Acres
- Features: Interior Lot, Landscaped, Few Trees
Details
- Parcel number: 233883
Construction
Type & style
- Home type: SingleFamily
- Architectural style: Traditional,Detached
- Property subtype: Single Family Residence
Materials
- Brick, Rock, Stone
- Foundation: Slab
- Roof: Composition
Condition
- Resale
- Year built: 2016
Utilities & green energy
- Sewer: Public Sewer
- Water: Public
- Utilities for property: Sewer Available, Water Available
Community & HOA
Community
- Subdivision: Willow Spgs Ph 1 Sec I
HOA
- Has HOA: No
Location
- Region: Waxahachie
Financial & listing details
- Price per square foot: $198/sqft
- Tax assessed value: $421,778
- Annual tax amount: $8,501
- Date on market: 6/24/2026
- Cumulative days on market: 66 days
- Listing terms: Cash,Conventional,FHA,VA Loan
Estimated market value
$441,500
$419,000 - $464,000
$2,732/mo
Price history
| Date | Event | Price |
|---|---|---|
| 8/8/2026 | Price change | $443,900-3.5%$198/sqft |
Source: NTREIS #21296289 Report a problem | ||
| 7/13/2026 | Price change | $459,900-2.1%$206/sqft |
Source: NTREIS #21296289 Report a problem | ||
| 6/24/2026 | Listed for sale | $469,900+9.3%$210/sqft |
Source: NTREIS #21296289 Report a problem | ||
| 8/12/2022 | Sold | -- |
Source: NTREIS #20094085 Report a problem | ||
| 7/5/2022 | Pending sale | $430,000$192/sqft |
Source: NTREIS #20094085 Report a problem | ||
| 6/30/2022 | Contingent | $430,000$192/sqft |
Source: NTREIS #20094085 Report a problem | ||
| 6/23/2022 | Listed for sale | $430,000+55.3%$192/sqft |
Source: NTREIS #20094085 Report a problem | ||
| 11/23/2016 | Listing removed | $276,900$124/sqft |
Source: RE/MAX ARBORS #13420939 Report a problem | ||
| 11/22/2016 | Pending sale | $276,900$124/sqft |
Source: RE/MAX ARBORS #13420939 Report a problem | ||
| 11/18/2016 | Sold | -- |
Source: Agent Provided Report a problem | ||
| 7/13/2016 | Listed for sale | $276,900$124/sqft |
Source: RE/MAX Arbors #13420939 Report a problem | ||
Public tax history
| Year | Property taxes | Tax assessment |
|---|---|---|
| 2025 | $6,671 +3.2% | $414,243 +10% |
| 2024 | $6,465 -20.6% | $376,585 -17.4% |
| 2023 | $8,143 +14.6% | $455,843 +34.2% |
| 2022 | $7,104 | $339,614 +10% |
| 2021 | -- | $308,740 +9.1% |
| 2020 | -- | $282,960 -5.7% |
| 2019 | $7,100 +5.6% | $300,160 +8.3% |
| 2018 | $6,727 | $277,224 +2.1% |
| 2017 | $6,727 +647.3% | $271,620 +698.9% |
| 2016 | $900 +18.9% | $34,000 |
| 2015 | $757 | $34,000 +13.3% |
| 2014 | $757 | $30,000 +84.6% |
| 2013 | -- | $16,250 +18.2% |
| 2012 | -- | $13,750 |
| 2011 | -- | $13,750 -15.4% |
| 2010 | -- | $16,250 -13.3% |
| 2009 | -- | $18,750 +15.4% |
| 2008 | -- | $16,250 |
| 2007 | -- | $16,250 |
Find assessor info on the county website
Monthly payment
Est. payment
Payment breakdown
Explore the cost of this home by adjusting the details. Changes won't be saved.Climate risks
Neighborhood: 75165
Nearby schools
Schools provided by the listing agent
- Elementary: Margaret Felty
- Middle: Howard
- High: Waxahachie
- District: Waxahachie ISD
Source: NTREIS. This data may not be complete. We recommend contacting the local school district to confirm school assignments for this home.


Similar homes
- $429,9004 bd3 ba2.3k sqft112 Steves Way, Waxahachie, TX 75165For Sale
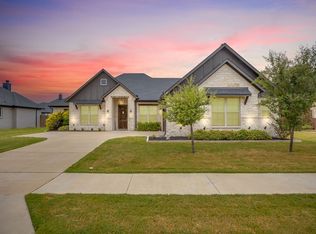 MLS ID #21370124, Karen Vestal. NTREIS
 - $464,9005 bd3 ba2.7k sqft164 Horseshoe Bnd, Waxahachie, TX 75165For Sale
 MLS ID #21316524, Leslie Majors. NTREIS
 - $350,0003 bd3 ba2.5k sqft221 Bear Trl, Waxahachie, TX 75165For Sale
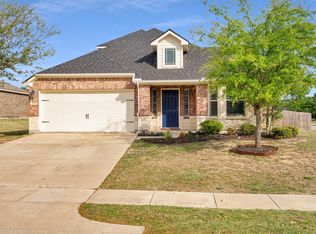 MLS ID #21372812, Debbie Remington. NTREIS
 - $435,0004 bd3 ba2.6k sqft329 Strait Ln, Waxahachie, TX 75165For Sale
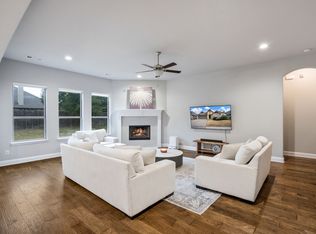 MLS ID #21348879, Nicole Arenas. NTREIS
