Are you looking for a water community with boat slips and a boat ramp? This is one of the last fee simple developments that has access to the Guinea Creek leading into the Rehoboth Bay. This custom-built home by Herring Creek Builders is a way to gain that access. Beautiful kitchen with white cabinets and siltstone counter tops, bamboo flooring in living room/dining room, and its fully furnished home. The backyard is great for entertaining with a fiberglass pool, patio, deck and a large sunroom off the dining room. This 4-bedroom home features a great front porch, built in pool, 2 car garage and ample space for the family. The 4th bedroom is above the garage and has its own split unit HVAC. The community has 24-hour security, 32 boat slips (there is a waiting list) and a boat ramp included in the low HOA fee of $330 a year!!!! The boat slips typically average about 2/3 years before gaining a permanent spot, those slips cost $890 per season, that’s all!!!
Pending
$625,000
108 Teal Dr, Millsboro, DE 19966
4beds
2,600sqft
:
Get pre-qualifiedN/A
Single Family Residence
Built in 2009
0.25 Acres Lot
$617,100 Zestimate®
$240/sqft
$25/mo HOA
What's special
Fiberglass poolFully furnished homeGreat front porch
- 36 days |
- 730 |
- 3 |
Likely to sell faster than
Zillow last checked:
Listing updated:
Listed by:
Jay Shinn 302-530-0146,
RE/MAX Point Realty (302) 426-2211
Source: Bright MLS,MLS#: DESU2115026
Facts & features
Interior
Bedrooms & bathrooms
- Bedrooms: 4
- Bathrooms: 2
- Full bathrooms: 2
- Main level bathrooms: 2
- Main level bedrooms: 4
Heating
- Forced Air, Heat Pump, Electric
Cooling
- Central Air, Window Unit(s), Electric
Appliances
- Included: Cooktop, Dishwasher, Disposal, Dryer, Ice Maker, Refrigerator, Microwave, Oven/Range - Electric, Washer, Tankless Water Heater
Features
- Attic
- Flooring: Carpet, Hardwood, Tile/Brick
- Has basement: No
- Has fireplace: No
Interior area
- Total structure area: 2,600
- Total interior livable area: 2,600 sqft
- Finished area above ground: 2,600
Property
Parking
- Total spaces: 8
- Parking features: Garage Door Opener, Concrete, Attached, Driveway
- Attached garage spaces: 2
- Uncovered spaces: 6
Accessibility
- Accessibility features: 2+ Access Exits
Features
- Levels: Two
- Stories: 2
- Patio & porch: Deck, Porch, Enclosed, Wrap Around
- Exterior features: Outdoor Shower
- Pool features: None
- Fencing: Full
- Waterfront features: Bay
Lot
- Size: 0.25 Acres
- Features: Wooded, Front Yard, Fishing Available
Details
- Additional structures: Above Grade
- Parcel number: 23424.00336.00
- Zoning: RES
- Special conditions: Standard
Construction
Type & style
- Home type: SingleFamily
- Architectural style: Coastal,Contemporary
- Property subtype: Single Family Residence
Materials
- Stick Built, Vinyl Siding
- Foundation: Block
- Roof: Architectural Shingle
Condition
- New construction: No
- Year built: 2009
Utilities & green energy
- Sewer: Public Sewer
- Water: Public
Community & HOA
Community
- Subdivision: Creeks End
HOA
- Has HOA: Yes
- Amenities included: Boat Ramp, Boat Dock/Slip, Marina/Marina Club, Security, Water/Lake Privileges
- HOA fee: $300 annually
Location
- Region: Millsboro
Financial & listing details
- Price per square foot: $240/sqft
- Tax assessed value: $550,500
- Annual tax amount: $1,200
- Date on market: 6/28/2026
- Listing agreement: Exclusive Right To Sell
- Listing terms: Cash,Conventional,FHA
- Inclusions: Fully Furnished
- Exclusions: Brown Leather Recliner Toaster, Keurig & Utensils All Outdoor Furniture Everything In Attic Everything In Garage Except Refrigerator.
- Ownership: Fee Simple
Estimated market value
$617,100
$586,000 - $648,000
$2,751/mo
Price history
| Date | Event | Price |
|---|---|---|
| 7/13/2026 | Pending sale | $625,000$240/sqft |
Source:  Bright MLS #DESU2115026 Report a problem Bright MLS #DESU2115026 Report a problem | ||
| 7/6/2026 | Contingent | $625,000$240/sqft |
Source: Bright MLS #DESU2115026 Report a problem | ||
| 6/28/2026 | Listed for sale | $625,000+119.3%$240/sqft |
Source: Bright MLS #DESU2115026 Report a problem | ||
| 10/23/2015 | Sold | $285,000$110/sqft |
Source: Public Record Report a problem | ||
Public tax history
| Year | Property taxes | Tax assessment |
|---|---|---|
| 2025 | $1,200 +7.4% | $275,250 +940.6% |
| 2024 | $1,118 +0.1% | $26,450 |
| 2023 | $1,116 +2.7% | $26,450 |
| 2022 | $1,087 +4.2% | $26,450 |
| 2021 | $1,043 +4.8% | $26,450 |
| 2020 | $995 | $26,450 +4.5% |
| 2019 | $995 +0.4% | $25,300 -4.3% |
| 2018 | $990 -1% | $26,450 +4.5% |
| 2017 | $1,000 +21.8% | $25,300 +3.5% |
| 2016 | $821 -3% | $24,450 |
| 2015 | $847 +1.5% | $24,450 |
| 2014 | $834 -1.1% | $24,450 |
| 2013 | $843 +4% | $24,450 |
| 2012 | $810 +195.3% | $24,450 |
| 2011 | $274 +178.8% | $24,450 +715% |
| 2010 | $98 +0.4% | $3,000 |
| 2009 | $98 | $3,000 |
| 2008 | -- | -- |
| 2007 | -- | -- |
| 2006 | -- | -- |
| 2005 | -- | -- |
| 2004 | -- | -- |
| 2003 | -- | -- |
| 2002 | -- | -- |
| 2001 | -- | -- |
Find assessor info on the county website
Monthly payment
Est. payment
Payment breakdown
Explore the cost of this home by adjusting the details. Changes won't be saved.Climate risks
Neighborhood: 19966
Nearby schools
GreatSchools rating
- 5/10Long Neck Elementary SchoolGrades: K-5Distance: 0.8 mi
- 4/10Millsboro Middle SchoolGrades: 6-8Distance: 7 mi
- 3/10Sussex Central High SchoolGrades: 9-12Distance: 8.3 mi
Schools provided by the listing agent
- District: Indian River
Source: Bright MLS. This data may not be complete. We recommend contacting the local school district to confirm school assignments for this home.
- $471,2003 bd2 ba1.6k sqft110 Teal Dr, Millsboro, DE 19966Off Market
- $89,700-- bd-- ba-- sqft106 Teal Dr, Millsboro, DE 19966Off Market
- $466,7003 bd2 ba1.8k sqft109 Teal Dr, Millsboro, DE 19966Off Market
- $438,8003 bd-- ba2k sqft107 Teal Dr, Millsboro, DE 19966Off Market
- $258,6003 bd2 ba1.7k sqft25781 Lingo Ln #22, Millsboro, DE 19966Off Market
- $83,400-- bd-- ba-- sqft111 Teal Dr, Millsboro, DE 19966Off Market
- $--9,579 Square Feet112 Teal, Millsboro, DE 19966Off Market
- $394,1003 bd2 ba-- sqft112 Teal Drive, Millsboro, DE 19966Off Market
A local agent can set up tours, give advice and negotiate with sellers.
A local lender can help you make sure your offer is ready when you are.
Similar homes
- $634,9004 bd4 ba2.5k sqftNone Available, Millsboro, DE 19966For Sale
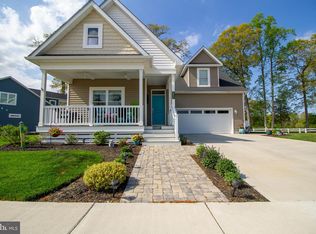
 MLS ID #DESU2110552, Daniel Milliken, Baywood Homes LLC. Bright MLS
 - $625,0004 bd4 ba3.2k sqftNone Available, Millsboro, DE 19966For Sale
 MLS ID #DESU2114782, PAUL MALTAGHATI, Monument Sotheby's International Realty. Bright MLS
 - $464,9994 bd3 ba2.5k sqftNone Available, Millsboro, DE 19966For Sale
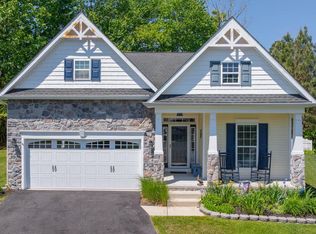 MLS ID #DESU2111530, MICHAEL KENNEDY, Compass. Bright MLS
 - $609,0004 bd4 ba2.8k sqftNone Available, Millsboro, DE 19966For Sale
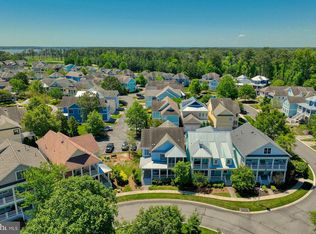 MLS ID #DESU2113086, PAUL MALTAGHATI, Monument Sotheby's International Realty. Bright MLS
 - $615,0003 bd3 ba2.4k sqftNone Available, Dagsboro, DE 19939For SaleMLS ID #DESU2116756, Sarah Shoemaker, Keller Williams Realty. Bright MLS
- $625,0004 bd3 ba3.5k sqftNone Available, Georgetown, DE 19947For SaleMLS ID #DESU2117402, CARRIE COSGROVE, Coldwell Banker Realty. Bright MLS
- $425,0003 bd2 ba1.4k sqftNone Available, Millsboro, DE 19966For SaleMLS ID #DESU2114748, Lee Ann Wilkinson, Berkshire Hathaway HomeServices PenFed Realty. Bright MLS
- $555,0004 bd4 ba2.3k sqftNone Available, Millsboro, DE 19966For SaleMLS ID #DESU2110810, Josh Wilt, Compass. Bright MLS
- $670,0004 bd4 ba3.4k sqftNone Available, Millsboro, DE 19966For SaleMLS ID #DESU2110824, HENRY A JAFFE, Monument Sotheby's International Realty. Bright MLS
- $440,0003 bd2 ba1.4k sqftNone Available, Millsboro, DE 19966For SaleMLS ID #DESU2116436, Suzann Ruggerio Arms, Long & Foster Real Estate, Inc.. Bright MLS
- $610,0003 bd2 ba2.1k sqftNone Available, Dagsboro, DE 19939For SaleMLS ID #DESU2106626, PAM BROWN, Iron Valley Real Estate at The Beach. Bright MLS
- $799,0003 bd2 ba2.2k sqftNone Available, Millsboro, DE 19966For SaleMLS ID #DESU2106666, Jamie Caine, Coldwell Banker Realty. Bright MLS
- $599,9005 bd3 ba2.9k sqftNone Available, Milton, DE 19968For SaleMLS ID #DESU2113882, Andrew Bryan, Bryan Realty Group. Bright MLS
- $399,9994 bd3 ba2k sqftNone Available, Millsboro, DE 19966For SaleMLS ID #DESU2107698, Jay Shinn, RE/MAX Point Realty. Bright MLS
- $680,0003 bd3 ba2.1k sqftNone Available, Ocean View, DE 19970For SaleMLS ID #DESU2113722, KATHY GOODMAN, RE/MAX Coastal. Bright MLS
- $649,9004 bd3 ba2.6k sqftNone Available, Lewes, DE 19958For SaleMLS ID #DESU2093068, Laurie Ferris, Iron Valley Real Estate at The Beach. Bright MLS
- $695,0003 bd2 ba2.5k sqftNone Available, Millsboro, DE 19966For SaleMLS ID #DESU2108098, Sarah Shoemaker, Keller Williams Realty. Bright MLS
- $699,9993 bd3 ba1.9k sqftNone Available, Harbeson, DE 19951For SaleMLS ID #DESU2110306, STACI WALLS, NextHome Tomorrow Realty. Bright MLS
- $524,9004 bd3 ba2.3k sqftNone Available, Lewes, DE 19958For SaleMLS ID #DESU2112056, ROB BURTON, RE/MAX Realty Group Rehoboth. Bright MLS
- $340,0003 bd3 ba1.8k sqftNone Available, Millsboro, DE 19966For SaleMLS ID #DESU2113228, Bob Jennings, Samson Properties of DE, LLC. Bright MLS
