SUMMERLIN UNICORN ALERT! Rarely available SINGLE STORY POOL home in The Willows/Summerlin South! Rear yard oasis features updated sparkling POOL & WATERFALL SPA, perfect for relaxation and outdoor entertaining. Pool features gas AND solar heating,NEW plaster+NEW Pentair equipment! Summer parties are a breeze with the stainless steel built in BBQ island, and your private gas-on-glass firepit is ready for those chilly evenings around the corner. ULTRA-private paradise low-maintenance backyard backs to lush GREENBELT+trees! In front, enter to charming gated courtyard which also opens to kitchen nook. Inside, high ceilings green you at the impressive entry rotunda which opens to great room. Elegant oversized slate-look PORCELAIN TILE graces the entire home, except 3 bedrooms. Large kitchen opens to spacious family room overlooking paverstone patio & pool, featuring STAINLESS STEEL GE MONOGRAM double ovens, gas cooktop, built-in micro, & quiet Bosch dishwasher. Enjoy tons of storage in maple hardwood cabinets, slab granite counters w/island seating. Primary bedroom is separated from others for privacy. Primary bathroom garden tub+HUGE walkin shower recently remodeled with CUSTOM TILE work+FRAMELESS heavy GLASS DOORS! Your retreat is complete with large custom organized WALK-IN closet w/shelving & pull-downs. BOTH HVAC units replaced w/energy efficient models, and new TANKLESS water heater saves $! Down the hall, find 3 TRUE bedrooms with ceiling fans and 2nd full bath w/remodeled bathtub. Large laundry room features cabinets and sink. Split 3-car garage bays have full interior access & built in shelving for extra storage. Charming GATED community of all single-story homes is located in the heart of Summerlin South. Close to all amenities like Downtown Summerlin shopping/restaurants, Red Rock Canyon, Summerlin parks & recreation centers, EZ access to I215, and TIP TOP SCHOOLS! Low HOA dues, SID paid off. COMPARE THE VALUE!
Active under contract
$999,000
10833 Franklin Hills Ave, Las Vegas, NV 89135
4beds
2,825sqft
:
Get pre-qualified$6,533/mo
Single Family Residence
Built in 2000
7,840 Square Feet Lot
$997,700 Zestimate®
$354/sqft
$161/mo HOA
What's special
Private gas-on-glass firepitCharming gated courtyardHigh ceilingsQuiet bosch dishwasherImpressive entry rotundaGreat roomGas cooktop
- 8 days |
- 627 |
- 29 |
Likely to sell faster than
Zillow last checked:
Listing updated:
Listed by:
Michelle Burke BS.0041067 (702)493-8938,
LIFE Realty District
Source: LVR,MLS#: 2805379 Originating MLS: Greater Las Vegas Association of Realtors Inc
Originating MLS: Greater Las Vegas Association of Realtors IncFacts & features
Interior
Bedrooms & bathrooms
- Bedrooms: 4
- Bathrooms: 3
- Full bathrooms: 2
- 1/2 bathrooms: 1
Primary bedroom
- Description: Bedroom With Bath Downstairs,Ceiling Fan,Ceiling Light,Custom Closet,Downstairs,Pbr Separate From Other,Walk-In Closet(s)
- Dimensions: 20x20
Bedroom 2
- Description: Ceiling Fan,Ceiling Light,Downstairs,Telephone Jack,TV/ Cable
- Dimensions: 15x15
Bedroom 3
- Description: Ceiling Fan,Ceiling Light,Downstairs,TV/ Cable
- Dimensions: 15x12
Bedroom 4
- Description: Ceiling Fan,Ceiling Light,Downstairs,TV/ Cable
- Dimensions: 14x14
Primary bathroom
- Description: Double Sink,Separate Shower,Separate Tub
Dining room
- Description: Formal Dining Room,Living Room/Dining Combo
- Dimensions: 15x20
Family room
- Description: Ceiling Fan,Downstairs,Separate Family Room
- Dimensions: 20x20
Kitchen
- Description: Breakfast Bar/Counter,Breakfast Nook/Eating Area,Granite Countertops,Island,Lighting Recessed,Pantry,Stainless Steel Appliances,Vented Outside
Living room
- Description: Entry Foyer,Front
- Dimensions: 20x15
Heating
- Central, Gas, Multiple Heating Units
Cooling
- Central Air, Electric, High Efficiency, 2 Units
Appliances
- Included: Built-In Electric Oven, Convection Oven, Double Oven, Dishwasher, ENERGY STAR Qualified Appliances, Gas Cooktop, Disposal, Gas Water Heater, Microwave, Water Softener Owned, Tankless Water Heater
- Laundry: Cabinets, Gas Dryer Hookup, Laundry Room, Sink
Features
- Bedroom on Main Level, Ceiling Fan(s), Primary Downstairs, Window Treatments, Programmable Thermostat
- Flooring: Porcelain Tile, Tile
- Windows: Blinds, Double Pane Windows, Drapes, Window Treatments
- Number of fireplaces: 1
- Fireplace features: Family Room, Gas, Glass Doors
Interior area
- Total structure area: 2,825
- Total interior livable area: 2,825 sqft
Video & virtual tour
Property
Parking
- Total spaces: 3
- Parking features: Attached, Exterior Access Door, Garage, Garage Door Opener, Inside Entrance, Private, Storage
- Attached garage spaces: 3
Accessibility
- Accessibility features: Grip-Accessible Features, Levered Handles, Low Pile Carpet
Features
- Stories: 1
- Patio & porch: Covered, Patio
- Exterior features: Built-in Barbecue, Barbecue, Courtyard, Patio, Private Yard, Sprinkler/Irrigation
- Has private pool: Yes
- Pool features: Gas Heat, Heated, In Ground, Private, Solar Heat
- Has spa: Yes
- Spa features: In Ground, Outdoor Hot Tub
- Fencing: Back Yard,Slump Stone,Stucco Wall
- Has view: Yes
- View description: Park/Greenbelt
Lot
- Size: 7,840 Square Feet
- Features: Drip Irrigation/Bubblers, Greenbelt, Landscaped, No Rear Neighbors, Rocks, Trees, < 1/4 Acre
Details
- Parcel number: 16412411010
- Zoning description: Single Family
- Horse amenities: None
Construction
Type & style
- Home type: SingleFamily
- Architectural style: One Story
- Property subtype: Single Family Residence
Materials
- Frame, Stucco
- Roof: Tile
Condition
- Resale
- Year built: 2000
Details
- Builder model: RANCH
- Builder name: Wm Lyons
Utilities & green energy
- Electric: Photovoltaics None
- Sewer: Public Sewer
- Water: Public
- Utilities for property: Cable Available, Underground Utilities
Green energy
- Energy efficient items: Other, See Remarks, Windows, HVAC, Solar Screens
Community & HOA
Community
- Security: Security System Owned, Controlled Access
- Subdivision: Bella Veranda At Summerlin
HOA
- Has HOA: Yes
- Amenities included: Dog Park, Gated, Jogging Path, Playground, Park, Security
- Services included: Association Management, Maintenance Grounds, Recreation Facilities, Reserve Fund, Security
- HOA fee: $76 monthly
- HOA name: SUMMERLIN SOUTH
- HOA phone: 000-000-0000
- Second HOA fee: $85 monthly
Location
- Region: Las Vegas
Financial & listing details
- Price per square foot: $354/sqft
- Tax assessed value: $749,437
- Annual tax amount: $5,016
- Date on market: 8/4/2026
- Listing agreement: Exclusive Right To Sell
- Listing terms: Cash,Conventional,FHA,VA Loan
- Ownership: Single Family Residential
Estimated market value
$997,700
$948,000 - $1.05M
$4,265/mo
Price history
| Date | Event | Price |
|---|---|---|
| 8/5/2026 | Contingent | $999,000$354/sqft |
Source:  LVR #2805379 Report a problem LVR #2805379 Report a problem | ||
| 8/4/2026 | Listed for sale | $999,000+64%$354/sqft |
Source: LVR #2805379 Report a problem | ||
| 5/19/2006 | Sold | $609,000+133.7%$216/sqft |
Source: Public Record Report a problem | ||
| 7/27/2000 | Sold | $260,600$92/sqft |
Source: Public Record Report a problem | ||
Public tax history
| Year | Property taxes | Tax assessment |
|---|---|---|
| 2026 | $5,019 +3% | $262,303 +7.9% |
| 2025 | $4,872 +3% | $243,133 +13% |
| 2024 | $4,731 +3% | $215,089 +8% |
| 2023 | $4,593 +3% | $199,160 +3.1% |
| 2022 | $4,458 +3% | $193,204 +0.9% |
| 2021 | $4,327 +3% | $191,552 +0.9% |
| 2020 | $4,201 +3% | $189,789 +13.8% |
| 2019 | $4,078 +5.7% | $166,847 |
| 2018 | $3,859 | $166,847 +1.5% |
| 2017 | $3,859 | $164,375 +3.7% |
| 2016 | $3,859 +0.2% | $158,557 +9.2% |
| 2015 | $3,853 +3.2% | $145,157 +17.7% |
| 2014 | $3,733 | $123,281 |
| 2013 | -- | $123,281 +1.5% |
| 2012 | -- | $121,414 -3.4% |
| 2011 | -- | $125,673 +4.4% |
| 2010 | -- | $120,385 -22.6% |
| 2009 | -- | $155,510 |
| 2008 | -- | $155,510 -22.7% |
| 2007 | -- | $201,131 -5.6% |
| 2006 | -- | $213,064 +36.9% |
| 2005 | -- | $155,663 +25.6% |
| 2004 | -- | $123,921 +27% |
| 2003 | -- | $97,584 +5.7% |
| 2002 | -- | $92,330 +6.1% |
| 2001 | -- | $87,010 |
Find assessor info on the county website
Monthly payment
Est. payment
Payment breakdown
Explore the cost of this home by adjusting the details. Changes won't be saved.Climate risks
Neighborhood: Summerlin South
Nearby schools
GreatSchools rating
- 9/10Judy & John L Goolsby Elementary SchoolGrades: PK-5Distance: 0.4 mi
- 7/10Victoria Fertitta Middle SchoolGrades: 6-8Distance: 3 mi
- 8/10Palo Verde High SchoolGrades: 9-12Distance: 2.9 mi
Schools provided by the listing agent
- Elementary: Goolsby, Judy & John,Goolsby, Judy & John
- Middle: Fertitta Frank & Victoria
- High: Palo Verde
Source: LVR. This data may not be complete. We recommend contacting the local school district to confirm school assignments for this home.
- $976,5003 bd2 ba2.8k sqft10823 Franklin Hills Ave, Las Vegas, NV 89135Off Market
- $954,6003 bd2 ba2.5k sqft10843 Franklin Hills Ave, Las Vegas, NV 89135Off Market
- $880,4003 bd2 ba2.5k sqft10813 Franklin Hills Ave, Las Vegas, NV 89135Off Market
- $967,8003 bd3 ba3k sqft10853 Franklin Hills Ave, Las Vegas, NV 89135Off Market
- $856,8003 bd2 ba2.5k sqft10834 Franklin Hills Ave, Las Vegas, NV 89135Off Market
- $944,3004 bd2 ba2.8k sqft10844 Franklin Hills Ave, Las Vegas, NV 89135Off Market
- $1,107,2003 bd3 ba3k sqft10824 Franklin Hills Ave, Las Vegas, NV 89135Off Market
- $882,5003 bd2 ba2.5k sqft10854 Franklin Hills Ave, Las Vegas, NV 89135Off Market
A local agent can set up tours, give advice and negotiate with sellers.
Similar homes
- $699,9904 bd2 ba2.1k sqft2651 Thornview St, Las Vegas, NV 89135For Sale
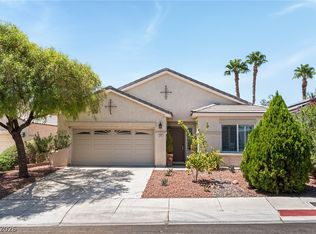 MLS ID #2806998, Robin I. Smith, Keller Williams Realty Las Veg. LVR
 - $759,9993 bd3 ba2.3k sqft3290 Squire St, Las Vegas, NV 89135For Sale
 MLS ID #2792335, David A. Brownell, Real Broker LLC. LVR
 - $720,0003 bd3 ba2.6k sqft10313 Aragon Crown Rd, Las Vegas, NV 89135For Sale
 MLS ID #2806911, Jillian M. Batchelor, Real Broker LLC. LVR
 - $964,5004 bd4 ba3.4k sqft5527 Breecher Ave, Las Vegas, NV 89131For Sale
 MLS ID #2807424, Melissa L. Zimbelman, LUXE International Realty. LVR
 - $875,0004 bd4 ba2.5k sqft5880 Glory Heights Dr, Las Vegas, NV 89135For SaleMLS ID #2799552, Daniel Sweeney, BHHS Nevada Properties. LVR
- $949,9003 bd3 ba2.5k sqft10813 Cedar Forest Ave, Las Vegas, NV 89144For SaleMLS ID #2801653, Jess R. Presswood, BHHS Nevada Properties. LVR
- $887,0002 bd2 ba2.1k sqft4648 Riva De Romanza St, Las Vegas, NV 89135For SaleMLS ID #2795378, Karen Bye, Award Realty. LVR
- $870,0004 bd3 ba3.1k sqft11009 Summer Storm Ct, Las Vegas, NV 89144For SaleMLS ID #2779152, Serena M. Heuser, Huntington & Ellis, A Real Est. LVR
- $515,0002 bd3 ba1.7k sqft2156 Solvang Mill Dr, Las Vegas, NV 89135For SaleMLS ID #2805031, Patrick Meiszburger, eXp Realty. LVR
- $1,020,0004 bd3 ba3.3k sqft4860 Conough Ln, Las Vegas, NV 89149For SaleMLS ID #2724735, Alisha Johnson, TMI Realty. LVR
- $679,9003 bd3 ba1.8k sqft2289 Aragon Canyon St, Las Vegas, NV 89135For SaleMLS ID #2776045, Lori A. Fowler-Smith, Coldwell Banker Premier. LVR
- $974,9994 bd4 ba4k sqft581 Via Balizan Ave, Las Vegas, NV 89123For SaleMLS ID #2801037, Regina Petrella, Keller Williams MarketPlace. LVR
- $639,9004 bd3 ba2.6k sqft7628 Belmondo Ln, Las Vegas, NV 89128For SaleMLS ID #2807495, Paul Plotnick, Centurion Management Services. LVR
- $724,9994 bd3 ba2.5k sqft3009 Teal Beach St, Las Vegas, NV 89117For SaleMLS ID #2783909, Alyse A. Tenney, eXp Realty. LVR
- $922,0004 bd4 ba3k sqft7000 Longley St, Las Vegas, NV 89131For SaleMLS ID #2775477, Laureen K. Zamora, JohnHart Real Estate. LVR
- $624,9904 bd3 ba2.3k sqft2117 White Falls St, Las Vegas, NV 89128For SaleMLS ID #2806005, Karla P. Knepper, Simply Vegas. LVR
- $897,8884 bd4 ba3.1k sqft8125 Soledad Canyon St, Las Vegas, NV 89131For SaleMLS ID #2789116, John W. Bostedt, Western Realty. LVR
- $949,0003 bd4 ba3.2k sqft7171 Elessar Ave, Las Vegas, NV 89178For SaleMLS ID #2802405, John Diaz, IS Luxury. LVR
- $529,9992 bd2 ba1.6k sqft4174 Cascada Piazza Ln, Las Vegas, NV 89135For SaleMLS ID #2795699, Jessica Cordero, Huntington & Ellis, A Real Est. LVR
- $850,0004 bd3 ba3.2k sqft7651 Man O War St, Las Vegas, NV 89131For SaleMLS ID #2790488, Kayla D. Liberty, Serhant. LVR
