Coastal living just steps from the beach! This spacious 4-bedroom, 3-bath home offers over 3,400 sq ft of living space in Ormond Beach. Inside, soaring cathedral ceilings, exposed wood beams, and a stunning fireplace create a warm, inviting atmosphere. Expansive windows bring in abundant natural light, while multiple living areas provide plenty of space for relaxing or entertaining.
The primary suite features two walk-in closets and beautiful ocean views, creating a peaceful coastal retreat. The fourth bedroom includes its own en-suite bath and offers flexibility as a guest suite, game room, media room, or home office.The spacious kitchen features birch cabinetry with ample cabinet and counter space. Situated on a 0.21-acre lot, the property also includes a 2-car garage and a 2023 roof for added peace of mind.Enjoy coastal breezes and beautiful sunrises just steps from the beach, with dining, shopping, and local attractions nearby. All information in the MLS is intended to be accurate.
Active
Price cut: $14K (6/8)
$785,000
109 Avalon Dr, Ormond Beach, FL 32176
4beds
3,452sqft
:
Get pre-qualified$5,195/mo
Single Family Residence, Residential
Built in 2003
8,712 Square Feet Lot
$-- Zestimate®
$227/sqft
$-- HOA
What's special
Stunning fireplaceExpansive windowsBeautiful ocean viewsSoaring cathedral ceilingsExposed wood beams
- 151 days |
- 420 |
- 30 |
Zillow last checked:
Listing updated:
Listed by:
Yana Marchenko 386-871-8481,
Keller Williams Realty Florida Partners,
Michael Marchenko 386-852-5355
Source: DBAMLS,MLS#: 1224078
Facts & features
Interior
Bedrooms & bathrooms
- Bedrooms: 4
- Bathrooms: 3
- Full bathrooms: 3
Primary bedroom
- Level: Second
- Area: 522 Square Feet
- Dimensions: 29.00 x 18.00
Bedroom 1
- Level: First
- Area: 224 Square Feet
- Dimensions: 16.00 x 14.00
Bedroom 2
- Level: First
- Area: 90 Square Feet
- Dimensions: 9.00 x 10.00
Primary bathroom
- Level: Second
- Area: 110 Square Feet
- Dimensions: 10.00 x 11.00
Bathroom 2
- Level: First
- Area: 80 Square Feet
- Dimensions: 8.00 x 10.00
Bathroom 3
- Level: Basement
- Area: 72 Square Feet
- Dimensions: 9.00 x 8.00
Bonus room
- Level: Basement
- Area: 841 Square Feet
- Dimensions: 29.00 x 29.00
Dining room
- Level: First
- Area: 273 Square Feet
- Dimensions: 21.00 x 13.00
Kitchen
- Level: First
- Area: 252 Square Feet
- Dimensions: 14.00 x 18.00
Laundry
- Level: First
- Area: 80 Square Feet
- Dimensions: 8.00 x 10.00
Living room
- Level: First
- Area: 336 Square Feet
- Dimensions: 21.00 x 16.00
Utility room
- Level: Basement
- Area: 30 Square Feet
- Dimensions: 3.00 x 10.00
Heating
- Central, Electric, Zoned
Cooling
- Central Air, Electric, Zoned
Appliances
- Included: Washer, Refrigerator, Microwave, Electric Range, Dryer, Disposal
- Laundry: In Unit
Features
- Breakfast Bar, Ceiling Fan(s), Central Vacuum, Guest Suite, His and Hers Closets, In-Law Floorplan, Open Floorplan, Split Bedrooms, Vaulted Ceiling(s), Walk-In Closet(s)
- Flooring: Wood
- Number of fireplaces: 1
Interior area
- Total structure area: 4,500
- Total interior livable area: 3,452 sqft
Property
Parking
- Total spaces: 2
- Parking features: Attached, Garage
- Attached garage spaces: 2
Features
- Levels: Three Or More
- Stories: 2
- Patio & porch: Front Porch, Porch, Side Porch, Wrap Around
- Has view: Yes
- View description: Ocean, Water
- Has water view: Yes
- Water view: Ocean,Water
Lot
- Size: 8,712 Square Feet
- Dimensions: 79.0 ft x 115.0 ft
Details
- Parcel number: 322101000520
Construction
Type & style
- Home type: SingleFamily
- Architectural style: Log
- Property subtype: Single Family Residence, Residential
Materials
- Foundation: Slab
- Roof: Shingle
Condition
- New construction: No
- Year built: 2003
Utilities & green energy
- Sewer: Septic Tank
- Water: Public
- Utilities for property: Electricity Connected, Water Connected
Community & HOA
Community
- Subdivision: Avalon By The Sea
HOA
- Has HOA: No
Location
- Region: Ormond Beach
Financial & listing details
- Price per square foot: $227/sqft
- Tax assessed value: $591,329
- Annual tax amount: $10,622
- Date on market: 3/13/2026
- Listing terms: Cash,Conventional,FHA,VA Loan
- Electric utility on property: Yes
Estimated market value
Not available
Estimated sales range
Not available
Not available
Price history
| Date | Event | Price |
|---|---|---|
| 6/8/2026 | Price change | $785,000-1.8%$227/sqft |
Source:  DBAMLS #1224078 Report a problem DBAMLS #1224078 Report a problem | ||
| 3/13/2026 | Listed for sale | $799,000-20%$231/sqft |
Source: DBAMLS #1224078 Report a problem | ||
| 8/18/2025 | Listing removed | $999,000$289/sqft |
Source: DBAMLS #1209819 Report a problem | ||
| 2/22/2025 | Listed for sale | $999,000-27.3%$289/sqft |
Source: DBAMLS #1209819 Report a problem | ||
| 8/15/2024 | Listing removed | -- |
Source: DBAMLS #1202151 Report a problem | ||
| 7/30/2024 | Listed for sale | $1,375,000$398/sqft |
Source: DBAMLS #1202151 Report a problem | ||
Public tax history
| Year | Property taxes | Tax assessment |
|---|---|---|
| 2025 | $10,623 -13.8% | $591,329 -12.9% |
| 2024 | $12,322 -0.4% | $678,930 +62.2% |
| 2023 | $12,376 +77.4% | $418,495 +3% |
| 2022 | $6,977 | $406,306 +3% |
| 2021 | -- | $394,472 +1.4% |
| 2020 | $7,093 | $389,026 +2.3% |
| 2019 | $7,093 +0.8% | $380,280 +1.9% |
| 2018 | $7,036 +0.7% | $373,189 +2.1% |
| 2017 | $6,987 -0.6% | $365,513 -2.4% |
| 2016 | $7,026 -5.5% | $374,595 -6.1% |
| 2015 | $7,438 -3% | $398,730 +19% |
| 2014 | $7,670 | $335,068 +30.2% |
| 2013 | -- | $257,445 +0.4% |
| 2012 | -- | $256,480 -7.1% |
| 2011 | -- | $276,101 -9.3% |
| 2010 | -- | $304,532 -6.1% |
| 2009 | -- | $324,285 +3.1% |
| 2007 | -- | $314,525 -0.5% |
| 2006 | -- | $316,059 +6.1% |
| 2005 | -- | $297,917 +3% |
| 2004 | -- | $289,240 +442.7% |
| 2003 | -- | $53,295 +51.4% |
| 2002 | -- | $35,195 |
| 2001 | -- | $35,195 -4.2% |
| 2000 | -- | $36,735 |
Find assessor info on the county website
Monthly payment
Est. payment
Payment breakdown
Explore the cost of this home by adjusting the details. Changes won't be saved.Climate risks
Neighborhood: Ormond-by-the-Sea
Nearby schools
GreatSchools rating
- 6/10Beachside Elementary SchoolGrades: PK-5Distance: 6.2 mi
- 5/10Ormond Beach Middle SchoolGrades: 6-8Distance: 4.3 mi
- 7/10Seabreeze High SchoolGrades: 9-12Distance: 7.7 mi
- $645,6003 bd3 ba2.8k sqft113 Avalon Dr, Ormond Beach, FL 32176Off Market

- $927,8004 bd3 ba4.5k sqft105 Avalon Dr, Ormond Beach, FL 32176Off Market
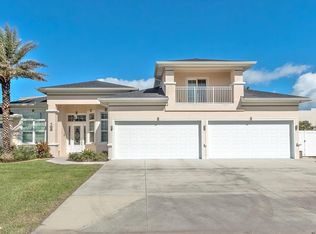
- $832,4004 bd5 ba2.9k sqft106 Via Madrid Dr, Ormond Beach, FL 32176Off Market
- $952,2003 bd3 ba4.1k sqft104 Via Madrid Dr, Ormond Beach, FL 32176Off Market
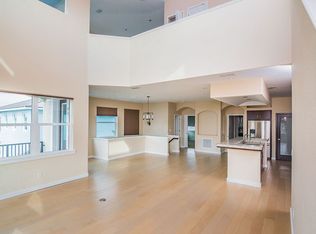
- $789,3003 bd3 ba3.2k sqft102 Via Madrid Dr, Ormond Beach, FL 32176Off Market
- $162,800-- sqft108 Via Madrid Dr, Ormond Beach, FL 32176Off Market
- $346,9002 bd2 ba1.2k sqft115 Avalon Dr, Ormond Beach, FL 32176Off Market
- $641,8003 bd3 ba1.9k sqft114 Avalon Dr, Ormond Beach, FL 32176Off Market
A local agent can set up tours, give advice and negotiate with sellers.
A local lender can help you make sure your offer is ready when you are.
Similar homes
- $849,0004 bd4 ba3.5k sqft10 Capistrano Dr, Ormond Beach, FL 32176For Sale

 MLS ID #1221173, Deana Frechette, Simply Real Estate. DBAMLS
 - $799,0004 bd3 ba2.5k sqft518 N Halifax Dr, Ormond Beach, FL 32176For Sale
 MLS ID #1229486, Nancy Cortez, Adams, Cameron & Co., Realtors. DBAMLS
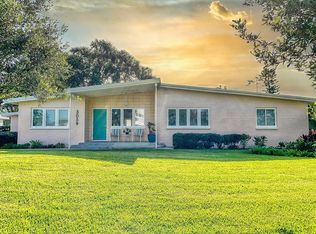
 - $724,0004 bd3 ba2.3k sqft3059 John Anderson Dr, Ormond Beach, FL 32176For Sale By Owner
- $775,0003 bd3 ba2.8k sqft3817 ISLAMORADA Drive, Ormond Beach, FL 32176For Sale
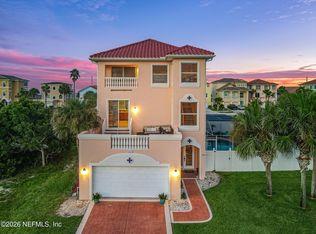 MLS ID #2156734, STEPHANI BARNES. realMLS
 - $890,0003 bd3 ba1.8k sqft3110 John Anderson Dr, Ormond Beach, FL 32176For SaleMLS ID #1228109, Michelle Ellis, Adams, Cameron & Co., Realtors. DBAMLS
- $799,0004 bd3 ba2.8k sqft2306 John Anderson Dr, Ormond Beach, FL 32176For SaleMLS ID #1215478, Marvin O Adams, Realty Pros Assured. DBAMLS
- $685,0004 bd4 ba2.8k sqft40 Concord Dr, Ormond Beach, FL 32176For SaleMLS ID #1226521, Brian Sieg, Oceans Luxury Realty Full Service LLC. DBAMLS
- $675,0004 bd3 ba2.9k sqft33 Sandcastle Dr, Ormond Beach, FL 32176For SaleMLS ID #1227727, Kristi Brown, ERA Grizzard Real Estate. DBAMLS
- $699,0003 bd2 ba3k sqft235 Ann Rustin Dr, Ormond Beach, FL 32176For SaleMLS ID #1227702, Listing Reciprocal, Nonmember office. DBAMLS
- $599,0004 bd3 ba2.8k sqft55 Plaza Dr, Ormond Beach, FL 32176For SaleMLS ID #1227336, Doug Gernert, RE/MAX Signature. DBAMLS
- $1,090,0003 bd3 ba3.6k sqft1596 John Anderson Dr, Ormond Beach, FL 32176For SaleMLS ID #1224864, Ryan Adams, Adams, Cameron & Co., Realtors. DBAMLS
- $469,0004 bd2 ba2k sqft5 Friendly Cir, Ormond Beach, FL 32176For SaleMLS ID #1223296, Jim Tobin, Best Way Realty of Volusia LLC. DBAMLS
- $699,9003 bd3 ba3.3k sqft6 Broadwater Dr, Ormond Beach, FL 32174For SaleMLS ID #1224108, Ryan Adams, Adams, Cameron & Co., Realtors. DBAMLS
- $750,0003 bd3 ba1.8k sqft4082 Acoma Dr, Ormond Beach, FL 32174For SaleMLS ID #1226027, Walter Borgen, RE/MAX Signature. DBAMLS
- $679,9003 bd2 ba1.9k sqft1244 Harwick Ln, Ormond Beach, FL 32174For SaleMLS ID #1229123, Patrick O'Brien, O'Brien Real Estate LLC. DBAMLS
- $815,0004 bd3 ba3.1k sqft411 19th St S, Flagler Beach, FL 32136For SaleMLS ID #1224407, Raina Cronin, Realty Exchange, LLC.. DBAMLS
- $849,9003 bd3 ba2.6k sqft697 John Anderson Dr, Daytona Beach, FL 32124For SaleMLS ID #1228307, Marta Pascale, Adams, Cameron & Co., Realtors. DBAMLS
- $1,075,0003 bd3 ba2.9k sqft2302 John Anderson Dr, Ormond Beach, FL 32176For SaleMLS ID #1219543, Kim Augustine, SJM Realty & Investments LLC. DBAMLS
- $457,0003 bd2 ba1.7k sqft38 Dolphin Ave, Ormond Beach, FL 32176For SaleMLS ID #1227467, Rose Roberts, Realty Pros Assured. DBAMLS
- $999,0002 bd3 ba1.8k sqft2260 John Anderson Dr, Ormond Beach, FL 32176For SaleMLS ID #1211427, Kory Lostaglio, One Sotheby's International Realty. DBAMLS
