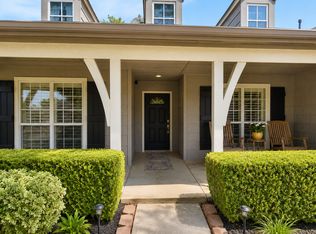
SELLER IS WILLING TO PAY RATE BUY DOWN WITH ACCEPTABLE OFFER! Carefree living starts here! This beautifully maintained one-story home is tucked inside a desirable gated community and features 3 bedrooms, 2 bathrooms, brand-new carpet, and a bright, open-concept floor plan.
The kitchen offers double ovens, generous workspace, and an easy flow for entertaining. Enjoy a peaceful, tree-lined backdrop with added privacy.
Community amenities include a clubhouse, putting green, and disc golf area. Lawn care for both the front and back yards is included in HOA fees.
Conveniently located near downtown Jenks, Tulsa, shopping, dining, major highways, and the Tulsa Premium Outlets. A wonderful opportunity to enjoy a carefree lifestyle with great amenities in a convenient location!
For sale
Price cut: $5K (9/25)
$339,900
10912 S Augusta Dr W, Jenks, OK 74037
3beds
2,020sqft
Single Family Residence
Built in 2010
7,884 Square Feet Lot
$-- Zestimate®
$168/sqft
$125/mo HOA
What's special
Beautifully maintained one-story homeBright open-concept floor planBrand-new carpetEasy flow for entertaining
- 74 days
- 709
- 55
Zillow last checked:
Listing updated:
Listed by:
Michelle Bradshaw 918-271-7355,
Coldwell Banker Select
Source: MLS Technology, Inc.,MLS#: 2627436 Originating MLS: MLS Technology
Originating MLS: MLS TechnologyFacts & features
Interior
Bedrooms & bathrooms
- Bedrooms: 3
- Bathrooms: 2
- Full bathrooms: 2
Primary bedroom
- Description: Master Bedroom,Private Bath,Walk-in Closet
- Level: First
Bedroom
- Description: Bedroom,
- Level: First
Bedroom
- Description: Bedroom,
- Level: First
Primary bathroom
- Description: Master Bath,Double Sink,Shower Only
- Level: First
Bathroom
- Description: Hall Bath,Shower Only,Vent
- Level: First
Den
- Description: Den/Family Room,Combo,Fireplace
- Level: First
Dining room
- Description: Dining Room,Combo w/ Family
- Level: First
Living room
- Description: Living Room,Combo,Fireplace,Great Room
- Level: First
Utility room
- Description: Utility Room,Inside
- Level: First
Heating
- Central, Gas, Zoned
Cooling
- Central Air, Zoned
Appliances
- Included: Built-In Oven, Cooktop, Double Oven, Dishwasher, Disposal, Gas Water Heater, Microwave, Oven, Range, Plumbed For Ice Maker
- Laundry: Washer Hookup, Electric Dryer Hookup
Features
- Granite Counters, High Ceilings, High Speed Internet, Cable TV, Ceiling Fan(s), Electric Oven Connection, Gas Range Connection, Programmable Thermostat
- Flooring: Carpet, Tile, Wood Veneer
- Doors: Insulated Doors
- Windows: Wood Frames, Insulated Windows
- Basement: None
- Number of fireplaces: 1
- Fireplace features: Gas Log
Interior area
- Total structure area: 2,020
- Total interior livable area: 2,020 sqft
Video & virtual tour
Property
Parking
- Total spaces: 2
- Parking features: Attached, Garage
- Attached garage spaces: 2
Features
- Levels: One
- Stories: 1
- Patio & porch: Covered, Patio, Porch
- Exterior features: Sprinkler/Irrigation, Landscaping, Rain Gutters
- Pool features: None
- Fencing: Full
Lot
- Size: 7,884 Square Feet
- Features: Greenbelt, Mature Trees
Details
- Additional structures: None, Pergola
- Parcel number: 60534822664595
Construction
Type & style
- Home type: SingleFamily
- Property subtype: Single Family Residence
Materials
- Brick, Wood Frame
- Foundation: Slab
- Roof: Asphalt,Fiberglass
Condition
- Year built: 2010
Utilities & green energy
- Sewer: Public Sewer
- Water: Public
- Utilities for property: Cable Available, Electricity Available, Natural Gas Available, Phone Available, Water Available
Green energy
- Energy efficient items: Doors, Windows
Community & HOA
Community
- Features: Gutter(s), Sidewalks
- Security: No Safety Shelter, Security System Leased, Smoke Detector(s)
- Subdivision: Augusta Greens
HOA
- Has HOA: Yes
- Amenities included: Clubhouse, Fitness Center, Gated
- HOA fee: $125 monthly
Location
- Region: Jenks
Financial & listing details
- Price per square foot: $168/sqft
- Tax assessed value: $291,722
- Annual tax amount: $4,026
- Date on market: 7/24/2026
- Cumulative days on market: 75 days
- Listing terms: Conventional,FHA,VA Loan
Estimated market value
Not available
Estimated sales range
Not available
$2,327/mo
Price history
| Date | Event | Price |
|---|---|---|
| 9/25/2026 | Price change | $339,900-1.4%$168/sqft |
Source:  MLS Technology, Inc. #2627436 Report a problem MLS Technology, Inc. #2627436 Report a problem | ||
| 9/3/2026 | Price change | $344,900-1.4%$171/sqft |
Source: MLS Technology, Inc. #2627436 Report a problem | ||
| 7/25/2026 | Listed for sale | $349,900+45.8%$173/sqft |
Source: MLS Technology, Inc. #2627436 Report a problem | ||
| 5/21/2019 | Sold | $240,000-2%$119/sqft |
Source: MLS Technology, Inc. #1843128 Report a problem | ||
| 4/9/2019 | Pending sale | $245,000$121/sqft |
Source: RE/MAX Life #1843128 Report a problem | ||
| 3/1/2019 | Price change | $245,000-2%$121/sqft |
Source: RE/MAX Life #1843128 Report a problem | ||
| 11/21/2018 | Price change | $250,000-1.9%$124/sqft |
Source: RE/MAX Life #1843128 Report a problem | ||
| 10/5/2018 | Price change | $254,900-1.9%$126/sqft |
Source: Keller Williams Realty Premier #1820794 Report a problem | ||
| 8/13/2018 | Price change | $259,900-1.9%$129/sqft |
Source: Keller Williams Realty Premier MC #84 #1820794 Report a problem | ||
| 7/20/2018 | Price change | $265,000-1.8%$131/sqft |
Source: Keller Williams Realty Premier #1820794 Report a problem | ||
| 7/2/2018 | Price change | $269,900-1.9%$134/sqft |
Source: Keller Williams Realty Premier MC #84 #1820794 Report a problem | ||
| 6/5/2018 | Listed for sale | $275,000+20.6%$136/sqft |
Source: Keller Williams Premier #1820794 Report a problem | ||
| 11/9/2010 | Sold | $228,000$113/sqft |
Source: Public Record Report a problem | ||
Public tax history
| Year | Property taxes | Tax assessment |
|---|---|---|
| 2025 | $4,026 +4.1% | $32,090 +5% |
| 2024 | $3,867 +4.4% | $30,561 +5% |
| 2023 | $3,706 +4% | $29,106 +5% |
| 2022 | $3,563 +3.7% | $27,720 +5% |
| 2021 | $3,438 +2.3% | $26,400 |
| 2020 | $3,362 +8.9% | $26,400 +5.3% |
| 2019 | $3,088 0% | $25,080 +4.2% |
| 2018 | $3,088 -0.6% | $24,080 -4% |
| 2017 | $3,108 -0.8% | $25,080 |
| 2016 | $3,133 | $25,080 |
| 2015 | $3,133 -1.9% | $25,080 |
| 2014 | $3,193 | $25,080 |
| 2013 | -- | $25,080 |
| 2012 | -- | $25,080 |
| 2011 | -- | $25,080 +1609.6% |
| 2010 | -- | $1,467 |
Find assessor info on the county website
Monthly payment
Est. payment
Payment breakdown
Explore the cost of this home by adjusting the details. Changes won't be saved.Climate risks
Neighborhood: 74037
Nearby schools
Schools provided by the listing agent
- Elementary: West
- High: Jenks
- District: Jenks - Sch Dist (5)
Source: MLS Technology, Inc.. This data may not be complete. We recommend contacting the local school district to confirm school assignments for this home.


Similar homes
- $369,0004 bd2 ba2k sqft2605 W 111th Pl S, Jenks, OK 74037For Sale
 MLS ID #2629040, Sally Mulready, Coldwell Banker Select. MLS Technology, Inc.
 - $355,5004 bd2 ba2k sqft750 E 139th Pl, Glenpool, OK 74033For Sale
 MLS ID #2635899, Savannah Armstrong, McGraw, REALTORS. MLS Technology, Inc.
 - $389,9003 bd2 ba2.1k sqft303 E 126th St S, Jenks, OK 74037For Sale
 MLS ID #2629068, Colleen DelMastro, ASN Realty Group. MLS Technology, Inc.
 - $389,9004 bd3 ba2.4k sqft11110 S 3rd St, Jenks, OK 74037For Sale
 MLS ID #2624055, Chelsea Meek, Keller Williams Advantage. MLS Technology, Inc.
