Welcome to the amazing living in the prestigious Skye Hills community. This stunning 5-bedroom, 3-bathroom residence offers a seamless blend of luxury and comfort, featuring a gourmet kitchen adorned with stainless steel appliances and a versatile, open-concept floor plan. The thoughtfully designed layout includes a coveted bedroom and full bath on the main level, while the expansive upstairs loft provides a grand secondary space for relaxation or play. Step outside to find a sprawling backyard—a pristine "empty canvas" ready to be transformed into your personal outdoor oasis. Beyond the property line, immerse yourself in a resort-style lifestyle with access to over two miles of scenic walking trails, professional-grade basketball and pickleball courts, and numerous designer playgrounds. This is more than a house; it is an invitation to elevated living.
Pending
Price cut: $5K (6/19)
$510,000
10968 Lancaster Park Ave, Las Vegas, NV 89166
5beds
2,651sqft
:
Get pre-qualified$3,338/mo
Single Family Residence
Built in 2024
3,920 Square Feet Lot
$-- Zestimate®
$192/sqft
$85/mo HOA
What's special
Sprawling backyardVersatile open-concept floor plan
- 202 days |
- 56 |
- 1 |
Zillow last checked:
Listing updated:
Listed by:
Angel D. Martinez S.0181113 (702)466-8233,
BHHS Nevada Properties
Source: LVR,MLS#: 2748603 Originating MLS: Greater Las Vegas Association of Realtors Inc
Originating MLS: Greater Las Vegas Association of Realtors IncFacts & features
Interior
Bedrooms & bathrooms
- Bedrooms: 5
- Bathrooms: 3
- Full bathrooms: 2
- 3/4 bathrooms: 1
Primary bedroom
- Description: Ceiling Fan,Upstairs,Walk-In Closet(s)
- Dimensions: 17x17
Bedroom 2
- Description: Ceiling Light,Closet
- Dimensions: 12x12
Bedroom 3
- Description: Ceiling Light,Closet,Downstairs
- Dimensions: 11x10
Bedroom 4
- Description: Ceiling Light,Closet
- Dimensions: 12x12
Bedroom 5
- Description: Ceiling Light,Closet
- Dimensions: 10x10
Primary bathroom
- Description: Double Sink,Shower Only
Kitchen
- Description: Custom Cabinets,Pantry,Quartz Countertops,Stainless Steel Appliances,Tile Flooring
Heating
- Gas, High Efficiency
Cooling
- Electric, High Efficiency
Appliances
- Included: Dryer, Disposal, Gas Range, Microwave, Refrigerator, Washer
- Laundry: Gas Dryer Hookup, Main Level, Laundry Room
Features
- Bedroom on Main Level, Ceiling Fan(s), Window Treatments
- Flooring: Carpet, Tile
- Windows: Blinds
- Has fireplace: No
Interior area
- Total structure area: 2,651
- Total interior livable area: 2,651 sqft
Video & virtual tour
Property
Parking
- Total spaces: 2
- Parking features: Attached, Garage, Open
- Attached garage spaces: 2
- Has uncovered spaces: Yes
Features
- Stories: 2
- Patio & porch: Patio
- Exterior features: Patio, Private Yard, Sprinkler/Irrigation
- Fencing: Block,Back Yard
Lot
- Size: 3,920 Square Feet
- Features: Drip Irrigation/Bubblers, < 1/4 Acre
Details
- Parcel number: 12623511214
- Zoning description: Single Family
- Horse amenities: None
Construction
Type & style
- Home type: SingleFamily
- Architectural style: Two Story
- Property subtype: Single Family Residence
- Attached to another structure: Yes
Materials
- Roof: Tile
Condition
- Resale
- Year built: 2024
Utilities & green energy
- Electric: Photovoltaics None
- Sewer: Public Sewer
- Water: Public
- Utilities for property: Cable Available, Underground Utilities
Green energy
- Energy efficient items: HVAC
Community & HOA
Community
- Subdivision: Blm 270 Parcel B
HOA
- Has HOA: Yes
- Amenities included: Basketball Court, Dog Park, Gated, Pickleball, Park
- Services included: Gas
- HOA fee: $85 monthly
- HOA name: Skye Hills
- HOA phone: 702-361-6640
Location
- Region: Las Vegas
Financial & listing details
- Price per square foot: $192/sqft
- Tax assessed value: $506,949
- Annual tax amount: $5,777
- Date on market: 1/19/2026
- Listing agreement: Exclusive Right To Sell
- Listing terms: Cash,Conventional,FHA,VA Loan
Estimated market value
Not available
Estimated sales range
Not available
Not available
Price history
| Date | Event | Price |
|---|---|---|
| 7/8/2026 | Pending sale | $510,000$192/sqft |
Source:  LVR #2748603 Report a problem LVR #2748603 Report a problem | ||
| 6/19/2026 | Price change | $510,000-1%$192/sqft |
Source: LVR #2748603 Report a problem | ||
| 6/10/2026 | Price change | $515,000-0.4%$194/sqft |
Source: LVR #2748603 Report a problem | ||
| 6/1/2026 | Price change | $517,000-0.6%$195/sqft |
Source: LVR #2748603 Report a problem | ||
| 5/13/2026 | Price change | $520,000-1.8%$196/sqft |
Source: LVR #2748603 Report a problem | ||
| 5/2/2026 | Price change | $529,500-1.8%$200/sqft |
Source: LVR #2748603 Report a problem | ||
| 4/24/2026 | Price change | $539,4000%$203/sqft |
Source:  Berkshire Hathaway HomeServices Nevada Properties #2748603 Report a problem Berkshire Hathaway HomeServices Nevada Properties #2748603 Report a problem | ||
| 3/12/2026 | Price change | $539,500-0.4%$204/sqft |
Source: LVR #2748603 Report a problem | ||
| 2/28/2026 | Price change | $541,500-0.1%$204/sqft |
Source: LVR #2748603 Report a problem | ||
| 2/9/2026 | Price change | $542,000-0.1%$204/sqft |
Source: LVR #2748603 Report a problem | ||
| 2/2/2026 | Price change | $542,500-0.5%$205/sqft |
Source: LVR #2748603 Report a problem | ||
| 1/19/2026 | Listed for sale | $545,000+13%$206/sqft |
Source: LVR #2748603 Report a problem | ||
| 3/22/2024 | Sold | $482,310$182/sqft |
Source: Public Record Report a problem | ||
Public tax history
| Year | Property taxes | Tax assessment |
|---|---|---|
| 2026 | $5,819 +0.7% | $177,432 +438% |
| 2025 | $5,777 +473.8% | $32,979 -19.5% |
| 2024 | $1,007 +8% | $40,950 +2.6% |
| 2023 | $932 -29.3% | $39,900 -0.9% |
| 2022 | $1,319 | $40,250 |
Find assessor info on the county website
Monthly payment
Est. payment
Payment breakdown
Explore the cost of this home by adjusting the details. Changes won't be saved.Climate risks
Neighborhood: 89166
Nearby schools
GreatSchools rating
- 8/10Marshall C Darnell Elementary SchoolGrades: PK-5Distance: 2.3 mi
- 6/10Edmundo Eddie Escobedo Sr Middle SchoolGrades: 6-8Distance: 1.9 mi
- 4/10Centennial High SchoolGrades: 9-12Distance: 1.3 mi
Schools provided by the listing agent
- Elementary: Darnell, Marshall C,Darnell, Marshall C
- Middle: Escobedo Edmundo
- High: Centennial
Source: LVR. This data may not be complete. We recommend contacting the local school district to confirm school assignments for this home.
- $459,9904 bd2 ba2.4k sqft10964 Lancaster Park Ave, Las Vegas, NV 89166Sold
- $509,9905 bd3 ba2.9k sqft10972 Lancaster Park Ave, Las Vegas, NV 89166Sold
- $508,9905 bd3 ba2.9k sqft10960 Lancaster Park Ave, Las Vegas, NV 89166Sold
- $471,3954 bd2 ba2.4k sqft10976 Lancaster Park Ave, Las Vegas, NV 89166Sold
- $532,9005 bd3 ba2.6k sqft10967 Meridian Fields Ave, Las Vegas, NV 89166Off Market
- $506,1004 bd2 ba2.4k sqft10963 Meridian Fields Ave, Las Vegas, NV 89166Off Market
- $572,6005 bd3 ba2.9k sqft10971 Meridian Fields Ave, Las Vegas, NV 89166Off Market
- $474,7005 bd3 ba2.6k sqft10956 Lancaster Park Ave, Las Vegas, NV 89166Sold
A local agent can set up tours, give advice and negotiate with sellers.
Similar homes
- $509,9004 bd3 ba2.4k sqft10947 Preston Trails Ave, Las Vegas, NV 89166For Sale
 MLS ID #2777156, Monica W. Wheeler, Prosperity Realty Global Enter. LVR
 - $535,0003 bd3 ba2k sqft10920 Oregano Ave, Las Vegas, NV 89166For Sale
 MLS ID #2807104, William J. Alt, Real Broker LLC. LVR
 - $515,0004 bd3 ba2.4k sqft10963 Lancaster Park Ave, Las Vegas, NV 89166For Sale
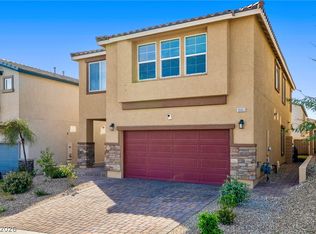 MLS ID #2763952, Neomi W. Lastimoza, Realty ONE Group, Inc. LVR
 - $449,0004 bd3 ba1.9k sqft10553 Bandera Mountain Ln, Las Vegas, NV 89166For Sale
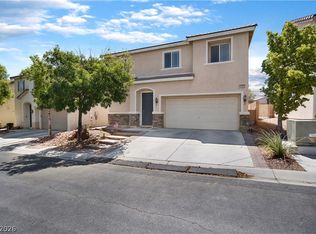 MLS ID #2806852, Marc A. Capri, Wynn Realty Group. LVR
 - $509,9993 bd3 ba2k sqft10691 Sariah Skye Ave, Las Vegas, NV 89166For SaleMLS ID #2796706, Sheri-Lyn Paul, Galindo Group Real Estate. LVR
- $464,9003 bd2 ba1.5k sqft10952 Artisan Ranch Ave, Las Vegas, NV 89166For SaleMLS ID #2805042, Brittany Cavanaugh, Sphere Real Estate. LVR
- $525,0005 bd3 ba2.4k sqft10170 Canyon Mantle St, Las Vegas, NV 89166For SaleMLS ID #2797145, Olga M. Kokubu, RE/MAX CENTRAL. LVR
- $510,0004 bd3 ba2.1k sqft10843 Trail Mark Ave, Las Vegas, NV 89166For SaleMLS ID #2778846, Joseph A. Leone III, Galindo Group Real Estate. LVR
- $510,0003 bd3 ba2k sqft8031 Skye Bridge St, Las Vegas, NV 89166For SaleMLS ID #2792442, Danny Davis JR, HomeSmart Encore. LVR
- $449,9993 bd3 ba1.9k sqft7619 Ashby Gate St, Las Vegas, NV 89166For SaleMLS ID #2805088, Alejandro Ruiz, Realty of America LLC. LVR
- $615,0004 bd4 ba3.1k sqft9993 Birch Knoll Ave, Las Vegas, NV 89166For SaleMLS ID #2806385, Daniel Mumm, Huntington & Ellis, A Real Est. LVR
- $469,9003 bd3 ba1.7k sqft10927 Cambridge Lakes Ave, Las Vegas, NV 89166For SaleMLS ID #2781393, Sarah Zanoni, Coldwell Banker Premier. LVR
- $459,9003 bd3 ba2.1k sqft8030 Mercury Skye St, Las Vegas, NV 89166For SaleMLS ID #2791486, Tiffany Neri, Reside LLC. LVR
- $495,0004 bd3 ba2.2k sqft6765 Bristle Falls St, Las Vegas, NV 89149For SaleMLS ID #2794047, Brian P. Bauchman, Vegas Valley Group. LVR
- $530,0002 bd3 ba1.7k sqft8728 Marcana St, Las Vegas, NV 89166For SaleMLS ID #2801444, Peter Torsiello, Signature Real Estate Group. LVR
- $530,0004 bd3 ba2.1k sqft10662 Enridge Ave, Las Vegas, NV 89166For SaleMLS ID #2739516, Brendan O'Connell, Legacy Real Estate Group. LVR
- $620,0004 bd3 ba2.3k sqft8131 Skye Chalet St, Las Vegas, NV 89166For SaleMLS ID #2798596, Julie L. Palmer, Simply Vegas. LVR
- $514,9905 bd3 ba2.4k sqft8494 Torozo Ave, Las Vegas, NV 89149For SaleMLS ID #2769657, Jill M. Alegre, Coldwell Banker Premier. LVR
- $480,0004 bd3 ba2.4k sqft8900 Ochoa St, Las Vegas, NV 89143For SaleMLS ID #2805134, Linda Murphy, Coldwell Banker Premier. LVR
- $620,0004 bd4 ba2.8k sqft8580 Scalpay St, Las Vegas, NV 89166For SaleMLS ID #2795955, Virginia Campbell, Coldwell Banker Premier. LVR
