One of the most functional floor plans in the community with a rare main-level guest suite. Welcome to 1098 Leybourne Cove - a beautifully maintained Craftsman-style home tucked in a quiet cul-de-sac in Lawrenceville. This 4-bedroom, 4-bath home offers the perfect blend of space, function, and modern updates-ideal for today's lifestyle. Main Level Living Discover inside to a bright two-story foyer and 10' ceilings accented with double crown molding. A private office with French doors provides the perfect work-from-home setup, while the formal dining room comfortably seats 10+ guests. The open-concept great room flows seamlessly into the updated kitchen, featuring quartz countertops, stainless steel appliances, a large island, walk-in pantry, and a convenient mudroom/drop zone. A rare main-level bedroom with full bath offers flexibility for guests, in-laws, or multi-generational living. Upstairs Retreat A spacious loft provides additional living space-perfect for a media room or play area. The oversized primary suite features vaulted ceilings, a sitting area, and a private bath with dual vanities, soaking tub, separate shower, and water closet. Two additional bedrooms include: A private ensuite-ideal for a teen or guest A third bedroom with easy access to a full bath Additional Highlights 4 bedrooms 4 full baths Main-level office Updated kitchen with quartz + stainless steel Loft / flex space Cul-de-sac lot Community pool and amenities Located just minutes from Sugarloaf Parkway Corridor, shopping, dining, and top-rated schools, this home delivers both convenience and comfort. Schedule your private showing today. HOME IS OCCUPIED. Monday - Thursday Appts require a 2 hour notice. Friday -Sunday appts does not require notice. By approved appointment only. Current interest rate may be assumable. Discounted rate options and no lender fee future refinancing may be available for qualified buyers of this home.
Active
Price cut: $37.1K (6/8)
$510,900
1098 Leybourne Cv, Lawrenceville, GA 30045
4beds
--sqft
:
Get pre-qualified$3,272/mo
Single Family Residence
Built in 2008
6,098 Square Feet Lot
$506,800 Zestimate®
$--/sqft
$60/mo HOA
What's special
Large islandOpen-concept great roomStainless steel appliancesBeautifully maintained craftsman-style homeWalk-in pantryBright two-story foyerQuiet cul-de-sac
- 98 days |
- 295 |
- 24 |
Zillow last checked:
Listing updated:
Listed by:
Candace M Moore 770-377-9752,
Orchard Brokerage, LLC
Source: GAMLS,MLS#: 10738002
Facts & features
Interior
Bedrooms & bathrooms
- Bedrooms: 4
- Bathrooms: 4
- Full bathrooms: 4
- Main level bathrooms: 1
- Main level bedrooms: 1
Rooms
- Room types: Laundry, Loft, Office
Dining room
- Features: Seats 12+
Kitchen
- Features: Kitchen Island, Walk-in Pantry
Heating
- Electric, Forced Air
Cooling
- Central Air
Appliances
- Included: Dishwasher, Microwave, Refrigerator
- Laundry: In Hall, Upper Level
Features
- Double Vanity, Other, Walk-In Closet(s)
- Flooring: Carpet
- Basement: None
- Number of fireplaces: 1
- Fireplace features: Living Room
- Common walls with other units/homes: No Common Walls
Interior area
- Total structure area: 0
- Finished area above ground: 0
- Finished area below ground: 0
Property
Parking
- Total spaces: 2
- Parking features: Attached, Garage
- Has attached garage: Yes
Features
- Levels: Two
- Stories: 2
- Patio & porch: Patio
- Exterior features: Other
- Fencing: Back Yard
- Body of water: None
Lot
- Size: 6,098 Square Feet
- Features: Other
Details
- Parcel number: R5183 245
Construction
Type & style
- Home type: SingleFamily
- Architectural style: Traditional
- Property subtype: Single Family Residence
Materials
- Concrete, Other
- Roof: Composition
Condition
- Resale
- New construction: No
- Year built: 2008
Utilities & green energy
- Sewer: Public Sewer
- Water: Public
- Utilities for property: Electricity Available, Sewer Available, Water Available
Community & HOA
Community
- Features: Playground, Pool, Sidewalks
- Subdivision: Avington Glen the Arbors
HOA
- Has HOA: Yes
- Services included: Other
- HOA fee: $716 annually
Location
- Region: Lawrenceville
Financial & listing details
- Tax assessed value: $523,900
- Annual tax amount: $5,700
- Date on market: 4/17/2026
- Cumulative days on market: 98 days
- Listing agreement: Exclusive Right To Sell
- Listing terms: Assumable,Cash,Conventional,VA Loan
- Electric utility on property: Yes
Estimated market value
$506,800
$481,000 - $532,000
$2,807/mo
Price history
| Date | Event | Price |
|---|---|---|
| 6/8/2026 | Price change | $510,900-6.8% |
Source:  GAMLS #10738002 Report a problem GAMLS #10738002 Report a problem | ||
| 4/21/2026 | Listed for sale | $548,022+187.1% |
Source:  FMLS GA #7756162 Report a problem FMLS GA #7756162 Report a problem | ||
| 4/7/2011 | Sold | $190,900-2.6% |
Source: Public Record Report a problem | ||
| 2/26/2011 | Listed for sale | $195,900 |
Source: Peggy Slappey Properties, Inc. #4157868 Report a problem | ||
| 2/5/2011 | Pending sale | $195,900 |
Source: Peggy Slappey Properties, Inc. #4157868 Report a problem | ||
| 1/24/2011 | Price change | $195,900+3.2% |
Source: Peggy Slappey Properties, Inc. #4157868 Report a problem | ||
| 12/17/2010 | Listed for sale | $189,900+59.6% |
Source: Peggy Slappey Properties, Inc. #4157868 Report a problem | ||
| 11/29/2010 | Sold | $119,000 |
Source: Agent Provided Report a problem | ||
Public tax history
| Year | Property taxes | Tax assessment |
|---|---|---|
| 2025 | $5,700 +2.2% | $209,560 +6.7% |
| 2024 | $5,579 +15.8% | $196,400 +7.3% |
| 2023 | $4,817 +0.1% | $183,040 +13.8% |
| 2022 | $4,814 +9.4% | $160,800 +17.1% |
| 2021 | $4,401 +8.4% | $137,280 +14.4% |
| 2020 | $4,058 +14.9% | $119,960 +18.6% |
| 2019 | $3,532 | $101,120 |
| 2018 | $3,532 +16.6% | $101,120 +22.7% |
| 2016 | $3,030 +7% | $82,400 +8.5% |
| 2015 | $2,831 | $75,920 |
| 2014 | $2,831 -0.3% | $75,920 -0.6% |
| 2013 | $2,840 | $76,360 |
| 2012 | -- | $76,360 -16.5% |
| 2011 | -- | $91,400 -17.4% |
| 2010 | -- | $110,600 |
| 2009 | -- | $110,600 +514.4% |
| 2007 | -- | $18,000 |
| 2006 | -- | -- |
Find assessor info on the county website
Monthly payment
Est. payment
Payment breakdown
Explore the cost of this home by adjusting the details. Changes won't be saved.Climate risks
Neighborhood: 30045
Nearby schools
GreatSchools rating
- 8/10Lovin Elementary SchoolGrades: PK-5Distance: 1.6 mi
- 7/10McConnell Middle SchoolGrades: 6-8Distance: 3 mi
- 7/10Archer High SchoolGrades: 9-12Distance: 3.3 mi
Schools provided by the listing agent
- Elementary: Lovin
- Middle: Mcconnell
- High: Archer
Source: GAMLS. This data may not be complete. We recommend contacting the local school district to confirm school assignments for this home.
- $406,0005 bd3 ba2.9k sqft1108 Leybourne Cv, Lawrenceville, GA 30045Off Market

- $465,0004 bd4 ba3.5k sqft1088 Leybourne Cv, Lawrenceville, GA 30045Sold

- $458,0005 bd4 ba3.7k sqft1118 Leybourne Cv, Lawrenceville, GA 30045Off Market
- $529,6006 bd4 ba3.1k sqft1078 Leybourne Cv, Lawrenceville, GA 30045Off Market
- $419,1005 bd3 ba3.2k sqft1099 Leybourne Cv, Lawrenceville, GA 30045Off Market
- $376,6004 bd3 ba2.5k sqft1089 Leybourne Cv, Lawrenceville, GA 30045Off Market
- $416,5005 bd4 ba3.2k sqft1128 Leybourne Cv, Lawrenceville, GA 30045Off Market
- $471,9005 bd4 ba3.6k sqft513 Easley Dr, Lawrenceville, GA 30045Off Market
A local agent can set up tours, give advice and negotiate with sellers.
Similar homes
- $479,9004 bd3 ba2.8k sqft558 Savannah Rose Way, Lawrenceville, GA 30045For Sale
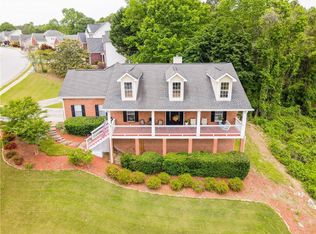
 MLS ID #7763917, Amanda Reynolds, Willow Bend Properties. FMLS GA
 - $468,0004 bd3 ba2.7k sqft1421 Sutters Dr, Lawrenceville, GA 30045For Sale
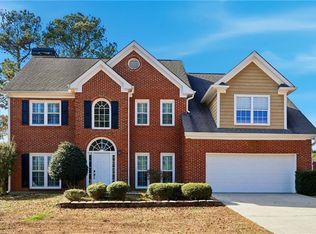 MLS ID #7696337, Naiverh C Castelao, Virtual Properties Realty.com. FMLS GA
 - $485,0005 bd3 ba3.1k sqft684 Lakehaven Ln, Loganville, GA 30052Active
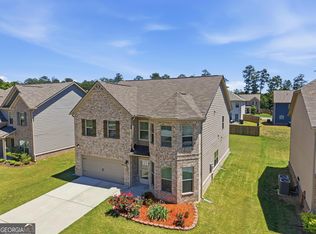
 MLS ID #10812321, Robin Warner, Solutions First Realty LLC. GAMLS
 - $494,5004 bd3 ba3.2k sqft3265 Bethesda Park Ct, Lawrenceville, GA 30044For Sale
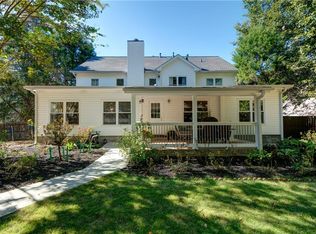 MLS ID #7735057, YELENA V GRINCHUK, Chapman Hall Realtors. FMLS GA
 - $579,9905 bd4 ba2.9k sqft18 Ryston Way, Lawrenceville, GA 30045For SaleMLS ID #7796632, German Marrufo, Virtual Properties Realty.com. FMLS GA
- $669,9006 bd5 ba3.3k sqft1859 Alcovy Shoals Blf, Lawrenceville, GA 30045For SaleMLS ID #7792540, Bernice Rodriguez Liriano, Strong Tower Realty, Inc.. FMLS GA
- $569,9005 bd4 ba4.4k sqft185 Amberbrook Cir, Grayson, GA 30017For SaleMLS ID #7800533, CC Smith, HomeSmart. FMLS GA
- $529,9005 bd4 ba4.8k sqft1430 Boundary Blvd, Suwanee, GA 30024ActiveMLS ID #10809603, Tamara Gaither, Homeland Realty Group. GAMLS
- $619,9995 bd5 ba3.8k sqft1294 Carrington Way, Lawrenceville, GA 30044For SaleMLS ID #7793507, Tamara RobertsHodges, The Commission Luxury Group LLC. FMLS GA
- $535,0007 bd5 ba5.5k sqft3069 Blue Creek Path, Loganville, GA 30052For SaleMLS ID #7781590, Christopher Romero, Century 21 Connect Realty. FMLS GA
- $465,0004 bd3 ba3.2k sqft49 Bay Crest Ct, Loganville, GA 30052ActiveMLS ID #10779494, Mary Russell, RE/MAX Town & Country. GAMLS
- $515,0004 bd3 ba3k sqft2515 Chandler Grove Dr, Buford, GA 30519ActiveMLS ID #10798017, Danielle Forlaw, Virtual Properties Realty.com. GAMLS
- $494,9004 bd4 ba3k sqft218 Ivey Dr, Bethlehem, GA 30620ActiveMLS ID #10781899, Sweet Life Team, BHHS Georgia Properties. GAMLS
- $579,0005 bd4 ba-- sqft3884 Meandering Way SW, Lilburn, GA 30047ActiveMLS ID #10806593, Nawaad Haque, Virtual Properties Realty.Net. GAMLS
- $519,0005 bd4 ba3.7k sqft947 Tama Hill Ct, Auburn, GA 30011For SaleMLS ID #7753095, Thanh Nguyen, Equity Max Property Management. FMLS GA
- $456,0003 bd3 ba-- sqft868 Branch Tree Ct, Lawrenceville, GA 30043ActiveMLS ID #10763206, Deping Xia, Virtual Properties Realty.com. GAMLS
- $599,5005 bd5 ba3.8k sqft605 Trip St, Grayson, GA 30017For SaleMLS ID #7775564, Dana Payne, Southern Classic Realtors. FMLS GA
- $420,0004 bd3 ba-- sqft29 Bay Crest Ct, Loganville, GA 30052ActiveMLS ID #10806323, Marielle Pitts, Keller Williams Realty Atl. Partners. GAMLS
- $510,0005 bd4 ba2.8k sqft404 Henson Farm Dr, Loganville, GA 30052For SaleMLS ID #7692143, JUDY PATCH, Dorsey Alston Realtors. FMLS GA
- $499,9004 bd3 ba2.6k sqft3497 Lori Ln, Duluth, GA 30096For SaleMLS ID #7803442, DALLWON SUH, Choice Realty. FMLS GA
