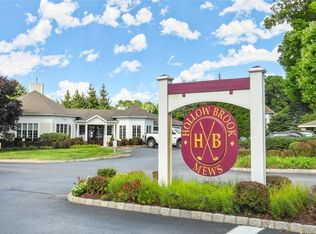
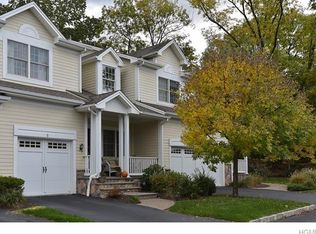
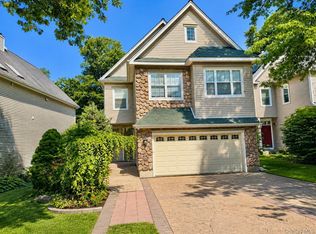
Welcome to this exceptional Brooklawn end-unit townhome in the highly sought-after Hollow Brook Mews community. As the largest model in the development, this residence offers an impressive combination of space, luxury, and low-maintenance living. A charming rocking-chair front porch, private side yard, and expansive patio create the perfect setting for outdoor entertaining and relaxation. Inside, soaring cathedral ceilings, gleaming hardwood floors, and abundant natural light enhance the home's open and inviting layout. The gourmet eat-in kitchen is a chef's dream, featuring granite countertops, stainless steel appliances (including a brand new refrigerator), a five-burner gas cooktop, double wall oven, and a spacious walk-in pantry. Adjacent to the kitchen are a convenient laundry room and direct access to the attached two-car garage. The first-floor primary suite provides a private retreat, complete with patio access, a large walk-in closet, and a luxurious en-suite bath. The living room is anchored by a cozy gas fireplace and opens directly to the patio, while the adjoining dining area and powder room complete the thoughtfully designed main level. Upstairs, an open loft overlooks the living space below, creating a bright and airy atmosphere. An enclosed bonus room offers flexibility as a home office, playroom, or den. Two generously sized bedrooms, each with walk-in closets, share a well-appointed hall bath featuring a double vanity and tub/shower combination. The finished lower level significantly expands the living space with a large family room, an additional versatile room, a full bath, and abundant storage. Residents enjoy access to community amenities including a pool and clubhouse, along with the convenience of nearby parkways, Metro-North, Hollow Brook Golf Club, shopping, dining, and recreation. This outstanding home offers the perfect blend of elegance, comfort, and carefree living in one of the area's most desirable communities There are no audio recording devices inside this property.
Pending
$849,222
11 Augusta Drive, Cortlandt Manor, NY 10567
4beds
3,149sqft
Condominium, Residential
Built in 2005
-- sqft lot
$-- Zestimate®
$270/sqft
$643/mo HOA
What's special
- 73 days |
- 105 |
- 0 |
Zillow last checked:
Listing updated:
Listed by:
Mark Seiden Real Estate Team 914-762-2200,
Mark J. Seiden 914-762-2200
Source: OneKey® MLS as distributed by MLS GRID,MLS#: 1007900
Facts & features
Interior
Bedrooms & bathrooms
- Bedrooms: 4
- Bathrooms: 4
- Full bathrooms: 3
- 1/2 bathrooms: 1
Primary bedroom
- Level: First
Bedroom 2
- Level: Second
Bedroom 3
- Level: Second
Bedroom 4
- Level: Basement
Primary bathroom
- Level: First
Bathroom 1
- Description: Powder Room
- Level: First
Bathroom 3
- Level: Second
Bathroom 4
- Level: Second
Other
- Description: Entry way
- Level: First
Other
- Description: Rec Room
- Level: Basement
Dining room
- Level: First
Kitchen
- Level: First
Living room
- Level: First
Heating
- Forced Air, Natural Gas
Cooling
- Central Air
Appliances
- Included: Dishwasher, Disposal, Dryer, Gas Cooktop, Oven, Refrigerator, Stainless Steel Appliance(s), Washer, Gas Water Heater
- Laundry: In Kitchen
Features
- First Floor Bedroom, First Floor Full Bath, Cathedral Ceiling(s), Ceiling Fan(s), Chefs Kitchen, Crown Molding, Double Vanity, Eat-in Kitchen, Granite Counters, High Ceilings, Open Floorplan, Pantry, Primary Bathroom, Master Downstairs, Recessed Lighting, Soaking Tub, Storage, Walk-In Closet(s)
- Flooring: Carpet, Hardwood
- Basement: Full
- Attic: Scuttle
- Has fireplace: Yes
- Fireplace features: Living Room
- Common walls with other units/homes: End Unit
Interior area
- Total structure area: 3,149
- Total interior livable area: 3,149 sqft
Property
Parking
- Total spaces: 4
- Parking features: Attached, Driveway, Garage
- Garage spaces: 2
- Has uncovered spaces: Yes
Features
- Levels: Two
- Patio & porch: Patio, Porch
- Pool features: Community, In Ground
Lot
- Size: 6,534 Square Feet
Details
- Parcel number: 228901201600002000000380
- Special conditions: None
Construction
Type & style
- Home type: Condo
- Property subtype: Condominium, Residential
- Attached to another structure: Yes
Materials
- Vinyl Siding
Condition
- Actual
- Year built: 2005
Utilities & green energy
- Sewer: Public Sewer
- Water: Public
- Utilities for property: Electricity Connected, Natural Gas Connected, Sewer Connected, Water Connected
Community & HOA
Community
- Features: Clubhouse, Pool
HOA
- Has HOA: Yes
- Amenities included: Clubhouse, Pool
- Services included: Common Area Maintenance, Maintenance Structure, Maintenance Grounds, Pool Service, Snow Removal
- HOA fee: $643 monthly
- HOA name: Katonah Management
- HOA phone: 914-276-2750
Location
- Region: Cortlandt Manor
Financial & listing details
- Price per square foot: $270/sqft
- Tax assessed value: $4,224
- Annual tax amount: $10,331
- Date on market: 6/7/2026
- Cumulative days on market: 68 days
- Listing agreement: Exclusive Right To Sell
- Listing terms: Cash,Conventional
- Inclusions: Blinds, 3 ceiling fans, garbage disposal, dishwasher, washer/dryer, 2 garage remotes, light fixtures, kitchen refrigerator, oven/range
- Exclusions: Refrigerator in garage, light fixture in Kitchen
- Electric utility on property: Yes
Estimated market value
Not available
Estimated sales range
Not available
Not available
Price history
| Date | Event | Price |
|---|---|---|
| 7/10/2026 | Pending sale | $849,222$270/sqft |
Source:  OneKey® MLS as distributed by MLS GRID #1007900 Report a problem OneKey® MLS as distributed by MLS GRID #1007900 Report a problem | ||
| 6/7/2026 | Listed for sale | $849,222+47.1%$270/sqft |
Source: OneKey® MLS as distributed by MLS GRID #1007900 Report a problem | ||
| 7/18/2014 | Sold | $577,500-17.3%$183/sqft |
Source: Public Record Report a problem | ||
| 2/8/2007 | Sold | $698,438$222/sqft |
Source: Public Record Report a problem | ||
Public tax history
| Year | Property taxes | Tax assessment |
|---|---|---|
| 2025 | -- | $4,224 |
| 2024 | -- | $4,224 |
| 2023 | -- | $4,224 |
| 2022 | -- | $4,224 |
| 2021 | -- | $4,224 |
| 2020 | -- | $4,224 |
| 2019 | -- | $4,224 |
| 2018 | -- | $4,224 |
| 2017 | -- | $4,224 |
| 2016 | -- | $4,224 |
| 2015 | -- | $4,224 |
| 2014 | -- | $4,224 |
| 2013 | -- | $4,224 -6% |
| 2012 | -- | $4,494 |
| 2011 | -- | $4,494 |
| 2010 | -- | $4,494 |
| 2009 | -- | $4,494 |
| 2008 | -- | $4,494 |
| 2007 | -- | $4,494 |
Find assessor info on the county website
Monthly payment
Climate risks
Neighborhood: 10567
Nearby schools
GreatSchools rating
- 6/10Van Cortlandtville SchoolGrades: K-5Distance: 1.1 mi
- 4/10Lakeland Copper Beech Middle SchoolGrades: 6-8Distance: 3.6 mi
- 7/10Walter Panas High SchoolGrades: 9-12Distance: 3.5 mi
Schools provided by the listing agent
- Elementary: Van Cortlandtville
- Middle: Lakeland-Copper Beech Middle Sch
- High: Walter Panas High School
Source: OneKey® MLS as distributed by MLS GRID. This data may not be complete. We recommend contacting the local school district to confirm school assignments for this home.
- $660,0003 bd4 ba3.1k sqft7 Merion Ct, Cortlandt Manor, NY 10567Sold
- $746,2002 bd4 ba2.4k sqft5 Merion Ct, Cortlandt Manor, NY 10567Off Market
- $682,500-- bd2 ba1.8k sqft3 Merion Ct, Cortlandt Manor, NY 10567Off Market
- $646,400-- bd2 ba2.1k sqft10 Merion Ct, Cortlandt Manor, NY 10567Off Market
- $759,300-- bd-- ba-- sqft5 Bethpage Ct, Cortlandt Manor, NY 10567Off Market
- $710,8233 bd4 ba2.7k sqft8 Pinehurst Ct, Cortlandt Manor, NY 10567Sold
- $732,700-- bd-- ba-- sqft2 Pinehurst Ct, Cortlandt Manor, NY 10567Off Market
- $753,400-- bd-- ba-- sqft30 Augusta Dr, Cortlandt Manor, NY 10567Off Market
- $633,3002 bd3 ba1.9k sqft32 Augusta Dr, Cortlandt Manor, NY 10567Off Market
A local agent can set up tours, give advice and negotiate with sellers.
Similar homes
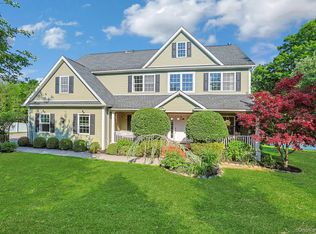
- $950,0004 bd3 ba2.9k sqft288 Lafayette Avenue, Cortlandt Manor, NY 10567For Sale
 MLS ID #991391, Lynn A. Harmonay, Listing by: North Country Sothebys Int Rlt. OneKey® MLS as distributed by MLS GRID
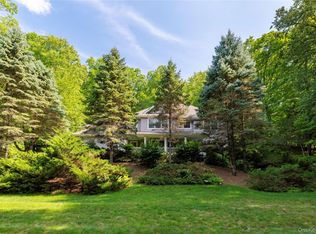
 - $949,9994 bd3 ba3.5k sqft170 Watch Hill Road, Cortlandt Manor, NY 10567For Sale
 MLS ID #1013726, Donna Tiffany, Listing by: Exit Realty Connections. OneKey® MLS as distributed by MLS GRID
 - $780,0004 bd4 ba3k sqft182 Benefield Boulevard, Peekskill, NY 10566For Sale
 MLS ID #1031347, David L. White, Listing by: Owner Entry.com. OneKey® MLS as distributed by MLS GRID
 - $699,0003 bd3 ba2.7k sqft165 Underhill Lane, Peekskill, NY 10566For Sale
 MLS ID #1032338, Susan Fraietta, Listing by: BHHS River Towns Real Estate. OneKey® MLS as distributed by MLS GRID
 - $819,2224 bd4 ba2.8k sqft30 Granite Springs Road, Granite Springs, NY 10527For SaleMLS ID #990369, Mark J. Seiden, Listing by: Mark Seiden Real Estate Team. OneKey® MLS as distributed by MLS GRID
- $860,0005 bd4 ba3.4k sqft43 Greenwich Avenue, Central Valley, NY 10917For SaleMLS ID #1030228, Alexandra Zinko, Listing by: Century 21 Realty Center. OneKey® MLS as distributed by MLS GRID
- $849,0003 bd3 ba2.4k sqft104 Wiccopee Road, Putnam Valley, NY 10579For SaleMLS ID #1002930, Susan T Alex, Listing by: Exit Realty Connections. OneKey® MLS as distributed by MLS GRID
- $975,0002 bd3 ba2.2k sqft17 Deforest Drive, Cortlandt Manor, NY 10567For SaleMLS ID #981235, Nancy Kennedy, Listing by: Houlihan Lawrence Inc.. OneKey® MLS as distributed by MLS GRID
- $879,9004 bd3 ba3.2k sqft48 Greenwich Avenue, Central Valley, NY 10917For SaleMLS ID #1027864, Gzim Hakanjin, Listing by: Coldwell Banker Realty. OneKey® MLS as distributed by MLS GRID
- $799,9004 bd3 ba2.5k sqft71 Hitchcock Hill Road, Mahopac, NY 10541For SaleMLS ID #1030967, Gary Margolis, Listing by: Coldwell Banker Realty. OneKey® MLS as distributed by MLS GRID
- $849,0004 bd3 ba3k sqft84 Mansion Ridge Boulevard, Monroe, NY 10950For SaleMLS ID #1003703, Martin T Remo, Listing by: RE/MAX Prime Properties. OneKey® MLS as distributed by MLS GRID
- $849,0004 bd3 ba1.9k sqft3 Pheasant Place, Carmel, NY 10512For SaleMLS ID #1028864, Lynn Stoecker, Listing by: Briante Realty Group, LLC. OneKey® MLS as distributed by MLS GRID
- $865,0004 bd4 ba3.8k sqft3 Braemar Way, Highland Mills, NY 10930For SaleMLS ID #997814, Kevin Moran, Listing by: Keller Williams Hudson Valley. OneKey® MLS as distributed by MLS GRID
- $825,0004 bd3 ba3k sqft4 Augusta Court, Monroe, NY 10950For SaleMLS ID #1010099, Ewa Kusmierek, Listing by: eXp Realty. OneKey® MLS as distributed by MLS GRID
- $825,0004 bd3 ba3.4k sqft110 Winding Brook Court, New Windsor, NY 12553For SaleMLS ID #1011610, Donna Gennaro, Listing by: Howard Hanna Rand Realty. OneKey® MLS as distributed by MLS GRID
- $795,0004 bd3 ba3k sqft5 Sherwood Court, Highland Mills, NY 10930For SaleMLS ID #1023481, John Gabriel, Listing by: KW MidHudson. OneKey® MLS as distributed by MLS GRID
- $995,0004 bd4 ba3.2k sqft107 Scenic Drive W, Croton-on-Hudson, NY 10520For SaleMLS ID #1000841, Stuart Emanuel, Listing by: Coldwell Banker Realty. OneKey® MLS as distributed by MLS GRID
- $925,0004 bd3 ba3.3k sqft10 Sutherland Drive, Highland Mills, NY 10930For SaleMLS ID #1023811, Richard J Froehlich, Listing by: RE/MAX Benchmark Realty Group. OneKey® MLS as distributed by MLS GRID
- $780,0004 bd3 ba3k sqft17 Oldwyck Crescent, Highland Mills, NY 10930For SaleMLS ID #1034143, Yakov Winkler, Listing by: Preferred Properties Real Esta. OneKey® MLS as distributed by MLS GRID
- $799,0003 bd3 ba2.2k sqft17 Terry Road, Monroe, NY 10950For SaleMLS ID #1032028, James J. Cosenza, Listing by: BHG Real Estate Green Team. OneKey® MLS as distributed by MLS GRID
