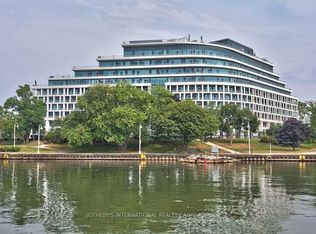
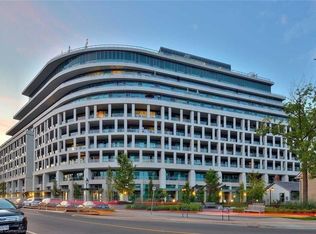
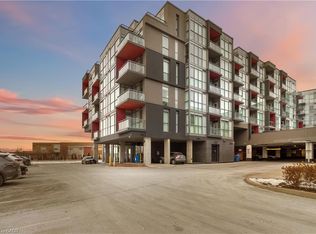
Elevated lakeside living at The Shores Residences, ideally located in the sought-after Bronte Harbour community. This sophisticated one-bedroom plus den, two-bathroom Cavalier suite offers over 823 sq. ft. of beautifully designed living space, plus a generous 155 sq. ft. terrace. Floor-to-ceiling windows, 9' ceilings & engineered hardwood flooring create a bright, contemporary setting. The stylish quality custom kitchen features a large island, pantry cabinetry, quartz countertops, task lighting & high-end appliances: stainless steel Wolf range, Jennair Fridge, Bosche panelled dishwasher, while Miele laundry appliances in convenient in-suite laundry add to the quality throughout. New custom remote-controlled blinds provide added convenience & style. New owned EV charger conveniently installed at parking spot. Enjoy an impressive array of resort-inspired amenities, including 24-hour concierge, fitness centre, yoga studio, library, meeting & party rooms, dog wash, stunning roof-top outdoor pool, BBQ areas & outdoor fireplace, sauna and guest suites. Additional amenities include a wine snug w/ climate-controlled wine storage, theatre, games room & car wash. Enjoy carefree lakeside lifestyle, steps to Bronte Harbour, marina, restaurants, boutique shops, trails & waterfront!
For sale
C$849,900
11 Bronte Rd #508, Oakville, ON L6L 0E1
1beds
823sqft
Condo/Apt Unit, Residential, Condominium
Built in 2012
-- sqft lot
$-- Zestimate®
C$1,033/sqft
C$828/mo HOA
What's special
Floor-to-ceiling windowsEngineered hardwood flooringStylish quality custom kitchenLarge islandPantry cabinetryQuartz countertopsTask lighting
- 2 days
- 18
- 0
Zillow last checked:
Listing updated:
Listed by:
Natasha Eadie, Salesperson,
Royal LePage Realty Plus Oakville Ltd.
Source: ITSO,MLS®#: 40866049Originating MLS®#: Cornerstone Association of REALTORS®
Facts & features
Interior
Bedrooms & bathrooms
- Bedrooms: 1
- Bathrooms: 2
- Full bathrooms: 2
- Main level bathrooms: 2
- Main level bedrooms: 1
Other
- Level: Main
- Area: 110.6
- Dimensions: 10ft. 0in. x 11ft. 6in.
Bathroom
- Features: 5+ Piece
- Level: Main
Bathroom
- Features: 3-Piece
- Level: Main
Den
- Level: Main
- Area: 71.15
- Dimensions: 7ft. 8in. x 10ft. 5in.
Kitchen
- Level: Main
- Area: 61.65
- Dimensions: 6ft. 11in. x 10ft. 9in.
Other
- Level: Main
- Area: 181.46
- Dimensions: 10ft. 7in. x 18ft. 2in.
Heating
- Forced Air, Natural Gas
Cooling
- Central Air
Appliances
- Included: Dishwasher, Dryer, Refrigerator, Stove, Washer
- Laundry: In-Suite, Main Level
Features
- Auto Garage Door Remote(s), Built-In Appliances
- Windows: Window Coverings
- Basement: None
- Has fireplace: No
Interior area
- Total structure area: 823
- Total interior livable area: 823 sqft
- Finished area above ground: 823
Property
Parking
- Total spaces: 1
- Parking features: Garage Door Opener, Concrete, Inside Entrance, Guest
- Garage spaces: 1
- Details: Assigned Space: 10
Features
- Stories: 1
- Patio & porch: Open
- Exterior features: Controlled Entry, Private Entrance
- Has private pool: Yes
- Pool features: Outdoor Pool
- Has view: Yes
- View description: City
- Waterfront features: Lake, Direct Waterfront, Other, Lake/Pond
- Body of water: Lake Ontario
- Frontage type: East
Lot
- Features: Urban, Hospital, Marina, Park, Rec./Community Centre, Shopping Nearby
- Topography: Flat
Details
- Parcel number: 259140156
- Zoning: C3R
Construction
Type & style
- Home type: Condo
- Architectural style: Apartment
- Property subtype: Condo/Apt Unit, Residential, Condominium
- Attached to another structure: Yes
Materials
- Block, Concrete
- Foundation: Poured Concrete
- Roof: Flat
Condition
- 6-15 Years
- New construction: No
- Year built: 2012
Utilities & green energy
- Sewer: Sewer (Municipal)
- Water: Municipal
Community & HOA
Community
- Security: Carbon Monoxide Detector, Security Gate, Carbon Monoxide Detector(s), Concierge/Security Guard, Smoke Detector(s)
HOA
- Has HOA: Yes
- Amenities included: Car Wash Area, Barbecue, Concierge, Elevator(s), Fitness Center, Game Room, Guest Suites, Library, Media Room, Party Room, Pool, Sauna, Parking
- Services included: Insurance, Building Maintenance, C.A.M., Central Air Conditioning, Common Elements, Maintenance Grounds, Heat, Parking, Water
- HOA fee: C$828 monthly
Location
- Region: Oakville
Financial & listing details
- Price per square foot: C$1,033/sqft
- Annual tax amount: C$4,663
- Date on market: 9/25/2026
- Inclusions: Carbon Monoxide Detector, Dishwasher, Dryer, Garage Door Opener, Refrigerator, Stove, Washer, Window Coverings, New Custom Automatic Blinds With Remote, Owned Electric Charger (Signature Electric) - Wall-Mounted At Parking Spot. Electric Service (For Ev Charger); Owner Can Choose To Sign Up For Electricity Delivery Service Through Swtch @ $ 18 / Month Plus Usage / Hour.
Price history
| Date | Event | Price |
|---|---|---|
| 9/25/2026 | Listed for sale | C$849,900C$1,033/sqft |
Source:  TRREB #W13830920 Report a problem TRREB #W13830920 Report a problem | ||
Public tax history
Tax history is unavailable.
Climate risks
Neighborhood: Bronte
Nearby schools
GreatSchools rating
No schools nearby
We couldn't find any schools near this home.
Similar homes
- C$999,9992 bd2 ba1.1k sqft50 Old Mill Rd #703, Oakville, ON L6J 7W1For Sale
 MLS ID #40866639, Duncan Harvey, Salesperson, RE/MAX Aboutowne Realty Corp.. ITSO
 - C$499,9001 bd1 ba780 sqftStoneboat Quay, Oakville, ON L6L 6L5For Sale
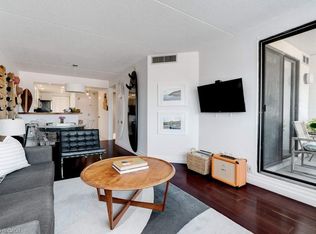 MLS ID #40831592, Mathew Mcauley, Salesperson, Coldwell Banker-Burnhill Realty. ITSO
 - C$494,9002 bd1 ba956 sqft2263 Marine Dr #301, Oakville, ON L6L 5K1For Sale
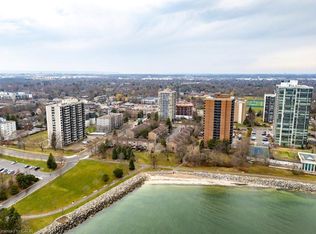 MLS ID #40859544, Sarah Stephenson Logue, Broker of Record, RE/MAX Escarpment Team Logue Realty Inc.. ITSO
 - C$435,0002 bd2 ba664 sqft5220 Dundas St #D422, Burlington, ON L7L 0J4For Sale
 MLS ID #40865809, Douglas Pemberton, Salesperson, Sutton Group Summit Realty Inc.. ITSO
