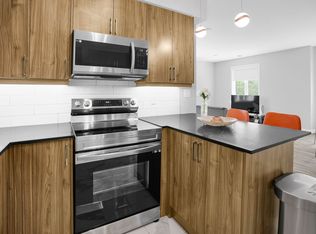
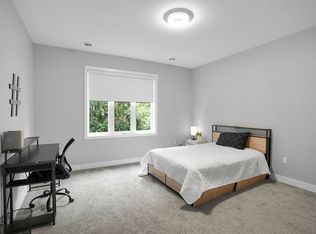
Welcome to 11 CAMDEN Rd, LONDON. This beautiful all brick ranch features 3 plus 2 bedrooms in popular Masonville area is an excellent opportunity. It has two full kitchens, two laundry rooms, separate entrance to basement, and large bedrooms. The upstairs suite is 3 bedrooms and 1.5 baths. It includes hardwood flooring and a wood fireplace. The downstairs suite has 2 huge bedrooms with legal windows and a full bath. you can live upstairs and have an income from the downstairs unit to pay your mortgage. Single car attached garage with inside entry and a double wide driveway. Both of two full bathrooms are newly renovated in 3 years, carpet free through the main floor, all appliances are included. Large front patio and big backyard with deck makes it more attractive.
For sale
C$719,900
11 Camden Rd, London, ON N5X 2J8
5beds
3baths
Single Family Residence
Built in ----
7,760 Square Feet Lot
$-- Zestimate®
C$--/sqft
C$-- HOA
What's special
All brick ranchTwo full kitchensTwo laundry roomsSeparate entrance to basementLarge bedroomsHardwood flooringWood fireplace
- 7 days
- 12
- 1
Zillow last checked:
Listing updated:
Listed by:
RIGHT AT HOME REALTY
Source: TRREB,MLS®#: X14128568 Originating MLS®#: London and St. Thomas Association of REALTORS
Facts & features
Interior
Bedrooms & bathrooms
- Bedrooms: 5
- Bathrooms: 3
Heating
- Forced Air, Gas
Cooling
- Central Air
Appliances
- Included: Water Heater
Features
- Primary Bedroom - Main Floor
- Basement: Finished,Full,Separate Entrance
- Has fireplace: Yes
- Fireplace features: Family Room, Wood Burning Stove
Interior area
- Living area range: 1500-2000 null
Property
Parking
- Total spaces: 3
- Parking features: Available, Private Double
- Has garage: Yes
Accessibility
- Accessibility features: None
Features
- Patio & porch: Deck
- Exterior features: Year Round Living
- Pool features: None
- Has view: Yes
- View description: Trees/Woods
Lot
- Size: 7,760 Square Feet
- Features: Park, Public Transit, School, Rectangular Lot
- Topography: Flat
Details
- Additional structures: Fence - Full, Shed
- Parcel number: 080830636
Construction
Type & style
- Home type: SingleFamily
- Architectural style: Bungalow
- Property subtype: Single Family Residence
Materials
- Brick
- Foundation: Concrete
- Roof: Asphalt Shingle
Utilities & green energy
- Sewer: Sewer
- Water: None
Community & HOA
Community
- Security: Smoke Detector(s)
Location
- Region: London
Financial & listing details
- Tax assessed value: C$315,000
- Annual tax amount: C$5,281
- Date on market: 10/29/2026
Price history
Price history is unavailable.
Public tax history
Tax history is unavailable.
Climate risks
Neighborhood: Stoneybrook
Nearby schools
GreatSchools rating
No schools nearby
We couldn't find any schools near this home.
Similar homes
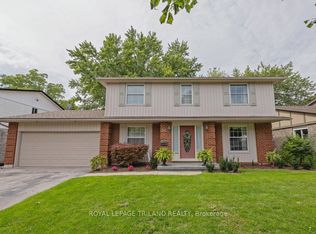
- C$799,9004 bd4 ba-- sqft512 Jeffreybrook Dr, London, ON N5X 2S6For Sale
 MLS ID #X14142640, RE/MAX ADVANTAGE SANDERSON REALTY. TRREB
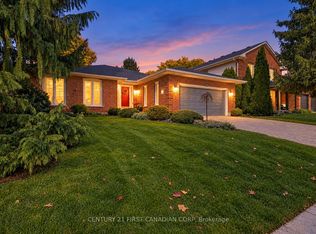
- C$804,0003 bd2 ba-- sqft14 Virginia Rd, London, ON N5X 3E6For Sale
 MLS ID #X14138428, CENTURY 21 FIRST CANADIAN CORP. TRREB
- C$749,9005 bd2 ba-- sqft19 Kendall Ct, London, ON N5X 1E4For Sale
 MLS ID #X13855628, THRIVE REALTY GROUP INC.. TRREB
- C$749,9004 bd2 ba-- sqft18 Hammond Cres, London, ON N5X 1A4For Sale
 MLS ID #X13696772, INITIA REAL ESTATE (ONTARIO) LTD. TRREB
