BRAND NEW HOME WITH A TRIPLE ATTACHED GARAGE AND $10,000 BASEMENT DEVELOPMENT INCENTIVE! Welcome to 11 Clover Crescent, a beautifully designed home offering 2 bedrooms, a den, 2 full bathrooms, and a triple front-attached garage. Step inside to an inviting foyer with ample closet space to keep everything tidy and organized. Through the charming arched hallway, you'll find a bright, open-concept living space featuring beautiful LVP flooring throughout the kitchen, dining, and living areas. The brick-faced gas fireplace creates a stunning focal point, adding a modern yet timeless touch to the living room. The kitchen features quartz countertops, soft-close cabinetry, and is ready for your choice of appliances, allowing you to personalize the space to your taste. Just off the living room, step out onto your back deck overlooking a generous backyard, ready for your own creative landscaping ideas. Both bedrooms offer plush carpet and walk-in closets, while the primary bedroom features a 3-piece ensuite complete with a beautifully tiled stand-up shower. A conveniently located main-floor laundry room makes everyday living that much easier. The undeveloped basement offers endless potential and awaits your personal touch, whether you're looking for additional bedrooms, a recreation space, or a home gym. BONUS: Receive a $10,000 basement development incentive when the purchase closes before November 30, 2026. Contact the seller directly for details! With its thoughtful layout, modern finishes, triple attached garage, and room to grow, this home is a fantastic opportunity to make it your own!
New construction
C$580,000
11 S Clover Cres, Beiseker, AB T0M 0G0
2beds
1,243sqft
Single Family Residence
Built in 2026
6,534 Square Feet Lot
$-- Zestimate®
C$467/sqft
C$-- HOA
What's special
Triple front-attached garageCharming arched hallwayBright open-concept living spaceQuartz countertopsSoft-close cabinetryBeautifully tiled stand-up shower
- 1 day
- 1
- 0
Zillow last checked:
Listing updated:
Listed by:
Lanny Schmidt, Associate,
Real Broker
Source: courtesy of Pillar9 System,MLS®#: A2358045 Originating MLS®#: Calgary
Facts & features
Interior
Bedrooms & bathrooms
- Bedrooms: 2
- Bathrooms: 2
- Full bathrooms: 2
Bedroom
- Level: Main
- Dimensions: 11`8" x 9`0"
Other
- Level: Main
- Dimensions: 13`2" x 10`11"
Other
- Level: Main
- Dimensions: 4`11" x 7`5"
Other
- Level: Main
- Dimensions: 5`1" x 8`4"
Den
- Level: Main
- Dimensions: 7`6" x 8`11"
Dining room
- Level: Main
- Dimensions: 13`7" x 8`5"
Kitchen
- Level: Main
- Dimensions: 17`3" x 12`8"
Living room
- Level: Main
- Dimensions: 17`3" x 12`2"
Heating
- Forced Air, Natural Gas
Cooling
- None
Appliances
- Included: See Remarks
- Laundry: Main Level
Features
- Bathroom Rough-in, Double Vanity, Quartz Counters, Walk-In Closet(s)
- Flooring: Carpet, Tile
- Windows: Vinyl Windows
- Basement: Full
- Number of fireplaces: 1
- Fireplace features: Brick Facing, Gas, Living Room
Interior area
- Total interior livable area: 1,243 sqft
Property
Parking
- Total spaces: 6
- Parking features: Driveway, Garage Faces Front
- Attached garage spaces: 3
- Has uncovered spaces: Yes
Features
- Levels: One
- Stories: 1
- Patio & porch: Deck
- Exterior features: None
- Fencing: Partial
- Frontage length: 15.38M 50`6"
Lot
- Size: 6,534 Square Feet
- Features: Back Yard, Backs on to Park/Green Space, Front Yard
Details
- Parcel number: 114144897
- Zoning: R1
Construction
Type & style
- Home type: SingleFamily
- Architectural style: Bungalow
- Property subtype: Single Family Residence
Materials
- Vinyl Siding, Wood Frame
- Foundation: Concrete Perimeter
- Roof: Asphalt Shingle
Condition
- New construction: Yes
- Year built: 2026
Community & HOA
Community
- Features: Park, Playground
- Subdivision: NONE
HOA
- Has HOA: No
Location
- Region: Beiseker
Financial & listing details
- Price per square foot: C$467/sqft
- Date on market: 11/11/2026
- Inclusions: N/A
Price history
Price history is unavailable.
Public tax history
Tax history is unavailable.
Climate risks
Neighborhood: T0M
Nearby schools
GreatSchools rating
No schools nearby
We couldn't find any schools near this home.


Similar homes
- C$565,0002 bd2 ba1.2k sqft7 S Clover Cres, Beiseker, AB T0M 0G0New Construction
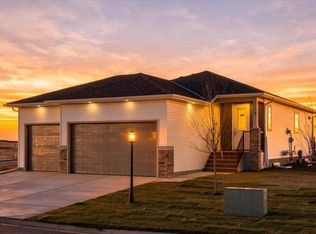 MLS ID #A2357825, Lanny Schmidt, Associate, Real Broker. courtesy of Pillar9 System
- C$374,9003 bd3 ba1.6k sqft406 S 8th St, Beiseker, AB T0M 0G0For Sale
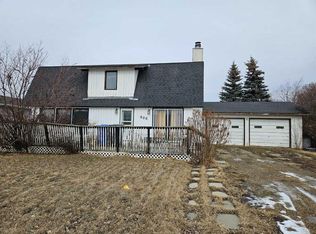 MLS ID #A2339911, Cori Busby, Associate, Re/Max Rocky View Real Estate. courtesy of Pillar9 System
- C$600,0004 bd3 ba1.4k sqft534 E Prospect Ave, Acme, AB T0M 0A0For Sale
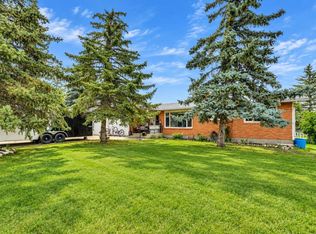 MLS ID #A2344992, Debbie Mitzner, Associate, Re/Max Landan Real Estate. courtesy of Pillar9 System
- C$474,9005 bd2 ba1.2k sqft292017 N Range Road 251, Kneehill County, AB T0M 0A0For Sale
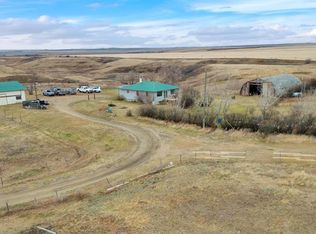 MLS ID #A2355199, Marc Miiller, Associate, Remax Innovations. courtesy of Pillar9 System
