BRAND NEW HOME WITH A TRIPLE ATTACHED GARAGE AND $10,000 BASEMENT DEVELOPMENT INCENTIVE! Welcome to this beautifully designed new-build bungalow in the welcoming community of Beiseker, offering 2 bedrooms, 2 full bathrooms, and a triple front-attached garage. Step inside to an inviting foyer featuring cleverly integrated hidden storage to keep everything organized and out of sight, along with a convenient Jack-and-Jill front closet connecting to the mudroom. The open-concept main living space features durable LVP flooring, a cozy gas fireplace, and plenty of room to relax and entertain. The kitchen showcases quartz countertops, soft-close cabinetry, and is ready for your choice of appliances to make it your own. Both bedrooms feature plush carpet and walk-in closets, while the spacious primary ensuite offers a dual vanity and quartz countertops. The second full bathroom also features quartz countertops, carrying the quality finishes throughout the home. Step outside to the rear deck overlooking a generous backyard, ready for your own creative landscaping ideas. The undeveloped basement offers a blank canvas with plenty of potential to create additional living space tailored to your needs. BONUS: Receive a $10,000 basement development incentive when the purchase closes before November 30, 2026. Contact the seller directly for details! Enjoy the benefits of brand-new construction, modern finishes, a spacious triple garage, and the opportunity to make this home your own in the community of Beiseker.
New construction
C$565,000
7 S Clover Cres, Beiseker, AB T0M 0G0
2beds
1,281sqft
Single Family Residence
Built in 2026
5,662 Square Feet Lot
$-- Zestimate®
C$441/sqft
C$-- HOA
What's special
Triple front-attached garageInviting foyerCleverly integrated hidden storageOpen-concept main living spaceDurable lvp flooringCozy gas fireplaceSoft-close cabinetry
- 1 day
- 1
- 0
Zillow last checked:
Listing updated:
Listed by:
Lanny Schmidt, Associate,
Real Broker
Source: courtesy of Pillar9 System,MLS®#: A2357825 Originating MLS®#: Calgary
Facts & features
Interior
Bedrooms & bathrooms
- Bedrooms: 2
- Bathrooms: 2
- Full bathrooms: 2
Bedroom
- Level: Main
- Dimensions: 11`3" x 9`0"
Other
- Level: Main
- Dimensions: 13`10" x 14`8"
Other
- Level: Main
- Dimensions: 10`1" x 4`11"
Other
- Level: Main
- Dimensions: 4`11" x 10`11"
Dining room
- Level: Main
- Dimensions: 14`11" x 9`10"
Kitchen
- Level: Main
- Dimensions: 11`8" x 12`8"
Living room
- Level: Main
- Dimensions: 18`7" x 13`6"
Mud room
- Level: Main
- Dimensions: 8`1" x 6`5"
Heating
- Forced Air, Natural Gas
Cooling
- None
Appliances
- Included: See Remarks
- Laundry: Main Level
Features
- Bathroom Rough-in, Double Vanity, Open Floorplan, Quartz Counters, Walk-In Closet(s)
- Flooring: Carpet, Tile
- Windows: Vinyl Windows
- Basement: Full
- Number of fireplaces: 1
- Fireplace features: Gas, Living Room
Interior area
- Total interior livable area: 1,281 sqft
Property
Parking
- Total spaces: 6
- Parking features: Driveway, Insulated, Oversized
- Attached garage spaces: 3
- Has uncovered spaces: Yes
Features
- Levels: One
- Stories: 1
- Entry location: Ground
- Patio & porch: Deck
- Exterior features: None
- Fencing: Partial
- Frontage length: 16.19M 53`1"
Lot
- Size: 5,662 Square Feet
- Features: Back Yard, Backs on to Park/Green Space, Front Yard
Details
- Parcel number: 114145183
- Zoning: R1
Construction
Type & style
- Home type: SingleFamily
- Architectural style: Bungalow
- Property subtype: Single Family Residence
Materials
- Vinyl Siding, Wood Frame
- Foundation: Concrete Perimeter
- Roof: Asphalt Shingle
Condition
- New construction: Yes
- Year built: 2026
Community & HOA
Community
- Features: Park, Playground
- Subdivision: NONE
HOA
- Has HOA: No
Location
- Region: Beiseker
Financial & listing details
- Price per square foot: C$441/sqft
- Date on market: 11/11/2026
- Inclusions: N/A
Price history
Price history is unavailable.
Public tax history
Tax history is unavailable.
Climate risks
Neighborhood: T0M
Nearby schools
GreatSchools rating
No schools nearby
We couldn't find any schools near this home.


Similar homes
- C$580,0002 bd2 ba1.2k sqft11 S Clover Cres, Beiseker, AB T0M 0G0New Construction
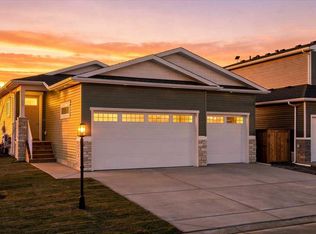 MLS ID #A2358045, Lanny Schmidt, Associate, Real Broker. courtesy of Pillar9 System
- C$374,9003 bd3 ba1.6k sqft406 S 8th St, Beiseker, AB T0M 0G0For Sale
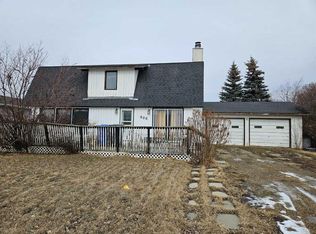 MLS ID #A2339911, Cori Busby, Associate, Re/Max Rocky View Real Estate. courtesy of Pillar9 System
- C$600,0004 bd3 ba1.4k sqft534 E Prospect Ave, Acme, AB T0M 0A0For Sale
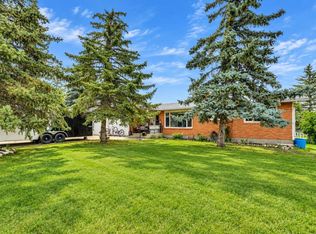 MLS ID #A2344992, Debbie Mitzner, Associate, Re/Max Landan Real Estate. courtesy of Pillar9 System
- C$474,9005 bd2 ba1.2k sqft292017 N Range Road 251, Kneehill County, AB T0M 0A0For Sale
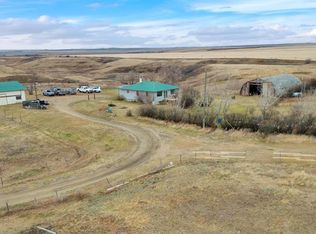 MLS ID #A2355199, Marc Miiller, Associate, Remax Innovations. courtesy of Pillar9 System
