Welcome to 11 Sarven Court, nestled at the end of a long, private driveway, this spacious and beautifully updated 3-bedroom Colonial seamlessly blends classic character with modern comfort. The gourmet Kitchen is equipped with premium Monogram appliances, rich wood floors, and abundant counter space, open to a sun-drenched Dining with a beautiful built-in glass display cabinet. The Living Room centers around a cozy wood-burning fireplace, built-in shelving, a window seat, and two glass-paned doors that open to a charming covered side porch—ideal for indoor-outdoor living. The Primary Suite is a sanctuary boasting a decorative fireplace, a generous private office/sitting room, and an en-suite bathroom with a separate soaking tub and walk-in shower. For ultimate convenience, the large walk-in closet features a built-in washer and dryer. The Third Floor opens up to a stunning loft area, perfect for a secondary family room or media space. Here, you'll also find the third bedroom and a sitting room that captures beautiful seasonal sunset views of the setting sun on the Hudson River.
The Detached Two-Car Garage was thoughtfully adapted into a fully finished second office or bonus living area—perfect for remote work, a gym, or a recreation room. (Can easily be converted back to a functional garage!) The fenced-in backyard is ready for entertaining, offering a perfect mix of sunny open space and mature shade for warm summer days.
Discover why Tarrytown is one of Westchester’s most sought-after rivertown destinations. Enjoy a seamless commute to NYC via the Metro-North Express train to Grand Central, take in the breathtaking Scenic Hudson River walk, or explore nearby bike paths and The Rockefeller State Park Preserve. The vibrant downtown features sought after restaurants, the historic Tarrytown Music Hall, and the Jazz Forum, offering an unparalleled lifestyle right outside your door.
Pending
$1,395,000
11 Sarven Court, Tarrytown, NY 10591
3beds
2,646sqft
Single Family Residence, Residential
Built in 1920
6,970 Square Feet Lot
$-- Zestimate®
$527/sqft
$-- HOA
What's special
- 61 days |
- 99 |
- 4 |
Likely to sell faster than
Zillow last checked:
Listing updated:
Listed by:
Julia B Fee Sothebys Int. Rlty 914-295-3500,
Michele R. Gonzalez 914-391-4179
Source: OneKey® MLS as distributed by MLS GRID,MLS#: 1006211
Facts & features
Interior
Bedrooms & bathrooms
- Bedrooms: 3
- Bathrooms: 3
- Full bathrooms: 2
- 1/2 bathrooms: 1
Other
- Description: Entry hall, living room with doors to side porch, dining room, kitchen, half bath, door to yard, door to basement.
- Level: First
Other
- Description: Primary bedroom and suite (bathroom, office, walk in closet and laundry) Bedroom.
- Level: Second
Other
- Description: Finished 3rd floor , loft, 3rd bedroom, family room, sitting room, full bath.
- Level: Third
Heating
- Natural Gas
Cooling
- Central Air
Appliances
- Included: Convection Oven, Dishwasher, Dryer, Refrigerator, Washer
- Laundry: Washer/Dryer Hookup, In Bathroom
Features
- Formal Dining, High Ceilings
- Flooring: Hardwood, Wood
- Basement: Full,Unfinished,Walk-Out Access
- Attic: Finished
- Number of fireplaces: 1
- Fireplace features: Bedroom, Living Room
Interior area
- Total structure area: 2,646
- Total interior livable area: 2,646 sqft
Property
Parking
- Total spaces: 3
- Parking features: Detached, Driveway, Garage, Oversized
- Garage spaces: 2
- Has uncovered spaces: Yes
Features
- Levels: Three Or More
- Patio & porch: Covered, Porch
- Fencing: Back Yard,Full
Lot
- Size: 6,970 Square Feet
Details
- Parcel number: 2611001080000550000014
- Special conditions: None
Construction
Type & style
- Home type: SingleFamily
- Architectural style: Colonial
- Property subtype: Single Family Residence, Residential
Materials
- Stucco
Condition
- Actual,Updated/Remodeled
- Year built: 1920
Utilities & green energy
- Sewer: Public Sewer
- Water: Public
- Utilities for property: Electricity Connected, Natural Gas Connected, Sewer Connected, Trash Collection Public, Water Connected
Community & HOA
HOA
- Has HOA: No
Location
- Region: Tarrytown
Financial & listing details
- Price per square foot: $527/sqft
- Tax assessed value: $1,262,900
- Annual tax amount: $33,060
- Date on market: 6/2/2026
- Cumulative days on market: 60 days
- Listing agreement: Exclusive Right To Sell
- Electric utility on property: Yes
Estimated market value
Not available
Estimated sales range
Not available
Not available
Price history
| Date | Event | Price |
|---|---|---|
| 6/12/2026 | Pending sale | $1,395,000$527/sqft |
Source:  OneKey® MLS as distributed by MLS GRID #1006211 Report a problem OneKey® MLS as distributed by MLS GRID #1006211 Report a problem | ||
| 6/2/2026 | Listed for sale | $1,395,000+74.6%$527/sqft |
Source: OneKey® MLS as distributed by MLS GRID #1006211 Report a problem | ||
| 10/8/2008 | Sold | $799,000$302/sqft |
Source: Public Record Report a problem | ||
| 9/15/2008 | Listed for sale | $799,000$302/sqft |
Source: Number1Expert #2821856 Report a problem | ||
| 8/24/2008 | Listing removed | $799,000$302/sqft |
Source: Point2 #2821856 Report a problem | ||
| 7/9/2008 | Listed for sale | $799,000$302/sqft |
Source: Point2 #2821856 Report a problem | ||
Public tax history
| Year | Property taxes | Tax assessment |
|---|---|---|
| 2025 | -- | $1,262,900 +10% |
| 2024 | -- | $1,148,100 +11.2% |
| 2023 | -- | $1,032,600 +8.3% |
| 2022 | -- | $953,900 +10.1% |
| 2021 | -- | $866,400 +2.5% |
| 2020 | -- | $845,000 |
| 2019 | -- | $845,000 +1.8% |
| 2018 | -- | $829,700 +4.8% |
| 2017 | -- | $791,700 +4% |
| 2016 | -- | $761,200 +4338.5% |
| 2015 | $11,197 | $17,150 |
| 2014 | $11,197 | $17,150 |
| 2013 | $11,197 | $17,150 |
| 2012 | -- | $17,150 |
| 2011 | -- | $17,150 |
| 2010 | -- | $17,150 |
Find assessor info on the county website
Monthly payment
Climate risks
Neighborhood: 10591
Nearby schools
GreatSchools rating
- 6/10Washington Irving Interm SchoolGrades: 3-5Distance: 0.2 mi
- 5/10Sleepy Hollow Middle SchoolGrades: 6-8Distance: 0.8 mi
- 7/10Sleepy Hollow High SchoolGrades: 9-12Distance: 0.8 mi
Schools provided by the listing agent
- Elementary: Washington Irving Interm School
- Middle: Sleepy Hollow Middle School
- High: Sleepy Hollow High School
Source: OneKey® MLS as distributed by MLS GRID. This data may not be complete. We recommend contacting the local school district to confirm school assignments for this home.
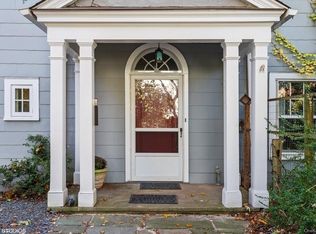
- $1,769,5004 bd3 ba2.9k sqft8 Sarven Ct, North Tarrytown, NY 10591Off Market
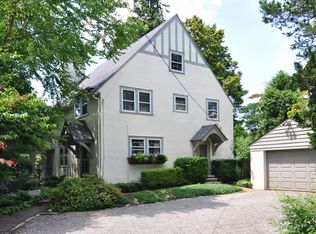
- $1,231,0003 bd1 ba1.7k sqft9 Sarven Ct, North Tarrytown, NY 10591Off Market
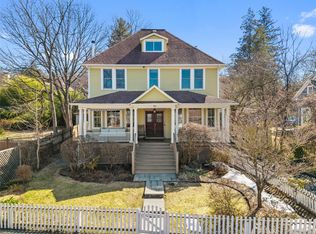
- $1,337,6004 bd2 ba1.6k sqft76 Fairview Ave, Tarrytown, NY 10591Off Market
- $1,857,0004 bd3 ba2.7k sqft70 Fairview Ave, Tarrytown, NY 10591Sold
- $760,0002 bd1 ba1.3k sqft89 Altamont Ave, North Tarrytown, NY 10591Sold
- $867,400-- bd-- ba-- sqft87 Altamont Ave, Tarrytown, NY 10591Off Market
- $762,400-- bd-- ba-- sqftFairview Ave, Tarrytown, NY 10591Off Market
- $1,170,900-- bd-- ba-- sqft93 Altamont Ave, North Tarrytown, NY 10591Off Market
A local agent can set up tours, give advice and negotiate with sellers.
Similar homes
- $970,0003 bd3 ba2.8k sqft15 Winding Ridge Road, White Plains, NY 10603For Sale
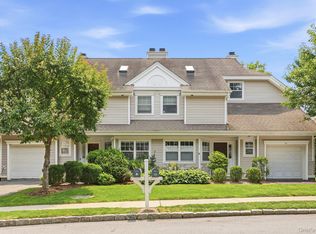
 MLS ID #1031215, Amy Via, Listing by: Houlihan Lawrence Inc.. OneKey® MLS as distributed by MLS GRID
 - $1,450,0004 bd4 ba2.5k sqft30 Birchbrook Road, Bronxville, NY 10708For Sale
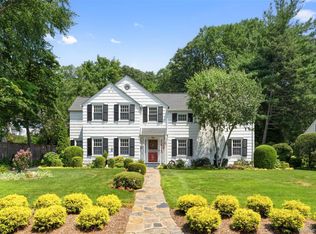 MLS ID #1030729, Patricia Breen, Listing by: Compass Greater NY, LLC. OneKey® MLS as distributed by MLS GRID
 - $1,375,0005 bd3 ba3.5k sqft8 Ritchey Place, White Plains, NY 10605For Sale
 MLS ID #1028452, Jeremy Zucker, Listing by: Keller Williams NY Realty. OneKey® MLS as distributed by MLS GRID
 - $1,300,0003 bd2 ba1.9k sqft39 Forest Avenue, Hastings-on-Hudson, NY 10706For Sale
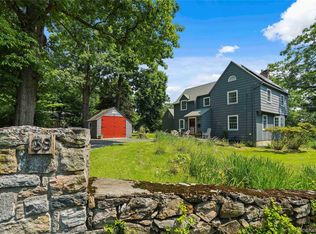 MLS ID #993765, Lisa Carroll, Listing by: Houlihan Lawrence Inc.. OneKey® MLS as distributed by MLS GRID
 - $1,295,0004 bd4 ba2.5k sqft7 Overlook Road, Dobbs Ferry, NY 10522For SaleMLS ID #1017400, William Ford Sussman, Listing by: Coldwell Banker Realty. OneKey® MLS as distributed by MLS GRID
- $949,0003 bd3 ba1.8k sqft14 Russell Place, Dobbs Ferry, NY 10522For SaleMLS ID #1030450, Peter Chong, Listing by: RE/MAX Prime Properties. OneKey® MLS as distributed by MLS GRID
- $1,385,0004 bd6 ba3.8k sqft44 Fenimore Road, New Rochelle, NY 10804For SaleMLS ID #1028334, Elizabeth Widulski, Listing by: Julia B Fee Sothebys Int. Rlty. OneKey® MLS as distributed by MLS GRID
- $1,499,0003 bd3 ba3k sqft15 Deerfield Lane S, Pleasantville, NY 10570For SaleMLS ID #1012440, Nancy J. Beard, Listing by: Houlihan Lawrence Inc.. OneKey® MLS as distributed by MLS GRID
- $1,199,0004 bd3 ba2.6k sqft80 Hickory Hill Drive, Dobbs Ferry, NY 10522For SaleMLS ID #1021341, Tulay Erdem, Listing by: Christie's Int. Real Estate. OneKey® MLS as distributed by MLS GRID
- $1,399,0003 bd3 ba2.2k sqft1 Lynns Way, New Rochelle, NY 10805For SaleMLS ID #997891, Christopher T. Greco, Listing by: Richard Greco Real Estate. OneKey® MLS as distributed by MLS GRID
- $1,150,0004 bd3 ba2.8k sqft629 Scarborough Road, Briarcliff Manor, NY 10510For SaleMLS ID #1013378, Hillary A. Landau, Listing by: Compass Greater NY, LLC. OneKey® MLS as distributed by MLS GRID
- $1,590,0003 bd3 ba2.6k sqft131 Douglas Road, Chappaqua, NY 10514For SaleMLS ID #1017997, Toni DiMichelo, Listing by: Houlihan Lawrence Inc.. OneKey® MLS as distributed by MLS GRID
- $1,699,0004 bd4 ba3k sqft32 Laveta Place, Nyack, NY 10960For SaleMLS ID #992676, Alex A Vursta, Listing by: Ellis Sotheby's Intl Realty. OneKey® MLS as distributed by MLS GRID
- $999,0003 bd4 ba3.1k sqft908 Route 9W S, Nyack, NY 10960For SaleMLS ID #1027095, Adam J Blankfort, Listing by: Corcoran Baer & McIntosh. OneKey® MLS as distributed by MLS GRID
- $1,150,0004 bd3 ba2.3k sqft35 Upper Ritie Street, Piermont, NY 10968For SaleMLS ID #1019697, Wilson Vasquez, Listing by: Roundhouse Properties LLC. OneKey® MLS as distributed by MLS GRID
- $1,400,0004 bd3 ba2.5k sqft29 Appleby Drive, Bedford, NY 10506For SaleMLS ID #1019993, Harriet Libov, Listing by: Houlihan Lawrence Inc.. OneKey® MLS as distributed by MLS GRID
- $1,285,0003 bd4 ba2.4k sqft83 Parkway W, Mount Vernon, NY 10552For SaleMLS ID #986384, James Maurno, Listing by: Berkshire Hathaway HS NY Prop. OneKey® MLS as distributed by MLS GRID
- $1,395,0006 bd4 ba3.9k sqft8 Stark Court, New City, NY 10956For SaleMLS ID #996279, Ryan Paige, Listing by: Corcoran Baer & McIntosh. OneKey® MLS as distributed by MLS GRID
- $1,199,0004 bd3 ba2.6k sqft26 Midvale Road, Hartsdale, NY 10530For SaleMLS ID #1022322, Cindy Schwall, Listing by: Houlihan Lawrence Inc.. OneKey® MLS as distributed by MLS GRID
- $1,225,0003 bd3 ba2.4k sqft66 Caterson Terrace, Hartsdale, NY 10530For SaleMLS ID #993556, Mary Ann Giacobbe, Listing by: Houlihan Lawrence Inc.. OneKey® MLS as distributed by MLS GRID
