Welcome to this breathtaking custom-built estate, perfectly positioned on a private 1.86-acre wooded lot in the highly sought-after Nobleton Lakes Golf Community. A picturesque, tree-lined driveway leads you to this exceptional home, offering over 4,600 sq. ft. of beautifully finished living space designed for comfort, elegance, and entertaining.The home features four spacious bedrooms, plus a private nanny or in-law suite above the impressive 1,200 sq. ft. heated three-car garage with its own separate entrance-ideal for extended family or guests. The fully finished walkout basement provides additional living and entertaining space for every stage of life.Step outside to your own backyard oasis featuring a low-maintenance composite deck overlooking rolling hills, a charming apple orchard, and a stunning in-ground saltwater pool. Relax and recharge in your private sauna, creating the ultimate resort-style experience right at home.Additional highlights include a newly installed heat pump (2024), exceptional privacy, and a location that combines luxury living with the tranquility of nature, all just minutes from golf, amenities, and commuter routes.
For sale
C$2,325,000
11 Trainor Ct, King, ON L0G 1N0
5beds
5baths
Single Family Residence
Built in ----
1 Square Feet Lot
$-- Zestimate®
C$--/sqft
C$-- HOA
What's special
Picturesque tree-lined drivewayFour spacious bedroomsCharming apple orchardStunning in-ground saltwater pool
- 8 hours |
- 2 |
- 0 |
Zillow last checked:
Listing updated:
Listed by:
RIGHT AT HOME REALTY INC.
Source: TRREB,MLS®#: N13576714 Originating MLS®#: Toronto Regional Real Estate Board
Originating MLS®#: Toronto Regional Real Estate BoardFacts & features
Interior
Bedrooms & bathrooms
- Bedrooms: 5
- Bathrooms: 5
Primary bedroom
- Level: Second
- Dimensions: 3.98 x 4.59
Bedroom
- Level: Second
- Dimensions: 3.38 x 3.35
Bedroom
- Level: Upper
- Dimensions: 3.68 x 4.58
Bedroom 2
- Level: Second
- Dimensions: 3.38 x 3.67
Bedroom 3
- Level: Second
- Dimensions: 4.28 x 3.98
Breakfast
- Level: Main
- Dimensions: 3.05 x 4.27
Breakfast
- Level: Upper
- Dimensions: 3.68 x 3.37
Dining room
- Level: Main
- Dimensions: 4.28 x 3.38
Family room
- Level: Main
- Dimensions: 4.3 x 4.88
Family room
- Level: Upper
- Dimensions: 3.97 x 8.24
Kitchen
- Level: Upper
- Dimensions: 4.57 x 2.45
Kitchen
- Level: Main
- Dimensions: 3.35 x 3.67
Living room
- Level: Main
- Dimensions: 4.28 x 4.29
Office
- Level: Main
- Dimensions: 3.38 x 3.06
Other
- Level: Basement
- Dimensions: 3.38 x 5.51
Other
- Level: Basement
- Dimensions: 3.38 x 4.58
Recreation
- Level: Basement
- Dimensions: 7.34 x 13.11
Utility room
- Level: Basement
- Dimensions: 3.04 x 3.08
Heating
- Heat Pump, Other Source
Cooling
- Central Air
Appliances
- Included: Water Treatment, Water Heater Owned
Features
- Sauna, Workbench
- Flooring: Accessory Apartment
- Basement: Full,Finished
- Has fireplace: Yes
- Fireplace features: Propane
Interior area
- Living area range: 2500-3000 null
Video & virtual tour
Property
Parking
- Total spaces: 13
- Parking features: Private Triple, Garage Door Opener
- Has garage: Yes
Features
- Stories: 2
- Exterior features: Privacy, Landscaped
- Has private pool: Yes
- Pool features: In Ground
- Has view: Yes
- View description: Pool, Hills
Lot
- Size: 1 Square Feet
- Features: Golf, School Bus Route, Pie Shaped Lot
Details
- Parcel number: 033870038
- Other equipment: Air Exchanger
Construction
Type & style
- Home type: SingleFamily
- Property subtype: Single Family Residence
Materials
- Brick
- Foundation: Concrete
- Roof: Asphalt Shingle
Utilities & green energy
- Sewer: Septic
- Water: Drilled Well
Community & HOA
Location
- Region: King
Financial & listing details
- Annual tax amount: C$14,117
- Date on market: 7/17/2026
RIGHT AT HOME REALTY INC.
RIGHT AT HOME REALTY INC.
By pressing Contact Agent, you agree that the real estate professional identified above may call/text you about your search, which may involve use of automated means and pre-recorded/artificial voices. You don't need to consent as a condition of buying any property, goods, or services. Message/data rates may apply. You also agree to our Terms of Use. Zillow does not endorse any real estate professionals. We may share information about your recent and future site activity with your agent to help them understand what you're looking for in a home.
Price history
Price history is unavailable.
Public tax history
Tax history is unavailable.
Climate risks
Neighborhood: L0G
Nearby schools
GreatSchools rating
No schools nearby
We couldn't find any schools near this home.
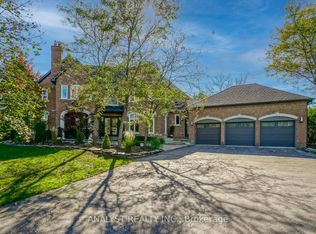
- C$3,299,9005 bd5 ba-- sqft50 Trainor Ct, King, ON L0G1N0For Sale
- C$3,998,0004 bd7 ba-- sqft95 Loch Erne Ln, King, ON L0G1N0For Sale

- C$5,500,0004 bd7 ba-- sqft52 Nobleton Lakes Dr, King, ON L0G1N0For Sale
- C$1,999,9009 bd10 ba-- sqft20 Bells Lake Rd, King, ON L0G1T0For Sale
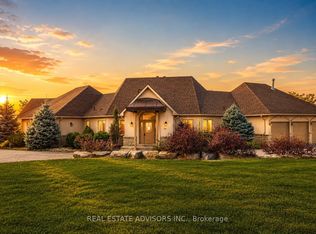
- C$1,297,9003 bd2 ba-- sqft14065 Highway 27, King, ON L0G1N0For Sale
- C$2,158,0004 bd4 ba-- sqft21 Paradise Valley Trl, King, ON L7B0A5For Sale
- C$3,600,0003 bd4 ba-- sqft6375 17th Sideroad, King, ON L0G1T0For Sale
- C$2,700,0005 bd6 ba-- sqft24 Bluff Trl, King, ON L7B0A1For Sale
Similar homes
- C$1,999,0005 bd4 ba-- sqft10 Valley Hill Dr, Caledon, ON L7E 0B8For Sale
 MLS ID #W13558636, RE/MAX REALTY SPECIALISTS INC.. TRREB
 - C$2,499,0004 bd3 ba-- sqft250 Kingscross Dr, King, ON L7B 1E7For Sale
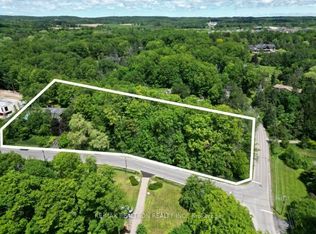 MLS ID #N13451238, RE/MAX REALTRON REALTY INC.. TRREB
 - C$2,498,0005 bd4 ba-- sqft300 Juliana Rd, King, ON L3Y 4V9For Sale
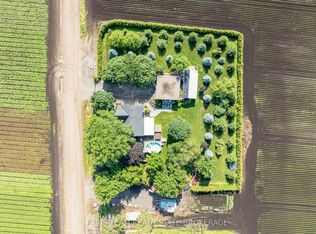 MLS ID #N13527966, FARIS TEAM REAL ESTATE. TRREB
 - C$2,199,0006 bd5 ba-- sqft4 Tranquility Ct, Caledon, ON L7E 3R7For Sale
 MLS ID #W13518834, RE/MAX REALTY SPECIALISTS INC.. TRREB
 - C$1,799,0005 bd3 ba-- sqft20 Blackforest Dr, Richmond Hill, ON L4E 2P5For SaleMLS ID #N13571420, NU STREAM REALTY (TORONTO) INC.. TRREB
- C$1,999,9004 bd3 ba-- sqft37 Nevada Cres, Vaughan, ON L6A 2V5For SaleMLS ID #N13560720, SUTTON GROUP-ADMIRAL REALTY INC.. TRREB
- C$2,398,0005 bd4 ba-- sqft7 Maplehyrn Ave, East Gwillimbury, ON L0G 1V0For SaleMLS ID #N13536704, RE/MAX REALTRON REALTY INC.. TRREB
- C$2,750,0004 bd4 ba-- sqft287 Burns Blvd, King, ON L7B 1E1For SaleMLS ID #N13247162, CENTURY 21 HERITAGE GROUP LTD.. TRREB
- C$1,799,0004 bd4 ba-- sqft2320 Lloydtown Aurora Rd, King, ON L7B 1A3For SaleMLS ID #N13488830, SUTTON GROUP - SUMMIT REALTY INC.. TRREB
- C$1,849,0005 bd4 ba-- sqft41 Bloomfield Trl, Richmond Hill, ON L4E 2K5For SaleMLS ID #N13547314, RIGHT AT HOME REALTY INC.. TRREB
- C$2,199,0006 bd5 ba-- sqft56 Birch Ave, Richmond Hill, ON L4C 6C6For SaleMLS ID #N13552466, RIGHT AT HOME REALTY INC.. TRREB
- C$2,990,0007 bd6 ba-- sqft18 McCowan Ln, Whitchurch Stouffville, ON L4A 4C1For SaleMLS ID #N13578848, EXP REALTY. TRREB
- C$1,699,0005 bd3 ba-- sqft110 Wood Ln, Richmond Hill, ON L4C 4W1For SaleMLS ID #N13560150, SUTTON GROUP-ADMIRAL REALTY INC.. TRREB
- C$2,215,8885 bd4 ba-- sqft350 Sunset Beach Rd, Richmond Hill, ON L4E 3H9For SaleMLS ID #N12966312, RIGHT AT HOME REALTY INC.. TRREB
- C$2,988,0006 bd3 ba-- sqft7670 19th Side Rd, King, ON L0G 1T0For SaleMLS ID #N12873532, CENTURY 21 HERITAGE GROUP LTD.. TRREB
- C$2,345,0004 bd5 ba-- sqft99 Naughton Dr, Richmond Hill, ON L4C 8B3For SaleMLS ID #N13246228, RIGHT AT HOME REALTY INC.. TRREB
- C$2,888,8884 bd2 ba-- sqft4359 Lloydtown Aurora Rd, King, ON L7B 0E1For SaleMLS ID #N13441340, RE/MAX METROPOLIS REALTY. TRREB
- C$2,950,0005 bd4 ba-- sqft167 Brule Trl, King, ON L7B 0C7For SaleMLS ID #N13080258, CENTURY 21 HERITAGE GROUP LTD.. TRREB
- C$2,799,0004 bd4 ba-- sqft70 English Daisy Ct, Vaughan, ON L0J 1C0For SaleMLS ID #N13056890, ROYAL LEPAGE RCR REALTY. TRREB
- C$3,284,9656 bd5 ba-- sqft28 Walton Dr, Caledon, ON L7E 0A1For SaleMLS ID #W13239010, HOMELIFE SIGNATURE REALTY. TRREB
