Pre-Sale Home. Exquisite Custom Estate by Award Winning Oak & Stone Custom Homes. Introducing a thoughtfully designed custom residence where timeless architecture meets elevated modern living. This exceptional home offers 4,861 square feet of living space, on 2.538 wooded acres complemented by a 3 car garage with epoxy floors, all crafted with attention to detail and refined finishes throughout. The main level is anchored by a grand open concept living and dining area, ideal for both intimate gatherings and sophisticated entertaining. The chef's kitchen is a true centerpiece, featuring a generous island and a dedicated scullery, seamlessly blending beauty and function. A private home office, spacious mudroom, and well appointed laundry enhance everyday convenience. The primary suite, conveniently located on the main floor, serves as a serene retreat with vaulted ceilings, a spa inspired bath, and an expansive walk in closet. The upper level offers three beautifully proportioned bedrooms and a loft. Outdoor living is elevated with a vaulted covered patio creating an inviting extension of the interior living spaces. Designed with luxury, comfort, and functionality in mind, this custom homes showcases the craftsmanship and enduring quality Oak & Stone Custom Homes is known for. There is still time to personalize selections, offering a rare opportunity to customize finishes and details to suit individual style. Photos of previously built home.
Pending
$1,823,800
110 Ashbrooke Falls Dr, Franklinton, NC 27525
4beds
4,861sqft
:
Get pre-qualified$10,427/mo
Single Family Residence, Residential
Built in 2027
2.54 Acres Lot
$1,790,300 Zestimate®
$375/sqft
$104/mo HOA
What's special
- 51 days |
- 11 |
- 0 |
Zillow last checked:
Listing updated:
Listed by:
Beth McCormick 252-955-7587,
Coldwell Banker Advantage,
Dave Harney 919-723-8370,
Coldwell Banker Advantage
Source: Doorify MLS,MLS#: 10175669
Facts & features
Interior
Bedrooms & bathrooms
- Bedrooms: 4
- Bathrooms: 5
- Full bathrooms: 3
- 1/2 bathrooms: 2
Heating
- Forced Air, Zoned, None
Cooling
- Central Air, Multi Units, Zoned
Appliances
- Included: Dishwasher, Exhaust Fan, Gas Range, Gas Water Heater, Microwave, Oven, Plumbed For Ice Maker, Range, Range Hood, Self Cleaning Oven, Stainless Steel Appliance(s), Tankless Water Heater, Vented Exhaust Fan
- Laundry: Electric Dryer Hookup, Laundry Room, Main Level, Sink, Washer Hookup
Features
- Bathtub/Shower Combination, Beamed Ceilings, Breakfast Bar, Built-in Features, Pantry, Cathedral Ceiling(s), Ceiling Fan(s), Coffered Ceiling(s), Crown Molding, Double Vanity, Eat-in Kitchen, High Ceilings, In-Law Floorplan, Kitchen/Dining Room Combination, Open Floorplan, Master Downstairs, Quartz Counters, Recessed Lighting, Room Over Garage, Separate Shower, Smooth Ceilings, Storage, Walk-In Closet(s), Walk-In Shower, Water Closet
- Flooring: Ceramic Tile, Hardwood, Tile
- Doors: Sliding Doors
- Windows: Double Pane Windows, Insulated Windows
- Number of fireplaces: 2
- Fireplace features: Family Room, Gas Log, Outside
Interior area
- Total structure area: 4,861
- Total interior livable area: 4,861 sqft
- Finished area above ground: 4,861
- Finished area below ground: 0
Property
Parking
- Total spaces: 7
- Parking features: Attached, Garage, Garage Door Opener, Garage Faces Side
- Attached garage spaces: 3
- Uncovered spaces: 4
Features
- Levels: One and One Half
- Stories: 2
- Patio & porch: Covered, Front Porch, Patio, Porch, Rear Porch, Screened
- Exterior features: Private Yard, Rain Gutters
- Has view: Yes
Lot
- Size: 2.54 Acres
- Features: Back Yard, Front Yard, Hardwood Trees, Landscaped, Wooded
Details
- Parcel number: 1846329223
- Special conditions: Standard
Construction
Type & style
- Home type: SingleFamily
- Architectural style: Transitional
- Property subtype: Single Family Residence, Residential
Materials
- Brick, Fiber Cement, Stone
- Roof: Shingle
Condition
- New construction: Yes
- Year built: 2027
- Major remodel year: 2027
Details
- Builder name: Oak And Stone Custom Homes
Utilities & green energy
- Sewer: Septic Tank
- Water: Well
Community & HOA
Community
- Features: None
- Subdivision: The Reserve at Windsor
HOA
- Has HOA: Yes
- Services included: None
- HOA fee: $1,250 annually
Location
- Region: Franklinton
Financial & listing details
- Price per square foot: $375/sqft
- Annual tax amount: $1,500
- Date on market: 6/22/2026
Estimated market value
$1,790,300
$1.70M - $1.88M
$3,661/mo
Price history
| Date | Event | Price |
|---|---|---|
| 8/4/2026 | Listed for sale | $1,823,800$375/sqft |
Source:  Coldwell Banker Advantage #10175669 Report a problem Coldwell Banker Advantage #10175669 Report a problem | ||
| 6/22/2026 | Pending sale | $1,823,800$375/sqft |
Source:  Doorify MLS #10175669 Report a problem Doorify MLS #10175669 Report a problem | ||
Public tax history
Tax history is unavailable.
Monthly payment
Est. payment
Payment breakdown
Explore the cost of this home by adjusting the details. Changes won't be saved.Climate risks
Neighborhood: 27525
Nearby schools
GreatSchools rating
- 4/10Franklinton ElementaryGrades: PK-5Distance: 0.9 mi
- 6/10Franklinton Middle SchoolGrades: 6-8Distance: 0.9 mi
- 6/10Franklinton HighGrades: 9-12Distance: 3.2 mi
Schools provided by the listing agent
- Elementary: Franklin - Franklinton Elementary
- Middle: Franklin - Franklinton Middle School
- High: Franklin - Franklinton High
Source: Doorify MLS. This data may not be complete. We recommend contacting the local school district to confirm school assignments for this home.
- $177,7003 bd2 ba1.8k sqft537 W Green St, Franklinton, NC 27525Off Market
- $193,6003 bd2 ba1.4k sqft543 W Green St, Franklinton, NC 27525Off Market
- $359,4004 bd3 ba1.7k sqft10 Dew Ct, Franklinton, NC 27525Off Market
- $33,6001.87 acres10 Dew Ct, Franklinton, NC 27525Off Market
- $1,0002.2 acres480 W Green St, Franklinton, NC 27525Sold
- $359,2003 bd2 ba2.1k sqft10 Meadow Ln, Franklinton, NC 27525Off Market
- $362,7003 bd2 ba1.7k sqft20 Meadow Ln, Franklinton, NC 27525Off Market
- $270,0003 bd2 ba1.7k sqft480 W Green St, Franklinton, NC 27525Sold
A local agent can set up tours, give advice and negotiate with sellers.
Similar homes
- $1,850,0004 bd5 ba4k sqft295 Forest Bridge Rd, Franklinton, NC 27525New Construction

 MLS ID #10178653, Jim Allen. Doorify MLS
 - $1,975,0004 bd6 ba4.2k sqft50 Hidden Lake Dr, Youngsville, NC 27596New Construction
 MLS ID #10178261, Jim Allen. Doorify MLS
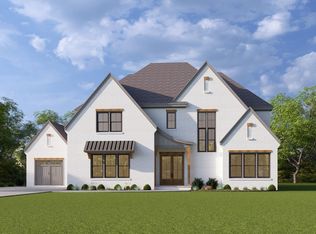
 - $1,475,0004 bd4 ba4.2k sqft30 Ashbrooke Falls Dr, Franklinton, NC 27525New Construction
 MLS ID #10168246, Beth McCormick. Doorify MLS
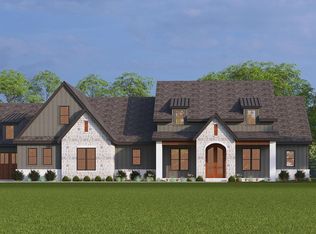
 - $1,490,0004 bd5 ba4.2k sqft90 Ashbrooke Falls Dr, Franklinton, NC 27525New Construction
 MLS ID #10145691, Ashley Brook Roberts. Doorify MLS
 - $1,450,0004 bd5 ba3.8k sqft60 Jessup Dr, Franklinton, NC 27525New ConstructionMLS ID #10145511, Beth McCormick. Doorify MLS
- $1,325,0004 bd5 ba3.7k sqftOak & Stone Custom Homes, Franklinton, NC 27525New ConstructionMLS ID #10147173, Ashley Brook Roberts. Doorify MLS
- $1,425,0004 bd5 ba3.8k sqft20 Ashbrooke Falls Dr, Franklinton, NC 27525New ConstructionMLS ID #10161506, Dave Harney. Doorify MLS
- $1,275,0004 bd5 ba3.4k sqft40 Jessup Dr, Franklinton, NC 27525New ConstructionMLS ID #10146358, Casey Jolly. Doorify MLS
- $1,150,0004 bd3 ba3.2k sqft50 Ashbrooke Falls Dr, Franklinton, NC 27525New ConstructionMLS ID #10146458, Casey Jolly. Doorify MLS
- $1,635,0004 bd5 ba4.3k sqft7424 Blantons Grove Way, Wake Forest, NC 27587New ConstructionMLS ID #10185254, Nick Thagard. Doorify MLS
- $1,895,0004 bd6 ba4.3k sqft405 Shinleaf Pond Trl, Raleigh, NC 27614New ConstructionMLS ID #10176466, John Young. Doorify MLS
- $1,599,0004 bd6 ba4.4k sqft7429 Blantons Grove Way, Wake Forest, NC 27587New ConstructionMLS ID #10185244, Nick Thagard. Doorify MLS
- $2,100,0004 bd6 ba4.8k sqft7924 Wexford Waters Ln, Wake Forest, NC 27587New ConstructionMLS ID #10184681, Jim Allen. Doorify MLS
- $2,450,0004 bd5 ba4.9k sqft15 Sourwood Ct, Youngsville, NC 27596New ConstructionMLS ID #10150111, Jim Allen. Doorify MLS
- $1,775,0004 bd6 ba4.6k sqft7912 Wexford Waters Ln, Wake Forest, NC 27587New ConstructionMLS ID #10152768, Jim Allen. Doorify MLS
- $960,0004 bd3 ba3.5k sqft3511 Bruce Garner Rd, Wake Forest, NC 27587For Sale
 MLS ID #1229046, Kensley Hightower. Triad MLS
 - $1,214,9995 bd4 ba4k sqft8429 Wycombe Ridge Way, Wake Forest, NC 27587For SaleMLS ID #10184787, Nicholas Huscroft. Doorify MLS
- $1,635,0004 bd6 ba4.3k sqft7313 Wexford Woods Ln, Wake Forest, NC 27587New ConstructionMLS ID #10169177, Jim Allen. Doorify MLS
- $1,650,0005 bd4 ba4k sqft1425 Margrave Dr, Wake Forest, NC 27587For SaleMLS ID #10178865, Taryn Mele. Doorify MLS
- $1,610,0004 bd5 ba4.4k sqft7809 Ailesbury Rd, Wake Forest, NC 27587New ConstructionMLS ID #10178402, Jim Allen. Doorify MLS
