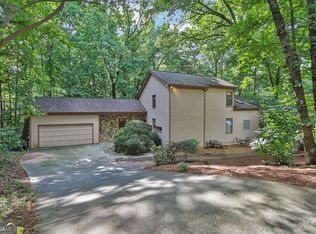
Step Into Glamour at 110 Brassy Ct - Johns Creek, GA$700,000 4 Bedrooms 4 Bathrooms Approximately 3,700 Sq Ft**This isn't just a house-it's a statement.From the moment you step across the diamond-inlay marble foyer, you'll feel it. This home was designed to be lived in boldly. Soaring ceilings, grand architectural details, statement columns, and abundant natural light create an unforgettable first impression.The living spaces are dressed in rich jewel-tone velvet, complemented by gold accents and crystal chandeliers that add warmth, elegance, and timeless character. Every room has been thoughtfully designed to create an atmosphere that's both sophisticated and inviting.The kitchen features stainless steel appliances, generous workspace, and an easy flow into the surrounding living areas-perfect for everyday living or entertaining family and friends.Step outside to the beautifully finished all-white deck, an inviting space for morning coffee, evening conversations, or simply relaxing while overlooking the backyard. With exterior maintenance handled by the HOA, you'll have more time to enjoy your home and less time worrying about upkeep.The primary suite is a private retreat, offering generous space and a spa-inspired bathroom complete with a deep soaking tub, separate walk-in shower, dual vanities, and a private water closet. A spacious guest suite and additional bedrooms provide comfort and flexibility for family, visitors, or a home office.Beyond the home, residents enjoy outstanding community amenities, including a swimming pool, clubhouse, and tennis courts.Located in the highly desirable Johns Creek area, you'll enjoy convenient access to outstanding schools, beautiful parks, exceptional dining, shopping, and major commuter routes while living in one of metro Atlanta's most sought-after communities.Furniture is available for purchase separately for buyers interested in a move-in-ready, turn-key opportunity.Some homes simply check boxes. This one creates an experience.Come see why 110 Brassy Ct is unlike anything else on the market.
Active
Price cut: $100 (8/4)
$699,900
110 Brassy Ct, Johns Creek, GA 30022
4beds
--sqft
:
Get pre-qualified$4,918/mo
Single Family Residence
Built in 1994
4,268 Square Feet Lot
$691,600 Zestimate®
$--/sqft
$-- HOA
What's special
Soaring ceilingsSpacious guest suiteAbundant natural lightStatement columnsStainless steel appliancesDiamond-inlay marble foyerGrand architectural details
- 21 days |
- 3,710 |
- 105 |
Zillow last checked:
Listing updated:
Listed by:
Bill E Johnson 760-760-4320,
William E. Johnson
Source: GAMLS,MLS#: 10810539
Facts & features
Interior
Bedrooms & bathrooms
- Bedrooms: 4
- Bathrooms: 4
- Full bathrooms: 3
- 1/2 bathrooms: 1
- Main level bathrooms: 1
- Main level bedrooms: 1
Rooms
- Room types: Foyer, Keeping Room, Laundry
Kitchen
- Features: Breakfast Area, Breakfast Bar, Solid Surface Counters
Heating
- Central
Cooling
- Ceiling Fan(s), Central Air
Appliances
- Included: Dishwasher, Disposal, Gas Water Heater, Microwave, Refrigerator, Washer
- Laundry: Other
Features
- Bookcases, Double Vanity, High Ceilings, Master On Main Level, Walk-In Closet(s)
- Flooring: Carpet, Hardwood, Tile
- Basement: Crawl Space
- Number of fireplaces: 3
- Fireplace features: Factory Built
- Common walls with other units/homes: No Common Walls
Interior area
- Total structure area: 0
- Finished area above ground: 0
- Finished area below ground: 0
Video & virtual tour
Property
Parking
- Total spaces: 2
- Parking features: Attached, Garage
- Has attached garage: Yes
Features
- Levels: Two
- Stories: 2
- Patio & porch: Deck
- Exterior features: Garden
- Body of water: None
Lot
- Size: 4,268 Square Feet
- Features: Level
Details
- Parcel number: 12 322309310020
- Special conditions: As Is
Construction
Type & style
- Home type: SingleFamily
- Architectural style: European,Mediterranean
- Property subtype: Single Family Residence
Materials
- Stucco
- Roof: Composition
Condition
- Resale
- New construction: No
- Year built: 1994
Utilities & green energy
- Sewer: Public Sewer
- Water: Public
- Utilities for property: Cable Available, Electricity Available, High Speed Internet, Natural Gas Available, Phone Available, Sewer Available, Water Available
Community & HOA
Community
- Features: None
- Security: Security System, Smoke Detector(s)
- Subdivision: river ridge
HOA
- Has HOA: No
- Services included: Other
Location
- Region: Johns Creek
Financial & listing details
- Tax assessed value: $538,900
- Annual tax amount: $5,725
- Date on market: 7/17/2026
- Cumulative days on market: 21 days
- Listing agreement: Exclusive Agency
- Listing terms: Cash,Conventional
- Electric utility on property: Yes
Estimated market value
$691,600
$657,000 - $726,000
$3,893/mo
Price history
| Date | Event | Price |
|---|---|---|
| 8/4/2026 | Price change | $699,9000% |
Source:  FMLS GA #7806600 Report a problem FMLS GA #7806600 Report a problem | ||
| 7/17/2026 | Listed for sale | $700,000+64.7% |
Source: FMLS GA #7806600 Report a problem | ||
| 1/4/2021 | Sold | $425,000 |
Source:  FMLS GA #6728273 Report a problem FMLS GA #6728273 Report a problem | ||
| 8/4/2020 | Sold | $425,000-1.1% |
Source: Public Record Report a problem | ||
| 6/12/2020 | Price change | $429,900-1.2% |
Source: Eden Realty Partners, LLC. #6728273 Report a problem | ||
| 5/26/2020 | Price change | $435,000-2.2% |
Source: Eden Realty Partners, LLC. #6728273 Report a problem | ||
| 5/4/2020 | Price change | $445,000-0.7% |
Source: Eden Realty Partners, LLC. #6664130 Report a problem | ||
| 4/18/2020 | Price change | $448,000-0.4% |
Source: Eden Realty Partners, LLC. #6664130 Report a problem | ||
| 1/9/2020 | Listed for sale | $450,000+44.5% |
Source: Eden Realty Partners, LLC. #6664130 Report a problem | ||
| 9/28/2016 | Sold | $311,500-2.6% |
Source: FMLS GA #5716799 Report a problem | ||
| 9/20/2016 | Pending sale | $319,900 |
Source: ATLANTA COMMUNITIES #8031480 Report a problem | ||
| 9/2/2016 | Price change | $319,900-5.9% |
Source: ATLANTA COMMUNITIES #8031480 Report a problem | ||
| 8/3/2016 | Price change | $339,900-5% |
Source: ATLANTA COMMUNITIES #8031480 Report a problem | ||
| 7/16/2016 | Price change | $357,900-5.3% |
Source: ATLANTA COMMUNITIES #8031480 Report a problem | ||
| 6/13/2016 | Listed for sale | $377,900-3.5% |
Source: SHELLEY SEARS TEAM INC. #5705884 Report a problem | ||
| 1/5/2016 | Sold | $391,652 |
Source: Public Record Report a problem | ||
| 1/4/2016 | Price change | $391,652+1.9% |
Source: Auction.com Report a problem | ||
| 12/24/2015 | Price change | $384,291-8.5% |
Source: Auction.com Report a problem | ||
| 12/17/2015 | Listed for sale | -- |
Source: Auction.com Report a problem | ||
| 5/27/2015 | Listing removed | $420,000 |
Source: EASY STREET REALTY GEORGIA #07427594 Report a problem | ||
| 3/20/2015 | Listed for sale | $420,000+16.7% |
Source: LaJuania R Mayhall #5511654 Report a problem | ||
| 10/19/2006 | Sold | $359,800+9% |
Source: Public Record Report a problem | ||
| 5/21/2004 | Sold | $330,000+5.6% |
Source: Public Record Report a problem | ||
| 12/17/1998 | Sold | $312,500+21.8% |
Source: Public Record Report a problem | ||
| 3/24/1994 | Sold | $256,500 |
Source: Public Record Report a problem | ||
Public tax history
| Year | Property taxes | Tax assessment |
|---|---|---|
| 2025 | $5,725 +2.5% | $215,560 -2.8% |
| 2024 | $5,587 +14.1% | $221,760 |
| 2023 | $4,897 -16.8% | $221,760 +15.6% |
| 2022 | $5,888 +9.9% | $191,880 +12.9% |
| 2021 | $5,356 +17.8% | $170,000 +5.5% |
| 2020 | $4,547 -17.9% | $161,080 -7.5% |
| 2019 | $5,539 | $174,200 +2.4% |
| 2018 | $5,539 | $170,080 +17.3% |
| 2017 | $5,539 +12.2% | $145,040 |
| 2016 | $4,937 +0.4% | $145,040 |
| 2015 | $4,919 +33.6% | $145,040 +38.9% |
| 2014 | $3,683 +4.5% | $104,440 |
| 2013 | $3,525 -0.4% | $104,440 |
| 2012 | $3,537 | $104,440 |
| 2011 | -- | $104,440 |
| 2010 | $3,514 -24.5% | $104,440 -26.8% |
| 2009 | $4,657 | $142,640 |
| 2008 | -- | $142,640 |
| 2007 | $4,741 | $142,640 |
| 2005 | -- | $142,640 +3.4% |
| 2004 | $4,172 +1.8% | $137,960 +3.6% |
| 2003 | $4,097 +7.2% | $133,200 +9.9% |
| 2002 | $3,823 +6.5% | $121,240 +10.8% |
| 2001 | $3,591 | $109,440 |
Find assessor info on the county website
Monthly payment
Est. payment
Payment breakdown
Explore the cost of this home by adjusting the details. Changes won't be saved.Climate risks
Neighborhood: 30022
Nearby schools
GreatSchools rating
- 10/10Barnwell Elementary SchoolGrades: PK-5Distance: 1.5 mi
- 8/10Haynes Bridge Middle SchoolGrades: 6-8Distance: 3.6 mi
- 7/10Centennial High SchoolGrades: 9-12Distance: 2 mi
Schools provided by the listing agent
- Elementary: Barnwell
- Middle: Haynes Bridge
- High: Centennial
Source: GAMLS. This data may not be complete. We recommend contacting the local school district to confirm school assignments for this home.
- $617,3003 bd3 ba2.8k sqft355 Brassy Ct, Johns Creek, GA 30022Off Market
- $795,5006 bd5 ba5k sqft100 Brassy Ct, Johns Creek, GA 30022Off Market

- $601,7004 bd4 ba2.7k sqft345 Brassy Ct, Johns Creek, GA 30022Off Market
- $---- bd-- ba-- sqft345 Brassy Ct, Alpharetta, GA 30022Off Market
- $603,3003 bd4 ba2.3k sqft105 Brassy Ct, Johns Creek, GA 30022Off Market
- $---- bd-- ba-- sqft315 Sandwedge Ln, Alpharetta, GA 30022Off Market
- $615,9003 bd3 ba2k sqft335 Brassy Ct, Johns Creek, GA 30022Off Market
- $750,8005 bd5 ba3.7k sqft120 Brassy Ct, Johns Creek, GA 30022Off Market
A local agent can set up tours, give advice and negotiate with sellers.
Similar homes
- $690,0005 bd5 ba4.1k sqft160 Fairway Ridge Dr, Johns Creek, GA 30022Active

 MLS ID #10813260, Jeremy Densmore, eXp Realty. GAMLS
 - $675,0004 bd4 ba3.3k sqft140 Fairway Ridge Dr, Johns Creek, GA 30022Active
 MLS ID #10784893, Mark Spain, Mark Spain Real Estate. GAMLS
 - $675,0004 bd3 ba4k sqft8760 S Mount Dr, Johns Creek, GA 30022Active
 MLS ID #10799456, Mark Spain, Mark Spain Real Estate. GAMLS
 - $675,0003 bd3 ba5k sqft352 N Peak Dr, Johns Creek, GA 30022Active
 MLS ID #10818884, Anhad Chawla, Homesmart Realty Partners. GAMLS
 - $690,0005 bd3 ba3.6k sqft625 Meuse Way, Johns Creek, GA 30022ActiveMLS ID #10805920, Mark Spain, Mark Spain Real Estate. GAMLS
- $729,0005 bd5 ba3.6k sqft225 Brassy Ct, Johns Creek, GA 30022For Sale
 MLS ID #7748157, James Pham, Realty Hub, LLC. FMLS GA
 - $650,0004 bd3 ba2.1k sqft3185 Rivermont Pkwy, Johns Creek, GA 30022For SaleMLS ID #7800028, JENNY DOYLE, Atlanta Fine Homes Sotheby's International. FMLS GA
- $799,0004 bd3 ba4.3k sqft3450 River Ferry Dr, Johns Creek, GA 30022For SaleMLS ID #7805515, Denise Sperier, Atlanta Fine Homes Sotheby's International. FMLS GA
- $759,0004 bd5 ba3.9k sqft8855 Glen Ferry Dr, Johns Creek, GA 30022ActiveMLS ID #10800957, Matthew Baker, BHHS Georgia Properties. GAMLS
- $699,0004 bd3 ba3.3k sqft2710 Abbottswell Dr, Johns Creek, GA 30022ActiveMLS ID #10807185, Kristal Elam, Elated Real Estate. GAMLS
- $625,0004 bd4 ba3.2k sqft3165 Park Chase, Johns Creek, GA 30022ActiveMLS ID #10813977, Alfredo Correa, Century 21 Results. GAMLS
- $685,0004 bd3 ba-- sqft815 Kings Arms Way, Johns Creek, GA 30022ActiveMLS ID #10758568, Sahar Tehrani, Keller Williams Realty Atlanta North. GAMLS
- $750,0005 bd4 ba-- sqft3525 Merganser Ln, Johns Creek, GA 30022ActiveMLS ID #10810982, Renzo Vergara, Keller Williams Chattahoochee. GAMLS
- $--4 bd4 ba2.9k sqft3993 Glen Meadow Dr, Peachtree Corners, GA 30092AuctionAuction.com 2
- $--4 bd4 ba4.4k sqft785 Clubside Dr, Roswell, GA 30076AuctionAuction.com 2
- $630,0003 bd3 ba2.8k sqft535 Putters Ct, Johns Creek, GA 30022ActiveMLS ID #10809491, Pauline McCalla, HomeSmart. GAMLS
- $797,0005 bd4 ba-- sqft115 Norwick Way, Johns Creek, GA 30022ActiveMLS ID #10804856, Cynthia Henriquez, eXp Realty. GAMLS
- $--5 bd6 ba3.7k sqft110 Belmont Pl, Roswell, GA 30076AuctionAuction.com 2
- $800,0004 bd3 ba2.6k sqft250 Rhine Dr, Johns Creek, GA 30022ActiveMLS ID #10788194, Tia Attoma, Keller Williams Community Partners. GAMLS
- $825,0004 bd5 ba4.7k sqft765 Wheeler Peak Way, Johns Creek, GA 30022ActiveMLS ID #10807627, Joanne N Lunt, Keller Williams Realty Atlanta North. GAMLS
