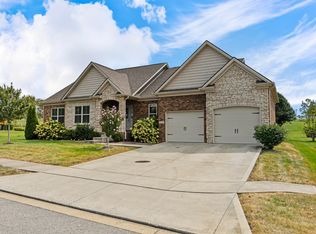
Welcome to 110 Castle Acre Way, a spacious five-bedroom, three-bath home offering approximately 3,359 square feet of comfortable living space in the desirable Abbey at Old Oxford community. The main level features a welcoming foyer, spacious family room with fireplace, well-appointed kitchen with ample cabinetry and workspace, dining area, and a convenient bedroom and full bath, offering flexibility for guests, an office, or multigenerational living. Upstairs, the generously sized primary suite provides a private retreat with an ensuite bath and walk-in closet, along with additional bedrooms offering plenty of room for family, guests, or hobbies. Outside, enjoy the patio and backyard, perfect for relaxing or entertaining, while the two-car attached garage provides convenient parking and storage. Ideally located in Georgetown with easy access to shopping, dining, I-75, and surrounding Central Kentucky communities, this home offers the space, functionality, and location you've been looking for.
Contingent
$490,000
110 Castle Acre Way, Georgetown, KY 40324
5beds
3,603sqft
Single Family Residence
Built in 2018
10,149 Square Feet Lot
$484,500 Zestimate®
$136/sqft
$17/mo HOA
What's special
Dining areaWelcoming foyer
- 34 days
- 472
- 17
Zillow last checked:
Listing updated:
Listed by:
Ashley Barreto 859-693-4831,
Indigo & Co
Source: Imagine MLS,MLS#: 26024142
Facts & features
Interior
Bedrooms & bathrooms
- Bedrooms: 5
- Bathrooms: 3
- Full bathrooms: 3
Primary bedroom
- Level: Second
Bedroom 2
- Level: First
Family room
- Level: First
Foyer
- Level: First
Kitchen
- Level: First
Heating
- Forced Air, Natural Gas, Zoned
Cooling
- Zoned
Appliances
- Included: Disposal, Dishwasher, Microwave, Refrigerator, Range, Self Cleaning Oven
- Laundry: Electric Dryer Hookup, Washer Hookup
Features
- Entrance Foyer, Walk-In Closet(s), Ceiling Fan(s)
- Flooring: Carpet
- Has basement: No
- Has fireplace: No
Interior area
- Total structure area: 3,603
- Total interior livable area: 3,603 sqft
- Finished area above ground: 3,603
- Finished area below ground: 0
Property
Parking
- Total spaces: 2
- Parking features: Attached Garage, Garage Door Opener
- Garage spaces: 2
- Has uncovered spaces: Yes
Features
- Levels: Two
- Fencing: Privacy,Wood
Lot
- Size: 10,149 Square Feet
Details
- Parcel number: 20810008.045
Construction
Type & style
- Home type: SingleFamily
- Architectural style: Craftsman
- Property subtype: Single Family Residence
Materials
- Brick Veneer, Vinyl Siding
- Foundation: Slab
- Roof: Dimensional Style,Shingle
Condition
- Year built: 2018
Utilities & green energy
- Sewer: Public Sewer
- Water: Public
- Utilities for property: Electricity Connected, Natural Gas Connected, Water Connected
Community & HOA
Community
- Subdivision: Abbey at Old Oxford
HOA
- Has HOA: Yes
- Amenities included: None
- Services included: Maintenance Grounds
- HOA fee: $200 annually
Location
- Region: Georgetown
Financial & listing details
- Price per square foot: $136/sqft
- Tax assessed value: $335,600
- Annual tax amount: $2,989
- Date on market: 9/3/2026
Estimated market value
$484,500
$460,000 - $509,000
$3,055/mo
Price history
| Date | Event | Price |
|---|---|---|
| 9/12/2026 | Contingent | $490,000$136/sqft |
Source:  Imagine MLS #26024142 Report a problem Imagine MLS #26024142 Report a problem | ||
| 9/3/2026 | Listed for sale | $490,000+72.4%$136/sqft |
Source: Imagine MLS #26024142 Report a problem | ||
| 5/19/2020 | Listing removed | $284,265-11.9%$79/sqft |
Source: Milestone Realty Consultants #1920629 Report a problem | ||
| 5/15/2020 | Sold | $322,665+13.5%$90/sqft |
Source: Imagine MLS #1920629 Report a problem | ||
| 9/3/2019 | Pending sale | $284,265$79/sqft |
Source: Milestone Realty Consultants #1920629 Report a problem | ||
| 9/3/2019 | Listed for sale | $284,265$79/sqft |
Source: Milestone Realty Consultants #1920629 Report a problem | ||
Public tax history
| Year | Property taxes | Tax assessment |
|---|---|---|
| 2025 | $2,989 -1% | $335,600 |
| 2024 | $3,018 -0.8% | $335,600 |
| 2023 | $3,043 +4.5% | $335,600 |
| 2022 | $2,912 +2.9% | $335,600 +4% |
| 2021 | $2,830 | $322,665 |
Find assessor info on the county website
Monthly payment
Est. payment
Payment breakdown
Explore the cost of this home by adjusting the details. Changes won't be saved.Climate risks
Neighborhood: 40324
Nearby schools
Schools provided by the listing agent
- Elementary: Eastern
- Middle: Royal Spring
- High: Scott Co
Source: Imagine MLS. This data may not be complete. We recommend contacting the local school district to confirm school assignments for this home.
Similar homes
- $484,9004 bd3 ba2.9k sqft113 Waterside Dr, Georgetown, KY 40324For Sale

 MLS ID #26025919, Bret Hansen, Four Seasons Realty. Imagine MLS
 - $464,9004 bd3 ba2.1k sqft143 Peaceful Lndg, Georgetown, KY 40324For Sale
 MLS ID #26021459, Kristine Cassata, Indigo & Co. Imagine MLS
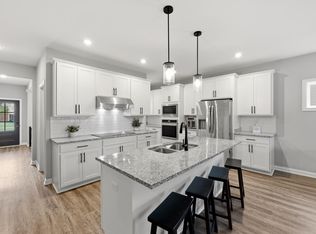
 - $465,0003 bd3 ba2.8k sqft112 Nuthatch Trl, Georgetown, KY 40324For Sale
 MLS ID #26024875, Karen Bishop Saltzman, National Real Estate. Imagine MLS
 - $570,0004 bd2 ba2.1k sqft121 Sunningdale Dr, Georgetown, KY 40324For Sale
 MLS ID #26024934, Kristine Cassata, Indigo & Co. Imagine MLS
 - $415,0004 bd3 ba2.5k sqft144 Silver Springs Way, Georgetown, KY 40324For SaleMLS ID #26024981, Laura Sizemore, Rock N' Realty LLC. Imagine MLS
- $399,9003 bd3 ba2.2k sqft146 Dove Run Cir, Georgetown, KY 40324For SaleMLS ID #26026434, Wendy Tuttle, KB Realty Group. Imagine MLS
- $449,5004 bd3 ba3.6k sqft108 Belfair Ct, Georgetown, KY 40324For SaleMLS ID #26025342, D Clay Hall, Keller Williams Legacy Group. Imagine MLS
- $424,9003 bd3 ba2.6k sqft161 Shinnecock Hill Dr, Georgetown, KY 40324For SaleMLS ID #26023758, Catherine Wilson, Indigo & Co. Imagine MLS
- $675,0004 bd3 ba4k sqft105 Man O War Ct, Georgetown, KY 40324For SaleMLS ID #26027321, Kevin Bradley, KB Realty Group. Imagine MLS
- $339,9004 bd3 ba1.9k sqft109 Meadow View Way, Georgetown, KY 40324For SaleMLS ID #26025651, R. Tyler Singleton, ERA Select Real Estate. Imagine MLS
- $725,0006 bd5 ba4.6k sqft454 General John Payne Blvd, Georgetown, KY 40324For SaleMLS ID #26027212, D Clay Hall, Keller Williams Legacy Group. Imagine MLS
- $409,9994 bd3 ba2.6k sqft208 Ransom Trce, Georgetown, KY 40324For SaleMLS ID #26020719, Nikki Ankeny Langfels, The Brokerage. Imagine MLS
- $424,9003 bd3 ba2.8k sqft140 Westwoods Dr, Georgetown, KY 40324For SaleMLS ID #26017467, John Groft, RE/MAX Creative Realty. Imagine MLS
- $689,9006 bd4 ba4.7k sqft116 Inverness Dr, Georgetown, KY 40324For SaleMLS ID #26023280, Victoria Byrd, Indigo & Co. Imagine MLS
- $640,0004 bd4 ba4.1k sqft210 Mallard Point Ct, Georgetown, KY 40324For SaleMLS ID #26025404, The Prather Team - Michael Prather, Keller Williams Bluegrass Realty. Imagine MLS
- $427,8004 bd4 ba2.6k sqft157 Blackberry Ln, Georgetown, KY 40324For SaleMLS ID #26008281, Suzanne Turner, Indigo & Co. Imagine MLS
- $389,9004 bd3 ba2.2k sqft162 Riviera Dr, Georgetown, KY 40324For SaleMLS ID #26014155, Cathleen Richards, Epique Realty - Georgetown. Imagine MLS
- $334,9003 bd3 ba2k sqft147 Serena Way, Georgetown, KY 40324For SaleMLS ID #26025082, Dawn Wheeler-Fitzpatrick, United Real Estate Bluegrass. Imagine MLS
- $385,0004 bd3 ba2k sqft141 Hemingway Pl, Georgetown, KY 40324For SaleMLS ID #26014819, Tina Witt, Keller Williams Legacy Group. Imagine MLS
- $719,0005 bd4 ba3.8k sqft101 Overlook Pass, Georgetown, KY 40324For SaleMLS ID #26008982, Christy Rock, Christies International Real Estate Bluegrass. Imagine MLS
