Set on a beautifully elevated homesite with sweeping views of open pasture and a peaceful pond, this thoughtfully designed home blends timeless finishes with a layout that truly lives well. Inside, rich hardwood flooring runs throughout the main living spaces, complemented by detailed crown molding, abundant natural light, and a stunning stone fireplace flanked by custom built-ins. The open-concept design connects seamlessly to the kitchen, where a large island with contrasting cabinetry, granite countertops, farmhouse sink, stainless appliances, and extensive storage make it both functional and visually striking—perfect for everyday living or hosting.
The primary suite offers a true retreat, featuring a spa-inspired bathroom with a freestanding soaking tub, oversized walk-in shower, dual vanities, and TWO spacious walk-in closets with built-ins. Closet not pictured doubles as a full storm shelter. Secondary bedrooms are generously sized with continued hardwood flooring and great natural light, while the oversized utility room is both practical and polished with ample cabinetry, folding space, and room to stay organized. Upstairs, a large bonus room provides flexible space for a media room, game room, or additional living area.
Outdoors, the covered back patio is a standout feature, finished with a warm wood ceiling, recessed lighting, and plenty of room to relax while taking in the expansive Texas views. The setting offers a rare combination of privacy and scenery, backing to wide-open land rather than neighboring homes. Additional highlights include propane gas servicing the fireplace, cooktop, and water heater, enhancing both efficiency and performance. This is a home that delivers space, comfort, and a setting that’s hard to find.
Under contract
Price cut: $25K (6/25)
$574,979
110 Eagles Roost Cir, Ennis, TX 75119
3beds
2,910sqft
Single Family Residence
Built in 2017
2.33 Acres Lot
$-- Zestimate®
$198/sqft
$-- HOA
What's special
Abundant natural lightStainless appliancesGranite countertopsFarmhouse sinkOversized walk-in showerExtensive storageDetailed crown molding
- 135 days |
- 504 |
- 27 |
Zillow last checked:
Listing updated:
Listed by:
Leslie Majors 0521444 972-905-6333,
Legacy Realty Group 972-905-6333,
John Majors 0560820,
Legacy Realty Group
Source: NTREIS,MLS#: 21225605
Facts & features
Interior
Bedrooms & bathrooms
- Bedrooms: 3
- Bathrooms: 3
- Full bathrooms: 2
- 1/2 bathrooms: 1
Primary bedroom
- Features: Dual Sinks, Double Vanity, En Suite Bathroom, Garden Tub/Roman Tub, Linen Closet, Separate Shower, Walk-In Closet(s)
- Level: First
- Dimensions: 0 x 0
Primary bedroom
- Features: Walk-In Closet(s)
- Level: First
- Dimensions: 0 x 0
Bedroom
- Features: Walk-In Closet(s)
- Level: First
- Dimensions: 0 x 0
Primary bathroom
- Features: Built-in Features, Double Vanity, En Suite Bathroom, Granite Counters, Jack and Jill Bath, Stone Counters
- Level: First
- Dimensions: 0 x 0
Game room
- Level: Second
- Dimensions: 0 x 0
Kitchen
- Features: Breakfast Bar, Ceiling Fan(s), Eat-in Kitchen, Granite Counters, Kitchen Island, Pantry, Walk-In Pantry
- Level: First
- Dimensions: 0 x 0
Living room
- Level: First
- Dimensions: 0 x 0
Living room
- Level: Second
- Dimensions: 0 x 0
Utility room
- Features: Utility Room
- Level: First
- Dimensions: 0 x 0
Heating
- Central, Electric
Cooling
- Central Air, Electric
Appliances
- Included: Dishwasher, Electric Oven, Gas Cooktop, Disposal, Microwave, Washer
- Laundry: Laundry in Utility Room
Features
- Cathedral Ceiling(s), Decorative/Designer Lighting Fixtures, Double Vanity, Eat-in Kitchen, Kitchen Island, Open Floorplan, Pantry, Natural Woodwork, Walk-In Closet(s), Wired for Sound
- Flooring: Carpet, Ceramic Tile, Hardwood
- Windows: Window Coverings
- Has basement: No
- Number of fireplaces: 1
- Fireplace features: Family Room, Gas, Gas Log, Living Room, Propane
Interior area
- Total interior livable area: 2,910 sqft
Video & virtual tour
Property
Parking
- Total spaces: 2
- Parking features: Door-Single, Garage, Garage Door Opener, Oversized, Garage Faces Side
- Attached garage spaces: 2
Features
- Levels: Two
- Stories: 2
- Patio & porch: Covered
- Pool features: None
- Fencing: None
Lot
- Size: 2.33 Acres
- Features: Interior Lot, Irregular Lot, Landscaped, Pond on Lot, Subdivision, Few Trees
Details
- Parcel number: 150003
Construction
Type & style
- Home type: SingleFamily
- Architectural style: Traditional,Detached
- Property subtype: Single Family Residence
Materials
- Block, Rock, Stone
- Foundation: Slab
- Roof: Composition
Condition
- Year built: 2017
Utilities & green energy
- Sewer: Aerobic Septic
- Utilities for property: Septic Available
Community & HOA
Community
- Security: Security System Owned, Security System, Smoke Detector(s), Security Lights
- Subdivision: Eagles View Estate Ph 1 Rev
HOA
- Has HOA: No
Location
- Region: Ennis
Financial & listing details
- Price per square foot: $198/sqft
- Tax assessed value: $533,885
- Annual tax amount: $8,484
- Date on market: 4/3/2026
- Cumulative days on market: 136 days
- Listing terms: Cash,Conventional,FHA,VA Loan
Estimated market value
Not available
Estimated sales range
Not available
Not available
Price history
| Date | Event | Price |
|---|---|---|
| 7/22/2026 | Contingent | $574,979$198/sqft |
Source: NTREIS #21225605 Report a problem | ||
| 6/25/2026 | Price change | $574,979-4.2%$198/sqft |
Source: NTREIS #21225605 Report a problem | ||
| 5/7/2026 | Price change | $599,950-5.5%$206/sqft |
Source: NTREIS #21225605 Report a problem | ||
| 4/21/2026 | Price change | $634,900-3.8%$218/sqft |
Source: NTREIS #21225605 Report a problem | ||
| 4/3/2026 | Listed for sale | $659,900$227/sqft |
Source: NTREIS #21225605 Report a problem | ||
Public tax history
| Year | Property taxes | Tax assessment |
|---|---|---|
| 2025 | $3,813 -23% | $533,885 -6.3% |
| 2024 | $4,951 +4.6% | $569,648 -1% |
| 2023 | $4,733 -32.2% | $575,543 +10% |
| 2022 | $6,982 | $523,221 +9.5% |
| 2021 | -- | $477,750 +8.4% |
| 2020 | -- | $440,869 +10% |
| 2019 | $6,932 +760.5% | $400,790 +0.4% |
| 2018 | $806 | $399,140 +885.5% |
| 2017 | $806 | $40,500 +12.5% |
| 2016 | -- | $36,000 |
| 2015 | -- | $36,000 +45.5% |
| 2014 | -- | $24,750 |
| 2013 | -- | $24,750 -1.8% |
| 2012 | -- | $25,200 +0.8% |
| 2011 | -- | $25,000 |
| 2010 | -- | $25,000 |
| 2009 | -- | $25,000 |
| 2008 | -- | $25,000 |
| 2007 | -- | $25,000 |
Find assessor info on the county website
Monthly payment
Est. payment
Payment breakdown
Explore the cost of this home by adjusting the details. Changes won't be saved.Climate risks
Neighborhood: 75119
Nearby schools
GreatSchools rating
- 6/10ALAMO MIDDLEGrades: 6Distance: 5.3 mi
- 3/10Ennis High SchoolGrades: 9-12Distance: 7.1 mi
- 3/10Jack Lummus Intermediate SchoolGrades: 4-5Distance: 5.4 mi
Schools provided by the listing agent
- Elementary: Bowie
- Middle: Ennis
- High: Ennis
- District: Ennis ISD
Source: NTREIS. This data may not be complete. We recommend contacting the local school district to confirm school assignments for this home.
- $537,8003 bd2 ba3.2k sqft119 Crescent View Dr, Ennis, TX 75119Off Market
- $436,6003 bd2 ba1.6k sqft121 Crescent View Dr, Ennis, TX 75119Off Market
- $519,9003 bd2 ba2.6k sqft390 Eagles View Dr, Ennis, TX 75119Off Market
- $449,0003 bd2 ba2.1k sqft103 Eagles Roost Cir, Ennis, TX 75119Off Market
- $485,0003 bd2 ba2.3k sqft113 Crescent View Dr, Ennis, TX 75119Off Market
- $531,0003 bd3 ba1.8k sqft117 Crescent View Dr, Ennis, TX 75119Off Market
- $507,7003 bd2 ba3k sqft115 Crescent View Dr, Ennis, TX 75119Off Market
- $569,3003 bd3 ba2.4k sqft391 Eagles View Dr, Ennis, TX 75119Off Market
A local agent can set up tours, give advice and negotiate with sellers.
Similar homes
- $629,0004 bd4 ba3.9k sqft2904 Terrytown Dr, Ennis, TX 75119For Sale
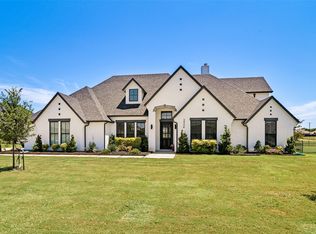 MLS ID #21322579, Sherry Mullinix. NTREIS
 - $609,9994 bd3 ba3k sqft341 Wagon Trl, Waxahachie, TX 75165For Sale
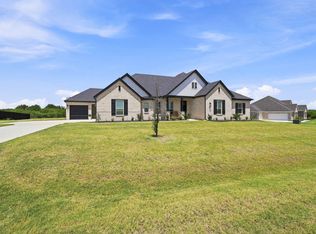 MLS ID #21345259, Melissa Jones. NTREIS
 - $610,0004 bd3 ba2.7k sqft121 Muscogee Dr, Waxahachie, TX 75165For Sale
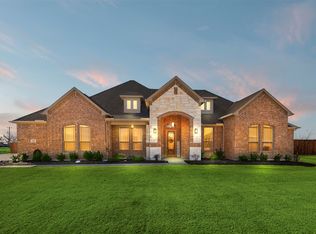 MLS ID #21189057, Dennis Flowers. NTREIS
 - $549,9003 bd3 ba2.4k sqft130 Evening Fire Dr, Waxahachie, TX 75167For Sale
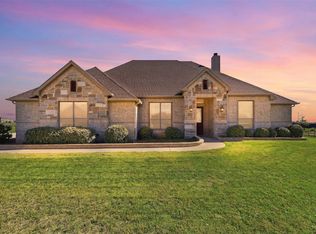 MLS ID #21210596, Robert Agee. NTREIS
 - $579,9994 bd3 ba2.9k sqft1250 Southfork Ct, Waxahachie, TX 75167For SaleMLS ID #21353785, Jason Dixon. NTREIS
- $560,0004 bd3 ba3.1k sqft5575 Tree Grace Ln, Kaufman, TX 75142For SaleMLS ID #21262009, Kimberly Burleson. NTREIS
- $725,0003 bd2 ba2k sqft170 Grays Creek Cir, Ennis, TX 75119For SaleMLS ID #21331008, Morgan Richardson. NTREIS
- $599,9994 bd5 ba3.9k sqft17034 County Road 4064, Scurry, TX 75158For SaleMLS ID #21269506, Jorge Carrillo Gasca. NTREIS
- $655,0004 bd3 ba3k sqft321 Rolling Meadows Dr, Waxahachie, TX 75165For SaleMLS ID #21242941, Amy Mcdaniel. NTREIS
- $589,9994 bd3 ba3.1k sqft410 Silo Ct, Waxahachie, TX 75167For SaleMLS ID #21318480, Carlos Frias. NTREIS
- $615,0004 bd3 ba2.9k sqft610 Cimarron Meadows Dr, Waxahachie, TX 75167For SaleMLS ID #21318791, Jesus Hernandez. NTREIS
- $625,0005 bd3 ba2.9k sqft231 Berkeley Dr, Waxahachie, TX 75167For SaleMLS ID #21301009, Hanadi Hadid. NTREIS
- $475,0004 bd2 ba2.4k sqft117 Thames Cir, Waxahachie, TX 75165For SaleMLS ID #21351360, Christine Mannewitz. NTREIS
- $450,0004 bd3 ba2.4k sqft251 Lariat Trl, Waxahachie, TX 75165For SaleMLS ID #21356600, Amy Mcdaniel. NTREIS
- $499,9003 bd3 ba2.5k sqft134 Water Garden Dr, Waxahachie, TX 75165For SaleMLS ID #21328159, Tiffany Stevens. NTREIS
- $609,9004 bd3 ba2.8k sqft7021 Cedar Ct, Ovilla, TX 75154For SaleMLS ID #21306536, Haleigh Kurth. NTREIS
- $578,5004 bd4 ba2.9k sqft2434 Sibley Dr, Midlothian, TX 76065For SaleMLS ID #21244376, Joshua Parker. NTREIS
- $665,0004 bd3 ba3.1k sqft1751 Blackfoot Pkwy, Waxahachie, TX 75165For SaleMLS ID #21322775, Kayti Gage. NTREIS
- $552,0004 bd3 ba3.2k sqft460 Country Meadows Blvd, Waxahachie, TX 75165For SaleMLS ID #21294224, Lola Carey. NTREIS
- $799,0004 bd4 ba3.4k sqft1829 Ryder Lee Ln, Waxahachie, TX 75165For SaleMLS ID #21312378, John Jaynes. NTREIS
