Input Crossroads Church of Christ into GPS to location in Peters Twp. newest Premier Community Lutz Farm offering countryside views. Cul-de sac location.. Live within minutes of schools, parks, library, shopping, Peters Township amenities and the Montour Trail. A 2 story foyer greats you. First floor den and formal dining room off of the gracious foyer. Entertain in the custom kitchen that opens to the gathering room with gas fireplace. Four spacious bedrooms and convenient second floor laundry. The primary suite is graciously sized and offers a ceramic bath with dual sinks oversized shower and custom closet. Your finished game room extends your family's living and play areas. Create that haven for all to enjoy. Easy attached garage with direct access to kitchen..
Contingent
$770,000
110 Harrowgate Ln Lot 117, Canonsburg, PA 15317
4beds
3,200sqft
Single Family Residence
Built in 2024
9,583 Square Feet Lot
$751,900 Zestimate®
$241/sqft
$13/mo HOA
What's special
Gas fireplaceCountryside viewsFirst floor denFinished game roomCeramic bathCul-de sac locationSecond floor laundry
- 389 days |
- 15 |
- 0 |
Zillow last checked:
Listing updated:
Listed by:
Karen Marshall 724-941-9400,
Keller Williams Realty 724-941-9400
Source: WPMLS,MLS#: 1713469 Originating MLS: West Penn Multi-List
Originating MLS: West Penn Multi-ListFacts & features
Interior
Bedrooms & bathrooms
- Bedrooms: 4
- Bathrooms: 5
- Full bathrooms: 3
- 1/2 bathrooms: 2
Primary bedroom
- Level: Upper
- Dimensions: 19x19
Bedroom 2
- Level: Upper
- Dimensions: 12x11
Bedroom 3
- Level: Upper
- Dimensions: 14x12
Bedroom 4
- Level: Upper
- Dimensions: 13x12
Den
- Level: Main
- Dimensions: 12x10
Dining room
- Level: Main
- Dimensions: 12x12
Entry foyer
- Level: Main
- Dimensions: 12x11
Family room
- Level: Main
- Dimensions: 29x17
Game room
- Level: Lower
- Dimensions: 36x17
Kitchen
- Level: Main
- Dimensions: 15x14
Laundry
- Level: Upper
- Dimensions: 8x6
Heating
- Forced Air, Gas
Cooling
- Central Air, Electric
Appliances
- Included: Some Electric Appliances, Dishwasher, Disposal, Microwave, Stove
Features
- Kitchen Island
- Flooring: Ceramic Tile, Other, Carpet
- Windows: Multi Pane, Screens
- Basement: Finished,Walk-Up Access
- Number of fireplaces: 1
- Fireplace features: Family/Living/Great Room
Interior area
- Total structure area: 3,200
- Total interior livable area: 3,200 sqft
Video & virtual tour
Property
Parking
- Total spaces: 2
- Parking features: Attached, Garage, Garage Door Opener
- Has attached garage: Yes
Features
- Levels: Two
- Stories: 2
Lot
- Size: 9,583 Square Feet
- Dimensions: 82 x 163 appro x
Construction
Type & style
- Home type: SingleFamily
- Architectural style: French Provincial,Two Story
- Property subtype: Single Family Residence
Materials
- Brick, Vinyl Siding
- Roof: Composition
Condition
- New Construction
- New construction: Yes
- Year built: 2024
Utilities & green energy
- Sewer: Public Sewer
- Water: Public
Community & HOA
Community
- Subdivision: Lutz Farms
HOA
- Has HOA: Yes
- HOA fee: $150 annually
Location
- Region: Canonsburg
Financial & listing details
- Price per square foot: $241/sqft
- Date on market: 7/25/2025
Estimated market value
$751,900
$714,000 - $789,000
$4,469/mo
Price history
| Date | Event | Price |
|---|---|---|
| 5/19/2026 | Contingent | $770,000$241/sqft |
Source:  WPMLS #1713469 Report a problem WPMLS #1713469 Report a problem | ||
| 9/4/2025 | Price change | $770,000-11.5%$241/sqft |
Source: WPMLS #1713469 Report a problem | ||
| 7/25/2025 | Listed for sale | $870,000$272/sqft |
Source: WPMLS #1713469 Report a problem | ||
| 6/17/2025 | Listing removed | $870,000$272/sqft |
Source: WPMLS #1658910 Report a problem | ||
| 9/4/2024 | Price change | $870,000+0.6%$272/sqft |
Source: WPMLS #1658910 Report a problem | ||
| 6/19/2024 | Listed for sale | $865,000$270/sqft |
Source: WPMLS #1658910 Report a problem | ||
Public tax history
Tax history is unavailable.
Monthly payment
Est. payment
Payment breakdown
Explore the cost of this home by adjusting the details. Changes won't be saved.Climate risks
Neighborhood: 15317
Nearby schools
GreatSchools rating
- 10/10South Fayette Intermediate SchoolGrades: 3-5Distance: 4.7 mi
- 9/10South Fayette Middle SchoolGrades: 6-8Distance: 5 mi
- 9/10South Fayette Twp High SchoolGrades: 9-12Distance: 4.9 mi
Schools provided by the listing agent
- District: Peters Twp
Source: WPMLS. This data may not be complete. We recommend contacting the local school district to confirm school assignments for this home.
- $27,500-- bd-- ba-- sqftHutton Rd, Oakland, MD 21550Off Market
- $224,800-- bd-- ba-- sqftState Route 980 Canonsburg, Canonsburg, PA 15317Off Market
- $382,8003 bd2 ba1.3k sqft437 Smthfld Hghhse Rd, Canonsburg, PA 15317Off Market
- $280,7003 bd1 ba2.6k sqft3139 Smthfld Msntwn Rd, Canonsburg, PA 15317Off Market
- $248,5003 bd1 ba1.3k sqftLr26087 Dexter Rd, Canonsburg, PA 15317Off Market
- $278,8002 bd3 ba1.4k sqft1005 Waterford Ct N, Canonsburg, PA 15317Off Market
- $245,0003 bd2 ba1.6k sqft1001 Waterford Ct N, Canonsburg, PA 15317Sold
- $54,000-- bd-- ba-- sqftBethlehem Rd, Oakland, MD 21550Off Market
- $54,000-- bd-- ba-- sqftBethlehem Rd, Oakland, MD 21550Off Market
A local agent can set up tours, give advice and negotiate with sellers.
Similar homes
- $669,0003 bd3 ba2.8k sqft108 Harrowgate Ln, Canonsburg, PA 15317New Construction
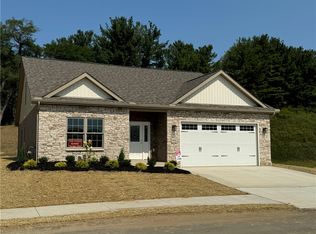 MLS ID #1753337, Kathleen Cooper. WPMLS
 - $749,0005 bd4 ba3.2k sqft222 Overlook Dr, McMurray, PA 15317For Sale
 MLS ID #1752991, Aaron Garland. WPMLS
 - $669,0004 bd4 ba3.6k sqft153 Oakwood Rd, McMurray, PA 15317For Sale
 MLS ID #1760629, Jeanne McDade. WPMLS
 - $825,0004 bd5 ba4.7k sqft359 Juniper Way, McMurray, PA 15317For Sale
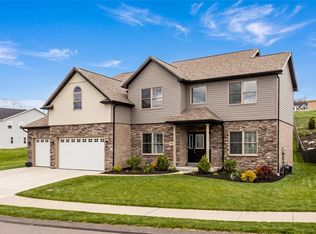 MLS ID #1749844, Susan Ulam. WPMLS
 - $664,9004 bd4 ba3.2k sqft2084 Majestic Dr, Canonsburg, PA 15317For SaleMLS ID #1759902, Madhav Mishra. WPMLS
- $855,0004 bd5 ba3.3k sqft112 Harrowgate Ln Lot 118, Peters Twp, PA 15317New ConstructionMLS ID #1753327, Karen Marshall. WPMLS
- $619,9005 bd4 ba3.2k sqft1019 Greenfield Dr, Canonsburg, PA 15317For SaleMLS ID #1767141, John Zywan. WPMLS
- $649,9004 bd4 ba3.2k sqft2547 Forest Brook Dr, Pittsburgh, PA 15241For SaleMLS ID #1764130, Emily Ann Dorrian. WPMLS
- $499,9003 bd3 ba2k sqft204 Fineview Dr, McMurray, PA 15317For SaleMLS ID #1768891, Ean Miller. WPMLS
- $875,0004 bd4 ba3.8k sqft2311 Old Washington Rd, Pittsburgh, PA 15241For SaleMLS ID #1748590, Liz Fecko. WPMLS
- $549,0003 bd4 ba2.2k sqft301 Juniper Way, McMurray, PA 15317For SaleMLS ID #1749529, Gina Liptak. WPMLS
- $499,9004 bd4 ba2.4k sqft1342 Morgan Cir, Canonsburg, PA 15317For SaleMLS ID #1761670, Krista Sipos. WPMLS
- $649,9005 bd4 ba3.9k sqft209 Pleasant View Ct, Clairton, PA 15025For SaleMLS ID #1770243, Maria Werner. WPMLS
- $659,9004 bd3 ba2.9k sqft112 Scenic Ridge Dr, Venetia, PA 15367For SaleMLS ID #1766368, Julie McKinney. WPMLS
- $650,0005 bd4 ba3.7k sqft2932 Pinnacle Dr, Mc Donald, PA 15057For SaleMLS ID #1762068, Robert Main. WPMLS
- $550,0004 bd3 ba2.3k sqft2349 Cramden Rd, Pittsburgh, PA 15241For SaleMLS ID #1768692, Matthew Swab. WPMLS
- $675,0004 bd4 ba2.7k sqft4511 Country Club Dr, Pittsburgh, PA 15236For SaleMLS ID #1766037, Matthew Mendelson. WPMLS
- $799,9004 bd4 ba2.7k sqft31 Sutton Ln, Washington, PA 15301For SaleMLS ID #1766985, Erin Wikert. WPMLS
- $499,9004 bd3 ba2.8k sqft2076 Majestic Dr, Canonsburg, PA 15317For SaleMLS ID #1753006, Nichole Merrell. WPMLS
- $674,9995 bd5 ba3.6k sqft1055 Livorno Dr, Oakdale, PA 15071For SaleMLS ID #1747808, Ian Finn. WPMLS
