Enjoy the space and freedom of acreage living with the convenience of being located right in the Village of Barons. This 1,730 sq. ft. bungalow is situated on 9.79 acres and offers plenty of room for family, hobbies, equipment, and future possibilities. The property features municipal water and sewer, a double attached garage, and a massive 40' x 60' Quonset. Inside, the home offers a spacious, open-concept design with generous rooms throughout. The main level centres around a comfortable great room with a gas fireplace, large windows, and patio doors opening onto an expansive deck where you can take in the wide-open views in multiple directions. The kitchen offers plenty of oak cabinetry, a butcher-block island, a window overlooking the property, and a welcoming country-style dining area. Two exceptionally large bedrooms are located on the main floor, along with a convenient laundry room complete with sink and direct access to the backyard. The spacious main bathroom offers excellent accessibility features, including a large corner soaker tub, oversized low-barrier shower, extended vanity, and two linen closets. The lower level provides plenty of additional living and recreation space. Partially developed, it includes a huge family room with pool table, two additional bedrooms, a 3-piece bathroom with shower, and a unique hobby/craft room. Originally designed for pottery and crafting, this room includes rough-in plumbing along with both 220V and 110V wiring, offering plenty of flexibility for a variety of uses. Outside, the combination of nearly 10 acres and the oversized Quonset provides exceptional space for storage, toys, projects, or acreage pursuits. With Lethbridge only a short drive away, you can enjoy the peace and room of country living while still being close to shopping, restaurants, and everyday amenities. If you've been looking for a property that offers space, functionality, and incredible potential in a convenient small-town setting, this Barons acreage deserves a closer look.
For sale
C$600,000
110 SE Blayney Ave, Lethbridge County, AB T0L 0G0
2beds
1,730sqft
Single Family Residence
Built in 1992
9.79 Acres Lot
$-- Zestimate®
C$347/sqft
C$-- HOA
What's special
Double attached garageSpacious open-concept designGenerous rooms throughoutComfortable great roomGas fireplaceLarge windowsExpansive deck
- 6 days |
- 19 |
- 0 |
Zillow last checked:
Listing updated:
Listed by:
Darren Gugyelka, Associate,
Grassroots Realty Group,
Manson Kelly, Associate,
Grassroots Realty Group
Source: courtesy of Pillar9 System,MLS®#: A2338373 Originating MLS®#: Lethbridge and District
Originating MLS®#: Lethbridge and DistrictFacts & features
Interior
Bedrooms & bathrooms
- Bedrooms: 2
- Bathrooms: 2
- Full bathrooms: 2
Other
- Level: Main
- Dimensions: 12`0" x 13`3"
Bedroom
- Level: Main
- Dimensions: 11`11" x 13`3"
Other
- Level: Main
- Dimensions: 9`2" x 13`0"
Other
- Level: Basement
- Dimensions: 8`9" x 6`0"
Dining room
- Level: Main
- Dimensions: 12`4" x 11`11"
Other
- Level: Basement
- Dimensions: 8`11" x 6`10"
Game room
- Level: Basement
- Dimensions: 24`9" x 22`11"
Kitchen
- Level: Main
- Dimensions: 12`9" x 12`0"
Laundry
- Level: Main
- Dimensions: 9`0" x 8`11"
Living room
- Level: Main
- Dimensions: 25`0" x 23`8"
Storage
- Level: Basement
- Dimensions: 11`11" x 24`0"
Heating
- Forced Air
Cooling
- Central Air
Appliances
- Included: Dishwasher, Refrigerator, Stove(s), Washer/Dryer
- Laundry: Laundry Room, Main Level
Features
- Kitchen Island, Soaking Tub, Storage
- Flooring: Carpet, Linoleum, Tile
- Basement: Full
- Number of fireplaces: 1
- Fireplace features: Gas
Interior area
- Total interior livable area: 1,730 sqft
Property
Parking
- Total spaces: 2
- Parking features: Double Garage Attached
- Attached garage spaces: 2
Features
- Levels: One
- Stories: 1
- Patio & porch: Deck, Front Porch
- Exterior features: Private Yard, Storage
- Fencing: None
Lot
- Size: 9.79 Acres
- Features: Few Trees, Open Lot, Private
Details
- Parcel number: 57421905
- Zoning: R-1
Construction
Type & style
- Home type: SingleFamily
- Architectural style: Acreage with Residence,Bungalow
- Property subtype: Single Family Residence
Materials
- Mixed, Vinyl Siding
- Foundation: Wood
- Roof: Asphalt Shingle
Condition
- New construction: No
- Year built: 1992
Community & HOA
Community
- Features: Playground
- Subdivision: NONE
HOA
- Has HOA: No
Location
- Region: Lethbridge County
Financial & listing details
- Price per square foot: C$347/sqft
- Date on market: 8/20/2026
- Inclusions: Fridge, stove, dishwasher, washer, dryer, air compressor, shelving in quonset
Price history
Price history is unavailable.
Public tax history
Tax history is unavailable.
Climate risks
Neighborhood: T0L
Nearby schools
GreatSchools rating
No schools nearby
We couldn't find any schools near this home.
- C$1,450,00080 acres112041 Range Road 234, Lethbridge County, AB T0L1S0Lot/Land

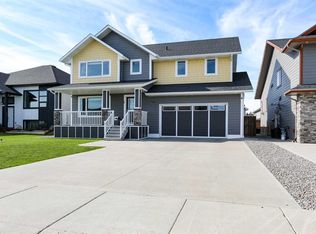
- C$599,0005 bd4 ba1.9k sqft408 N 11b St, Lethbridge County, AB T0L1S0For Sale
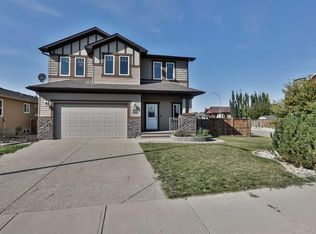
- C$639,9004 bd4 ba2.4k sqft333 S 10b St, Lethbridge County, AB T0L1S0For Sale
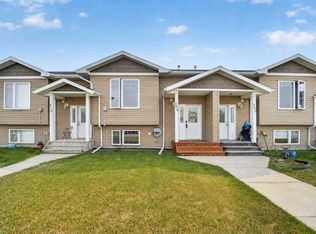
- C$279,0003 bd2 ba743 sqft308 N 10a St, Lethbridge County, AB T0L1S0For Sale
- C$650,0006 bd3 ba1.9k sqft207 S Milnes St, Nobleford, AB T0L1S0For Sale
- C$899,0004 bd3 ba3.6k sqft302 E King St, Nobleford, AB T0L1S0For Sale
- C$584,9995 bd3 ba1.1k sqft622 E Centennial Ave, Lethbridge County, AB T0L1S0For Sale
- C$399,9004 bd3 ba1k sqft414 E Centennial Ave, Lethbridge County, AB T0L1S0For Sale
Similar homes
- C$584,9995 bd3 ba1.1k sqft622 E Centennial Ave, Lethbridge County, AB T0L 1S0For Sale
 MLS ID #A2339035, Amy Tamaki, Associate, Onyx Realty Ltd.. courtesy of Pillar9 System
 - C$519,0003 bd1 ba1.7k sqft134004 S Range Road 223, Vulcan County, AB T0L 0N0For Sale
 MLS ID #A2298521, Carey Attwood, Associate, Exp Realty. courtesy of Pillar9 System
 - C$599,0005 bd4 ba1.9k sqft408 N 11b St, Lethbridge County, AB T0L 1S0For SaleMLS ID #A2325053, Molly Pletsch, Associate, Real Broker. courtesy of Pillar9 System
- C$635,0003 bd2 ba1.6k sqft412 NE Queen Ave, Monarch, AB T0L 1M0For Sale
 MLS ID #A2320375, Bryan Pereverseff, Associate, Royal Lepage South Country - Lethbridge. courtesy of Pillar9 System
 - C$769,5003 bd2 ba1.1k sqft122062 S Rr 253 Rural Willow Crk #26, Md Of, AB T0L 0T0For SaleMLS ID #A2314677, Kerry Hart, Associate, Maxwell Capital Realty. courtesy of Pillar9 System
- C$480,0004 bd3 ba1.4k sqft609 Maple Pl N, Picture Butte, AB T0K 1V0For SaleMLS ID #A2339367, Cami Allred, Associate, Onyx Realty Ltd.. courtesy of Pillar9 System
- C$639,9004 bd4 ba2.4k sqft333 S 10b St, Lethbridge County, AB T0L 1S0For SaleMLS ID #A2293759, Whitney Maronda, Associate, Re/Max Real Estate - Lethbridge. courtesy of Pillar9 System
- C$698,0005 bd3 ba1.7k sqft406 E 5th Ave, Lethbridge County, AB T0L 1S0For SaleMLS ID #A2337459, Karla Pyrch, Associate, Real Estate Centre - Lethbridge. courtesy of Pillar9 System
- C$325,0003 bd2 ba1.6k sqft5 4th St SW, Champion, AB T0L 0R0For SaleMLS ID #A2314573, Hayley Tanner, Associate, Exp Realty Of Canada. courtesy of Pillar9 System
- C$517,0003 bd2 ba2.1k sqft212 Underwood Ave N, Lethbridge County, AB T0K 0T0For SaleMLS ID #A2333131, Roberta Derksen, Associate, Royal Lepage South Country - Lethbridge. courtesy of Pillar9 System
- C$485,0004 bd3 ba1k sqft607 S 52 Avenue Close, Coalhurst, AB T0L 0V2For SaleMLS ID #A2334090, Craig Metcalfe, Associate, Century 21 Foothills South Real Estate. courtesy of Pillar9 System
- C$449,9995 bd3 ba1.3k sqft518 Maple Cres S, Picture Butte, AB T0K 1V0For SaleMLS ID #A2334646, Leeon Hage, Associate Broker, Re/Max Real Estate - Lethbridge (Picture Butte). courtesy of Pillar9 System
- C$869,9004 bd2 ba2.1k sqft100054 East Ave #21, Pincher Creek, AB T0K 1W0For SaleMLS ID #A2321967, Whitney Maronda, Associate, Re/Max Real Estate - Lethbridge. courtesy of Pillar9 System
- C$424,5003 bd2 ba1.2k sqft514 SE 6a St N, Champion, AB T0L 0R0For SaleMLS ID #A2293298, Hayley Tanner, Associate, Exp Realty Of Canada. courtesy of Pillar9 System
- C$485,0004 bd3 ba1k sqft607 52 Avenue Close, Coalhurst, AB T0L 0V2For SaleCentury 21 Canada
- C$399,9004 bd3 ba1k sqft414 E Centennial Ave, Lethbridge County, AB T0L 1S0For SaleMLS ID #A2331041, Todd Francis, Associate, Real Broker. courtesy of Pillar9 System
- C$375,0005 bd3 ba1k sqft325 SE 2nd Ave N, Champion, AB T0L 0R0For SaleMLS ID #A2316773, Lyle Magnuson, Broker, Magnuson Realty Ltd. courtesy of Pillar9 System
- C$369,9004 bd3 ba1.5k sqft505 W Centennial Ave, Picture Butte, AB T0K 1V0For SaleMLS ID #A2332764, Kassi Iwaasa, Broker, Southern Sky Real Estate. courtesy of Pillar9 System
- C$389,9003 bd2 ba1k sqft305 S 51st Ave, Coalhurst, AB T0L 0V2For SaleMLS ID #A2333468, Cindy Guan, Associate, Maxwell Devonshire Realty. courtesy of Pillar9 System
- C$378,9004 bd2 ba988 sqft504 S Centennial Ave, Picture Butte, AB T0K 1V0For SaleMLS ID #A2332630, Leeon Hage, Associate Broker, Re/Max Real Estate - Lethbridge (Picture Butte). courtesy of Pillar9 System
