Welcome to this spacious 5-bedroom, 3.5-bathroom detached home in Markham's highly desirable Victoria Square community, offering an exceptional family-friendly layout with plenty of room to live, entertain, and grow. The bright main level features 9-foot ceilings, beautiful oak hardwood flooring, generous principal rooms, and a separate den/office ideal for working from home. The kitchen is complemented by a convenient servery with a built-in wine rack and a walk-in pantry providing excellent additional storage. Plantation shutters are found throughout most of the home, with custom drapery in the living and dining rooms. Central vacuum adds everyday convenience.Upstairs, all five bedrooms are impressively spacious. The primary retreat features his-and-hers closets and a private 5-piece ensuite complete with a relaxing Jacuzzi tub. Two additional semi-ensuite bathrooms, including a 4-piece and 5-piece, provide added privacy and convenience, while upper-level laundry makes daily routines that much easier.The finished basement offers an abundance of additional living and entertaining space, featuring pot lights, a wet bar, and large windows that bring in plenty of natural light. The open-concept layout can easily accommodate TV, games, dining, and workout areas, while a separate room with French doors offers flexibility as a guest room, home office, lounge, or hobby space. Additional storage areas provide plenty of practical space.Outside, enjoy a beautifully landscaped, low-maintenance backyard featuring a large deck and generous interlock patio, perfect for outdoor dining, entertaining, and relaxing with less lawn to maintain. Ideally situated within walking distance to Victoria Square P.S., minutes to Richmond Green and St. Augustine, and just 1 minute to Hwy 404, this home combines exceptional space, comfort, convenience, and location.
For sale
C$1,739,000
110 Walter Scott Cres, Markham, ON L6C 0E9
5beds
4baths
Single Family Residence
Built in ----
420 Square Feet Lot
$-- Zestimate®
C$--/sqft
C$-- HOA
What's special
- 5 hours |
- 2 |
- 0 |
Zillow last checked:
Listing updated:
Listed by:
RE/MAX REALTRON TEAM RAJPAL REALTY
Source: TRREB,MLS®#: N13702172 Originating MLS®#: Toronto Regional Real Estate Board
Originating MLS®#: Toronto Regional Real Estate BoardFacts & features
Interior
Bedrooms & bathrooms
- Bedrooms: 5
- Bathrooms: 4
Primary bedroom
- Level: Second
- Dimensions: 6.07 x 4.29
Bedroom 3
- Level: Second
- Dimensions: 3.94 x 3.81
Bedroom 4
- Level: Second
- Dimensions: 3.28 x 3.33
Bedroom 5
- Level: Second
- Dimensions: 3.96 x 4.29
Other
- Level: Second
- Dimensions: 3.23 x 3.53
Breakfast
- Level: Main
- Dimensions: 3.38 x 4.29
Den
- Level: Main
- Dimensions: 2.92 x 3.73
Dining room
- Level: Main
- Dimensions: 3.63 x 4.34
Family room
- Level: Main
- Dimensions: 4.78 x 4.57
Kitchen
- Level: Main
- Dimensions: 3.28 x 4.29
Living room
- Level: Main
- Dimensions: 5.31 x 4.88
Office
- Level: Basement
- Dimensions: 3.28 x 3.91
Recreation
- Level: Basement
- Dimensions: 11.46 x 7.87
Heating
- Forced Air, Gas
Cooling
- Central Air
Features
- Central Vacuum
- Basement: Finished
- Has fireplace: Yes
- Fireplace features: Electric
Interior area
- Living area range: 3000-3500 null
Video & virtual tour
Property
Parking
- Total spaces: 4
- Parking features: Garage
- Has garage: Yes
Features
- Stories: 2
- Pool features: None
Lot
- Size: 420 Square Feet
Details
- Parcel number: 030540235
Construction
Type & style
- Home type: SingleFamily
- Property subtype: Single Family Residence
Materials
- Brick
- Foundation: Concrete
- Roof: Shingle
Utilities & green energy
- Sewer: Sewer
Community & HOA
Location
- Region: Markham
Financial & listing details
- Annual tax amount: C$8,889
- Date on market: 8/21/2026
Price history
Price history is unavailable.
Public tax history
Tax history is unavailable.
Climate risks
Neighborhood: Cathedral
Nearby schools
GreatSchools rating
No schools nearby
We couldn't find any schools near this home.
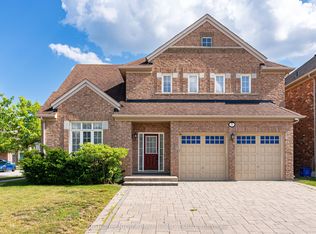
- C$1,759,0007 bd5 ba-- sqft1 Herbert Wales Cres, Markham, ON L6C0G1For Sale
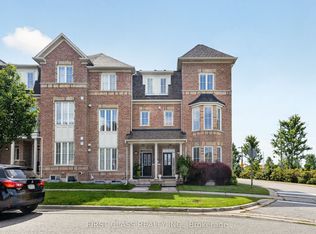
- C$1,280,0004 bd5 ba-- sqft67 Walter Scott Cres, Markham, ON L6C0E7For Sale
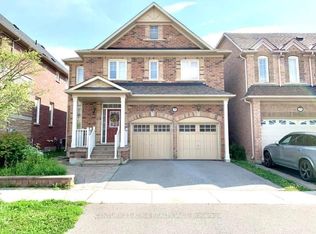
- C$4,3005 bd4 ba-- sqft19 Gillings St, Markham, ON L6C0G3For Rent
- C$1,088,0004 bd4 ba-- sqft20 Lord Melborne St, Markham, ON L6C0Z5For Sale

- C$1,980,0004 bd5 ba-- sqft33 Earnshaw Dr, Markham, ON L6C0E4For Sale
- C$3,9505 bd5 ba-- sqft31 Breyworth Rd, Markham, ON L6C0Z5For Rent
- C$13,000,00036 bd36 ba-- sqft2956 Elgin Mills Rd E #2946, Markham, ON L6C1K9New Construction
- C$1,098,0004 bd5 ba-- sqft38 Lord Melborne St, Markham, ON L6C0Z6For Sale
Similar homes
- C$1,828,0005 bd5 ba-- sqft22 Duke Of Cornwall Dr, Markham, ON L6C 0L3For Sale
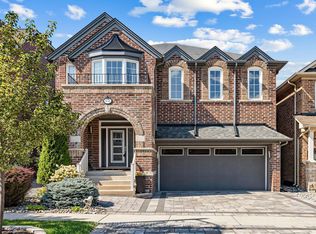 MLS ID #N13686602, RE/MAX REALTRON LUCKY PENNY HOMES REALTY. TRREB
 - C$1,740,0005 bd2 ba-- sqft11821 Woodbine Ave, Whitchurch Stouffville, ON L4A 2H4For Sale
 MLS ID #N13679406, HOMELIFE LANDMARK REALTY INC.. TRREB
 - C$1,759,0007 bd5 ba-- sqft1 Herbert Wales Cres, Markham, ON L6C 0G1For SaleMLS ID #N13540128, SOTHEBY'S INTERNATIONAL REALTY CANADA. TRREB
- C$1,788,0004 bd4 ba-- sqft45 Russell Dawson Rd, Markham, ON L6C 0H1For Sale
 MLS ID #N13674206, HOMELIFE LANDMARK REALTY INC.. TRREB
 - C$2,180,0006 bd5 ba-- sqft39 Gillings St, Markham, ON L6C 0G3For SaleMLS ID #N13682914, TIMES SQUARE REAL ESTATE SERVICES INC.. TRREB
- C$1,780,0006 bd5 ba-- sqft134 Hartney Dr, Richmond Hill, ON L4S 0L1For SaleMLS ID #N13683966, CENTURY 21 MYPRO REALTY. TRREB
- C$1,738,0003 bd3 ba-- sqft25 Reflection Rd, Markham, ON L6C 0A1For SaleMLS ID #N13643044, LANDPOWER REAL ESTATE LTD.. TRREB
- C$1,888,0005 bd5 ba-- sqft81 Prince Of Wales Dr, Markham, ON L6C 0E1For SaleMLS ID #N13516802, HOMELIFE LANDMARK REALTY INC.. TRREB
- C$1,999,0005 bd7 ba-- sqft9 Mario Ave, Markham, ON L6C 0X8For SaleMLS ID #N13683478, ANJIA REALTY. TRREB
- C$1,798,0005 bd5 ba-- sqft135 Prairie Rose Dr, Richmond Hill, ON L4S 0M8For SaleMLS ID #N13683348, RE/MAX REALTRON REALTY INC.. TRREB
- C$1,539,9004 bd4 ba-- sqft84 Sapphire Dr, Richmond Hill, ON L4S 2E6For SaleMLS ID #N13697930, VANGUARD REALTY BROKERAGE CORP.. TRREB
- C$1,280,0004 bd5 ba-- sqft67 Walter Scott Cres, Markham, ON L6C 0E7For SaleMLS ID #N13681364, FIRST CLASS REALTY INC.. TRREB
- C$1,956,0006 bd4 ba-- sqft81 Livante Ct, Markham, ON L6C 0T5For SaleMLS ID #N13497826, SUTTON GROUP-ADMIRAL REALTY INC.. TRREB
- C$1,788,0004 bd4 ba-- sqft155 Prairie Rose Dr S, Richmond Hill, ON L4S 0M9For SaleMLS ID #N13680576, MASTER`S TRUST REALTY INC.. TRREB
- C$1,098,0004 bd5 ba-- sqft38 Lord Melborne St, Markham, ON L6C 0Z6For SaleMLS ID #N13692458, LANDPOWER REAL ESTATE LTD.. TRREB
- C$1,980,0004 bd5 ba-- sqft33 Earnshaw Dr, Markham, ON L6C 0E4For SaleMLS ID #N13050984, SMART SOLD REALTY. TRREB
- C$2,098,0004 bd4 ba-- sqft51 Gillings St, Markham, ON L6C 0G3For SaleMLS ID #N13468760, FIRST CLASS REALTY INC.. TRREB
- C$1,860,0007 bd5 ba-- sqft5 Bonheur Rd, Markham, ON L6C 0A4New ConstructionMLS ID #N13449844, HOMELIFE NEW WORLD REALTY INC.. TRREB
- C$1,474,0004 bd3 ba-- sqft40 Boiton St, Richmond Hill, ON L4S 0M1For SaleMLS ID #N13658516, HOMELIFE LANDMARK REALTY INC.. TRREB
- C$1,788,0006 bd5 ba-- sqft35 Stoneheath Cres, Markham, ON L6C 2K9For SaleMLS ID #N13486986, JDL REALTY INC.. TRREB
