A little bit of country, a whole lot of space, and Minot just minutes away. Set on 2.27 acres with mature trees, this rural SE Minot property is tucked between Minot and Surrey and offers the kind of setting that’s hard to find this close to town. The main level offers 2,176 sq ft with three bedrooms, including a primary bedroom with a private half bath. The living room, dining room, kitchen, full bathroom, and main floor laundry create a functional layout, while a spacious addition with its own half bath adds an entirely separate area that would make a great den, craft room, game room, or additional gathering space. Downstairs, the finished basement offers even more room with a family room, 3/4 bath, and two nonconforming bedrooms. The oversized three stall garage gives you plenty of room for vehicles, equipment, and all the extras that come with acreage living. What really sets this property apart is the combination of space, setting, and flexibility. With mature trees, over two acres, generous square footage, and a location less than 10 minutes from Minot, there is plenty of room to make this home truly your own.
Under contract
$339,900
1100 78th St SE, Minot, ND 58701
5beds
3baths
3,856sqft
Single Family Residence
Built in 1975
2.27 Acres Lot
$322,800 Zestimate®
$88/sqft
$-- HOA
What's special
Oversized three stall garage
- 28 days
- 1,566
- 137
Likely to sell faster than
Zillow last checked:
Listing updated:
Listed by:
Lynne Reisenauer 701-818-0981,
KW Inspire Realty 701-838-6800
Source: Minot MLS,MLS#: 261608
Facts & features
Interior
Bedrooms & bathrooms
- Bedrooms: 5
- Bathrooms: 3
- Main level bathrooms: 3
- Main level bedrooms: 3
Primary bedroom
- Description: Half Bath
- Level: Main
Bedroom 1
- Level: Main
Bedroom 2
- Level: Main
Bedroom 3
- Description: Non-egress
- Level: Basement
Bedroom 4
- Description: Non-egress
- Level: Basement
Dining room
- Level: Main
Family room
- Level: Basement
Kitchen
- Level: Main
Living room
- Level: Main
Heating
- Natural Gas, Hot Water
Cooling
- Central Air
Appliances
- Included: Dishwasher, Refrigerator, Washer, Dryer
- Laundry: Main Level
Features
- Flooring: Carpet, Other
- Basement: Finished,Full
- Has fireplace: No
Interior area
- Total structure area: 3,856
- Total interior livable area: 3,856 sqft
- Finished area above ground: 2,176
Property
Parking
- Total spaces: 3
- Parking features: Attached, Garage: Insulated, Sheet Rock, Opener, Lights, Driveway: Gravel
- Attached garage spaces: 3
- Has uncovered spaces: Yes
Features
- Levels: One
- Stories: 1
- Patio & porch: Deck
Lot
- Size: 2.27 Acres
Details
- Parcel number: NE260230000010
- Zoning: R1
Construction
Type & style
- Home type: SingleFamily
- Property subtype: Single Family Residence
Materials
- Foundation: Concrete Perimeter
- Roof: Asphalt,Steel
Condition
- New construction: No
- Year built: 1975
Utilities & green energy
- Sewer: City
- Water: City, Well
Community & HOA
Location
- Region: Minot
Financial & listing details
- Price per square foot: $88/sqft
- Tax assessed value: $369,000
- Annual tax amount: $2,939
- Date on market: 9/23/2026
Estimated market value
$322,800
$307,000 - $339,000
$3,268/mo
Price history
| Date | Event | Price |
|---|---|---|
| 10/9/2026 | Contingent | $339,900$88/sqft |
Source:  Minot MLS #261608 Report a problem | ||
| 9/23/2026 | Listed for sale | $339,900$88/sqft |
Source: Minot MLS #261608 Report a problem | ||
Public tax history
| Year | Property taxes | Tax assessment |
|---|---|---|
| 2025 | -- | $369,000 +5.7% |
| 2024 | $2,192 -38.6% | $349,000 -0.9% |
| 2023 | $3,568 +2.6% | $352,000 -2.5% |
| 2022 | $3,477 +9.9% | $361,000 +6.2% |
| 2021 | $3,162 -1% | $340,000 +2.7% |
| 2020 | $3,195 -2% | $331,000 +106.2% |
| 2019 | $3,259 -6.6% | $160,500 -2.4% |
| 2018 | $3,488 -13.3% | $164,500 -6.6% |
| 2017 | $4,022 +29.4% | $176,200 |
| 2016 | $3,108 +25.4% | $176,200 |
| 2015 | $2,478 | $176,200 +2% |
| 2014 | $2,478 | $172,800 +4% |
| 2013 | -- | $166,200 +15% |
| 2012 | -- | $144,500 +3.1% |
| 2011 | -- | $140,200 +2% |
| 2010 | -- | $137,400 +15% |
| 2009 | $2,391 -18.8% | $119,500 +7.1% |
| 2008 | $2,944 | $111,600 |
Find assessor info on the county website
Monthly payment
Est. payment
Payment breakdown
Explore the cost of this home by adjusting the details. Changes won't be saved.Climate risks
Neighborhood: 58701

Similar homes
- $385,0004 bd3 ba2.8k sqft5011 51st St SE, Minot, ND 58701For Sale By Owner

- $319,9005 bd3 ba3.2k sqft117 17th St SE, Minot, ND 58701For Sale
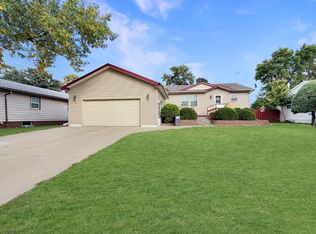
 MLS ID #261718, DELRAE ZIMMERMAN. Minot MLS
- $350,0003 bd3 ba2.1k sqft1710 4th St SE, Minot, ND 58701For Sale
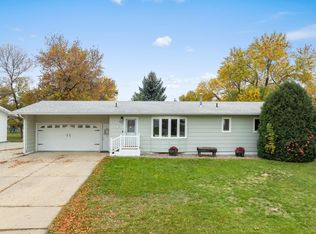 MLS ID #261716, Sarah Kropp. Minot MLS
- $299,9003 bd2 ba2k sqft1817 4th St SW, Minot, ND 58701For Sale
 MLS ID #261734, NEIL GUSH. Minot MLS
- $294,0004 bd2 ba2.4k sqft1920 W Central Ave, Minot, ND 58701For SaleMLS ID #261726, SCOTT LOUSER. Minot MLS
- $344,9004 bd3 ba2.7k sqft600 32nd Ave SW APT D, Minot, ND 58701For SaleMLS ID #261356, KAUSHA BAKK. Minot MLS
- $317,0005 bd2 ba2.9k sqft2513 W Central Ave, Minot, ND 58701For SaleMLS ID #261512, ASHLEIGH COLLINS. Minot MLS
- $319,9004 bd3 ba2.2k sqft1704 5th Ave SW, Minot, ND 58701For SaleMLS ID #261357, JANE MAYER. Minot MLS
- $450,0003 bd3 ba2.5k sqft11240 20th Ave SE, Minot, ND 58701For SaleMLS ID #261695, TRACY DACHS. Minot MLS
- $319,9003 bd3 ba2.3k sqft1510 7th St SW, Minot, ND 58701For SaleMLS ID #261559, Jenna Bjork. Minot MLS
- $299,9004 bd2 ba2k sqft100 29th Ave SE, Minot, ND 58701For SaleMLS ID #261449, SCOTT LOUSER. Minot MLS
- $289,0003 bd2 ba2.3k sqft2 Green Way, Minot, ND 58701For SaleMLS ID #261382, Tanner Schock. Minot MLS
- $389,9004 bd3 ba2.6k sqft607 17th St SW, Minot, ND 58701For SaleMLS ID #261529, Morgan Abel. Minot MLS
- $479,9004 bd3 ba2.8k sqft1905 26th St SW, Minot, ND 58701For SaleMLS ID #261738, Janet Schelling. Minot MLS
- $485,0004 bd3 ba3.6k sqft2600 Brookside Dr, Minot, ND 58701For SaleMLS ID #261585, Betsy Trudell. Minot MLS
- $415,0005 bd2 ba2.4k sqft3441 Woodside Dr SE, Minot, ND 58701For SaleMLS ID #261710, Stephanie Andersen. Minot MLS
- $294,9004 bd2 ba2k sqft109 24th St SW, Minot, ND 58701For SaleMLS ID #261613, Robbie Opperude. Minot MLS
- $330,0003 bd3 ba2.6k sqft1705 10th St NW, Minot, ND 58703For SaleMLS ID #261712, Alexa vonGoltz. Minot MLS
- $299,9004 bd2 ba1.9k sqft10 22nd St SW, Minot, ND 58701For SaleMLS ID #261392, Lynne Reisenauer. Minot MLS
- $312,9004 bd2 ba2.3k sqft2205 8th Ave NW, Minot, ND 58703For SaleMLS ID #261451, Robbie Opperude. Minot MLS
