Welcome to this inviting 2-bedroom plus office, 2-bath townhome in a gated community, offering a comfortable layout and thoughtful features throughout. The open living room centers around a gas fireplace and flows into the dining area and kitchen, creating an inviting space for everyday living and entertaining. A separate formal dining room provides additional room for gatherings, while French doors open to a dedicated office that can serve as a home workspace, study, or creative space. The primary bedroom offers an en-suite bathroom and walk-in closet for added convenience and storage. A spacious laundry room features a utility sink and cabinetry to help keep things organized. Central A/C adds year-round comfort. Outside, enjoy the fully fenced backyard and patio, ideal for outdoor dining, relaxing, or enjoying the fresh air. Garage parking provides added convenience. HOA Dues include exterior maintenance of pressure washing of siding and pathways, gutter and roof cleaning, landscaping irrigation maintenance, and exterior window washing twice a year. Conveniently located with easy access to JBLM, dining, shopping, and everyday amenities, this townhome combines comfort, functionality, and a convenient location.
Active
Listed by: Redfin • Brian Richards
$500,000
11006 80th Avenue Ct SW #5B, Lakewood, WA 98498
2beds
1,797sqft
Condominium
Built in 1999
-- sqft lot
$-- Zestimate®
$278/sqft
$600/mo HOA
What's special
Walk-in closetSeparate formal dining room
- 1 day |
- 86 |
- 4 |
Zillow last checked:
Listing updated:
Listed by:
Brian Richards,
Redfin
Source: NWMLS as distributed by MLS GRID,MLS#: 2571028
Facts & features
Interior
Bedrooms & bathrooms
- Bedrooms: 2
- Bathrooms: 2
- Full bathrooms: 2
- Main level bathrooms: 2
- Main level bedrooms: 2
Primary bedroom
- Level: Main
Bedroom
- Level: Main
Bathroom full
- Level: Main
Bathroom full
- Level: Main
Den office
- Level: Main
Dining room
- Level: Main
Entry hall
- Level: Main
Kitchen with eating space
- Level: Main
Living room
- Level: Main
Utility room
- Level: Main
Heating
- Fireplace, Forced Air, Electric, Natural Gas
Cooling
- Has cooling: Yes
Appliances
- Included: Dishwasher, Disposal, Microwave, Refrigerator, Stove(s)/Range(s), Dishwasher(s), Garbage Disposal, Microwave(s), Refrigerator(s), Water Heater Location: Utility Room
Features
- Flooring: Hardwood, Laminate, Carpet
- Number of fireplaces: 1
- Fireplace features: Gas, Main Level: 1, Fireplace
Interior area
- Total structure area: 1,797
- Total interior livable area: 1,797 sqft
Property
Parking
- Total spaces: 2
- Parking features: Individual Garage
- Has garage: Yes
- Covered spaces: 2
Features
- Levels: One
- Stories: 1
- Entry location: Main
- Patio & porch: Fireplace, Primary Bathroom, Sprinkler System, Vaulted Ceiling(s)
Lot
- Features: Cul-De-Sac, Curbs, Paved
Details
- Parcel number: 9002500020
- Special conditions: Standard
Construction
Type & style
- Home type: Condo
- Architectural style: Contemporary,Condo (1 Level)
- Property subtype: Condominium
Materials
- Metal/Vinyl
- Roof: Composition
Condition
- Year built: 1999
- Major remodel year: 2004
Utilities & green energy
- Electric: Company: Puget Sound Energy
- Sewer: Company: Pierce County Sewer Division
- Water: Company: Lakewood Water District
- Utilities for property: Comcast/Xfinity, Comcast/Xfinity
Community & HOA
Community
- Features: Gated
- Subdivision: Lakewood
HOA
- Services included: Common Area Maintenance, Maintenance Grounds, Sewer, Water
- HOA fee: $600 monthly
Location
- Region: Lakewood
Financial & listing details
- Price per square foot: $278/sqft
- Annual tax amount: $5,417
- Date on market: 8/23/2026
- Cumulative days on market: 3 days
- Listing terms: Conventional
- Inclusions: Dishwasher(s), Garbage Disposal, Microwave(s), Refrigerator(s), Stove(s)/Range(s)
Estimated market value
Not available
Estimated sales range
Not available
Not available
Price history
| Date | Event | Price |
|---|---|---|
| 8/24/2026 | Listed for sale | $500,000$278/sqft |
Source:  NWMLS as distributed by MLS GRID #2571028 Report a problem NWMLS as distributed by MLS GRID #2571028 Report a problem | ||
Public tax history
Tax history is unavailable.
Monthly payment
Est. payment
Payment breakdown
Explore the cost of this home by adjusting the details. Changes won't be saved.Climate risks
Neighborhood: Idlewild
Nearby schools
GreatSchools rating
- 3/10Idlewild Elementary SchoolGrades: PK-5Distance: 0.1 mi
- 2/10Hudtloff Middle SchoolGrades: 6-8Distance: 1.8 mi
- 4/10Clover Park High SchoolGrades: 9-12Distance: 1.2 mi
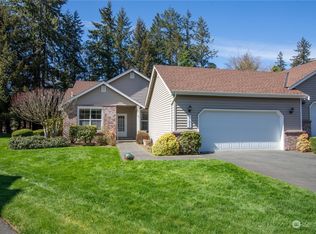
- $495,0003 bd3 ba1.8k sqft11008 80th Avenue Ct SW #5A, Lakewood, WA 98498Sold
- $510,0003 bd2 ba1.8k sqft11005 80th Avenue Ct SW, Lakewood, WA 98498Sold

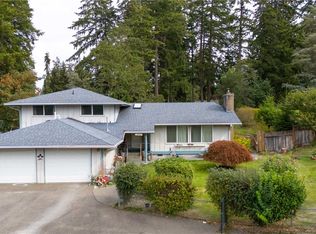
- $570,0004 bd3 ba2.3k sqft10907 Idlewild Rd SW, Lakewood, WA 98498Sold
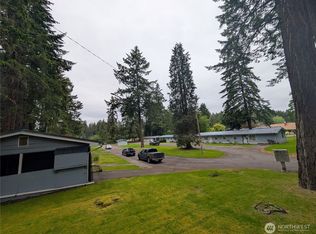
- $2,100,00018 bd12 ba6.2k sqft11002 Idlewild Rd SW, Lakewood, WA 98498For Sale
- $512,0003 bd2 ba1.3k sqft10920 Idlewild Rd SW, Lakewood, WA 98498Sold
- $525,0003 bd2 ba1.7k sqft10922 Idlewild Rd SW, Lakewood, WA 98498Sold
- $--7.08 acres7901 116th Stct SW, Lakewood, WA 98498Off Market
- $550,0003 bd2 ba1.7k sqft11114 80th Avenue Ct SW, Lakewood, WA 98498Sold
A local agent can set up tours, give advice and negotiate with sellers.
Similar homes
- $475,0003 bd1 ba1.7k sqft9711 Farwest Drive SW, Lakewood, WA 98498Active
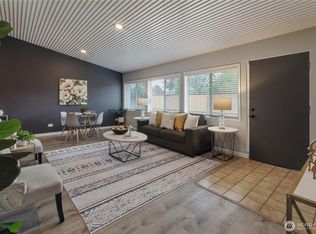 MLS ID #2572922, Ting-Yun Han. NWMLS as distributed by MLS GRID
 - $500,0002 bd2 ba1.6k sqftChambers Gardens Condominium Phase Iii, Lakewood, WA 98498Active
 MLS ID #2545242, Jantzee Ellis. NWMLS as distributed by MLS GRID
 - $479,9502 bd2 ba1.7k sqftChambers Garden, Lakewood, WA 98498Active
 MLS ID #2551519, Susan M. Larsen. NWMLS as distributed by MLS GRID
 - $459,9002 bd2 ba1.5k sqftChambers Gardens, Lakewood, WA 98498Active
 MLS ID #2562336, Kelly J. Pangborn. NWMLS as distributed by MLS GRID
 - $484,9003 bd2 ba1.4k sqftLake City, Lakewood, WA 98489ActiveMLS ID #2562813, Lexis Grudzinski. NWMLS as distributed by MLS GRID
- $519,0004 bd2 ba1.2k sqft8811 Wildwood Avenue SW, Lakewood, WA 98498ActiveMLS ID #2548559, Jody McNamer. NWMLS as distributed by MLS GRID
- $450,0003 bd2 ba1.7k sqft7604 52nd Avenue W, Lakewood, WA 98499ActiveMLS ID #2573442, Cattlena Nguyen. NWMLS as distributed by MLS GRID
- $525,0003 bd2 ba1.7k sqft8408 121st Street SW, Lakewood, WA 98498ActiveMLS ID #2547339, Sean McNaughton. NWMLS as distributed by MLS GRID
- $449,9502 bd2 ba1.4k sqftChambers Gardens, Lakewood, WA 98498ActiveMLS ID #2559203, Rebecca Del Pozo. NWMLS as distributed by MLS GRID
- $550,0004 bd3 ba1.7k sqft11117 Northstar Way SW, Lakewood, WA 98498ActiveMLS ID #2559601, Rebecca Elliott Googins. NWMLS as distributed by MLS GRID
- $535,0003 bd2 ba1.4k sqft7913 Westshore Drive SW, Lakewood, WA 98498ActiveMLS ID #2539269, Arron Carr. NWMLS as distributed by MLS GRID
- $--3 bd3 ba1.4k sqft10406 95th St SW, Tacoma, WA 98498AuctionAuction.com 2
- $624,9503 bd3 ba1.8k sqft11315 83rd Avenue SW, Lakewood, WA 98498ActiveMLS ID #2543118, Melissa Lawson. NWMLS as distributed by MLS GRID
- $575,0003 bd2 ba2.2k sqft8123 Veterans Drive SW, Lakewood, WA 98498ActiveMLS ID #2554070, Marianna N Mikshanskiy. NWMLS as distributed by MLS GRID
- $494,9993 bd2 ba1k sqft8102 Oakridge Drive SW, Lakewood, WA 98498ActiveMLS ID #2554072, Nikita Krivorak. NWMLS as distributed by MLS GRID
- $525,0002 bd1 ba2.1k sqft15202 Washington Avenue SW, Lakewood, WA 98498ActiveMLS ID #2535250, Shelly McCombs. NWMLS as distributed by MLS GRID
- $399,0003 bd2 ba1k sqft9801 Kenwood Drive SW, Lakewood, WA 98498ActiveMLS ID #2572810, Sera Chern. NWMLS as distributed by MLS GRID
- $419,5003 bd3 ba1.4k sqft8626 Onyx Drive SW #D, Lakewood, WA 98498ActiveMLS ID #2572107, Anwar Thomas. NWMLS as distributed by MLS GRID
- $459,9002 bd1 ba1.3k sqft3 Fir Glen Drive SW, Lakewood, WA 98498ActiveMLS ID #2539789, Garrett Lafferty. NWMLS as distributed by MLS GRID
- $639,0004 bd3 ba2.1k sqftOakbrook 5th Addition, Lakewood, WA 98498ActiveMLS ID #2569455, Jay Moore. NWMLS as distributed by MLS GRID
