This beautifully updated, highly sought-after end-unit townhome features an open-concept layout with real hardwood floors and abundant natural light. The living room centers around the cozy gas fireplace and flows seamlessly into the kitchen and dining area. The spacious kitchen includes stainless steel appliances, a double oven, microwave, and a generous walk-in pantry. Freshly painted interiors and new carpeting in the bedrooms create that fresh, move-in-ready feel. The primary suite offers a large walk-in closet, trey ceilings, and its own thermostat for added comfort. The en-suite bath features a jacuzzi tub, double vanities, separate water closet, and shower. Relax with a cup of coffee, on the private deck overlooking the woods. New Roof installed in 2021. HOA fee includes city water. Conveniently located just a short distance from highly rated Northfield High School, grocery stores, coffee shops, and a golf/country club. Don't miss the opportunity to own this exceptional property!
Active
$475,000
11007 Lorin Way, Johns Creek, GA 30097
4beds
2,251sqft
:
Get pre-qualified$3,420/mo
Townhouse
Built in 2006
871 Square Feet Lot
$-- Zestimate®
$211/sqft
$330/mo HOA
What's special
Cozy gas fireplaceReal hardwood floorsOpen-concept layoutAbundant natural lightStainless steel appliancesGenerous walk-in pantryEn-suite bath
- 140 days |
- 775 |
- 47 |
Zillow last checked:
Listing updated:
Listed by:
Bryan Bachtel 678-806-8556,
AXEN Realty
Source: GAMLS,MLS#: 10711495
Facts & features
Interior
Bedrooms & bathrooms
- Bedrooms: 4
- Bathrooms: 4
- Full bathrooms: 3
- 1/2 bathrooms: 1
Rooms
- Room types: Laundry, Other
Dining room
- Features: Seats 12+
Kitchen
- Features: Breakfast Bar
Heating
- Central, Electric
Cooling
- Ceiling Fan(s), Central Air, Electric
Appliances
- Included: Dishwasher, Gas Water Heater, Refrigerator
- Laundry: Laundry Closet, Upper Level
Features
- Double Vanity, High Ceilings, In-Law Floorplan, Roommate Plan, Split Bedroom Plan
- Flooring: Carpet, Hardwood, Tile
- Windows: Double Pane Windows
- Basement: Bath Finished,Daylight,Exterior Entry,Finished,Interior Entry
- Number of fireplaces: 1
- Fireplace features: Gas Log, Living Room
- Common walls with other units/homes: End Unit,No One Above,No One Below
Interior area
- Total structure area: 2,251
- Total interior livable area: 2,251 sqft
- Finished area above ground: 2,251
- Finished area below ground: 0
Property
Parking
- Total spaces: 2
- Parking features: Garage, Garage Door Opener
- Has garage: Yes
Features
- Levels: Two
- Stories: 2
- Patio & porch: Deck
- Exterior features: Balcony
- Waterfront features: No Dock Or Boathouse
- Body of water: None
Lot
- Size: 871 Square Feet
- Features: Cul-De-Sac
Details
- Parcel number: 11 090003214036
Construction
Type & style
- Home type: Townhouse
- Architectural style: Craftsman,Traditional
- Property subtype: Townhouse
- Attached to another structure: Yes
Materials
- Block, Concrete
- Foundation: Block
- Roof: Composition
Condition
- Resale
- New construction: No
- Year built: 2006
Utilities & green energy
- Sewer: Public Sewer
- Water: Public
- Utilities for property: Cable Available, Electricity Available, Natural Gas Available, Phone Available, Sewer Available, Underground Utilities, Water Available
Community & HOA
Community
- Features: None
- Subdivision: Abbotts Falls
HOA
- Has HOA: Yes
- Services included: None
- HOA fee: $3,960 annually
Location
- Region: Johns Creek
Financial & listing details
- Price per square foot: $211/sqft
- Tax assessed value: $317,400
- Annual tax amount: $3,791
- Date on market: 3/8/2026
- Cumulative days on market: 140 days
- Listing agreement: Exclusive Right To Sell
- Electric utility on property: Yes
Estimated market value
Not available
Estimated sales range
Not available
$2,961/mo
Price history
| Date | Event | Price |
|---|---|---|
| 3/25/2026 | Price change | $475,000-2.1%$211/sqft |
Source:  FMLS GA #7731317 Report a problem FMLS GA #7731317 Report a problem | ||
| 3/8/2026 | Listed for sale | $485,000-0.8%$215/sqft |
Source: FMLS GA #7731317 Report a problem | ||
| 3/6/2026 | Listing removed | $489,000$217/sqft |
Source: FMLS GA #7705790 Report a problem | ||
| 1/17/2026 | Listed for sale | $489,000+91.6%$217/sqft |
Source: FMLS GA #7705790 Report a problem | ||
| 5/23/2024 | Listing removed | -- |
Source: GAMLS #10272952 Report a problem | ||
| 3/28/2024 | Listed for rent | $2,500+4.2%$1/sqft |
Source: GAMLS #10272952 Report a problem | ||
| 5/20/2022 | Listing removed | -- |
Source: Zillow Rental Network Premium Report a problem | ||
| 4/14/2022 | Listed for rent | $2,400+26.3%$1/sqft |
Source: Zillow Rental Network Premium #20033661 Report a problem | ||
| 7/1/2020 | Listing removed | $1,900$1/sqft |
Source: Excalibur Homes, LLC #8771059 Report a problem | ||
| 4/16/2020 | Listed for rent | $1,900$1/sqft |
Source: Excalibur Homes, LLC #8771059 Report a problem | ||
| 4/6/2019 | Listing removed | $1,900$1/sqft |
Source: Excalibur Homes, LLC. #6509408 Report a problem | ||
| 2/23/2019 | Listed for rent | $1,900$1/sqft |
Source: Excalibur Homes, LLC. #6509408 Report a problem | ||
| 12/31/2018 | Sold | $255,200-3.8%$113/sqft |
Source:  FMLS GA #6100994 Report a problem FMLS GA #6100994 Report a problem | ||
| 12/12/2018 | Pending sale | $265,200$118/sqft |
Source: Worthmoore Realty #8485929 Report a problem | ||
| 11/15/2018 | Listed for sale | $265,200-0.5%$118/sqft |
Source: Worthmoore Realty #8485929 Report a problem | ||
| 10/2/2018 | Sold | $266,400+0.5%$118/sqft |
Source: Public Record Report a problem | ||
| 8/10/2018 | Listed for sale | $265,000$118/sqft |
Source: Berkshire Hathaway HomeServices Georgia Properties #8382071 Report a problem | ||
| 6/12/2018 | Pending sale | $265,000$118/sqft |
Source: BHHS Georgia Properties #8382071 Report a problem | ||
| 5/18/2018 | Listed for sale | $265,000+39.5%$118/sqft |
Source: BHHS Georgia Properties #8382071 Report a problem | ||
| 2/26/2012 | Listing removed | $189,900$84/sqft |
Source: Prudential Atlanta Rlty #3021154 Report a problem | ||
| 3/1/2011 | Listed for sale | $189,900$84/sqft |
Source: Prudential Georgia Realty #4187181 Report a problem | ||
Public tax history
| Year | Property taxes | Tax assessment |
|---|---|---|
| 2025 | $3,791 +17% | $126,960 |
| 2024 | $3,239 -2.1% | $126,960 +15.4% |
| 2023 | $3,309 -2% | $110,000 |
| 2022 | $3,375 -3.3% | $110,000 -2.7% |
| 2021 | $3,491 -3.3% | $113,080 -11.6% |
| 2020 | $3,610 -9.7% | $127,880 -36.5% |
| 2019 | $3,995 | $201,280 +64.1% |
| 2018 | $3,995 | $122,680 +63.1% |
| 2017 | $3,995 +56% | $75,240 |
| 2016 | $2,561 +0.4% | $75,240 |
| 2015 | $2,552 -3.8% | $75,240 |
| 2014 | $2,653 +32.2% | $75,240 +26.5% |
| 2013 | $2,007 -0.4% | $59,480 |
| 2012 | $2,014 | $59,480 |
| 2011 | -- | $59,480 |
| 2010 | $2,001 +239.5% | $59,480 -53.4% |
| 2009 | $589 | $127,760 -9.4% |
| 2008 | -- | $140,960 -0.1% |
| 2007 | $4,689 | $141,080 |
Find assessor info on the county website
Monthly payment
Est. payment
Payment breakdown
Explore the cost of this home by adjusting the details. Changes won't be saved.Climate risks
Neighborhood: 30097
Nearby schools
GreatSchools rating
- 10/10Wilson Creek Elementary SchoolGrades: PK-5Distance: 1 mi
- 9/10River Trail Middle SchoolGrades: 6-8Distance: 3.5 mi
- 10/10Northview High SchoolGrades: 9-12Distance: 0.9 mi
Schools provided by the listing agent
- Elementary: Wilson Creek
- Middle: River Trail
- High: Northview
Source: GAMLS. This data may not be complete. We recommend contacting the local school district to confirm school assignments for this home.
- $460,7004 bd4 ba2.2k sqft11017 Lorin Way, Johns Creek, GA 30097Off Market
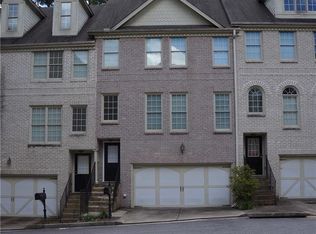
- $457,2004 bd3 ba-- sqft11007 Lorin Way #0, Duluth, GA 30097Off Market
- $448,6004 bd3 ba2.2k sqft11027 Lorin Way, Johns Creek, GA 30097Off Market

- $444,5004 bd3 ba2.2k sqft11042 Lorin Way, Johns Creek, GA 30097Off Market
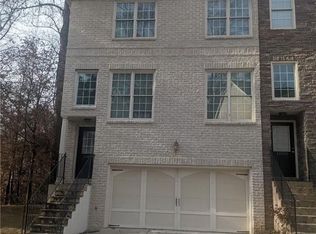
- $437,8004 bd4 ba2.2k sqft11047 Lorin Way, Johns Creek, GA 30097Off Market
- $479,9004 bd4 ba2.2k sqft11052 Lorin Way, Johns Creek, GA 30097Sold
- $445,8004 bd4 ba2.2k sqft11062 Lorin Way, Johns Creek, GA 30097Off Market
- $469,0004 bd4 ba2.1k sqft11057 Lorin Way, Johns Creek, GA 30097For Sale
A local agent can set up tours, give advice and negotiate with sellers.
Similar homes
- $469,0003 bd4 ba2.4k sqft4405 Donahue Ave, Sugar Hill, GA 30518Active

 MLS ID #10772096, Victoria Robertson, HomeSmart. GAMLS
 - $479,9003 bd3 ba1.8k sqft4199 Baverton Dr, Suwanee, GA 30024Active
 MLS ID #10769520, Andre Liscinsky, Coldwell Banker Realty. GAMLS
 - $444,9004 bd4 ba2.6k sqft2155 Rail Yard Ave, Grayson, GA 30017Active
 MLS ID #10811251, Greg Cantrell, Living Stone Properties, Inc.. GAMLS
 - $479,9994 bd3 ba2.3k sqft1547 Welch Ct, Suwanee, GA 30024Active
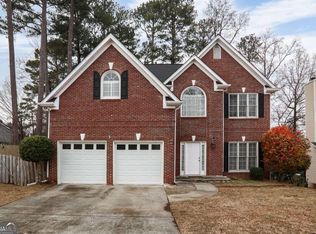 MLS ID #10428397, Ninoska Quintero, Maximum One Executive Realtors. GAMLS
 - $479,9004 bd3 ba2.1k sqft6799 Island Pointe Dr, Buford, GA 30518ActiveMLS ID #10804599, Sandy Deaton, Epique Realty. GAMLS
- $460,0003 bd3 ba1.8k sqft1465 Queens Ln, Alpharetta, GA 30004ActiveMLS ID #10735182, Jenny Martin, Redfin Corporation. GAMLS
- $412,0003 bd4 ba2k sqft1216 Park Pass Way, Suwanee, GA 30024ActiveMLS ID #10775470, Katie McClelland, Chapman Hall Realtors Professionals. GAMLS
- $519,9004 bd3 ba2.6k sqft605 Silverberry Ln, Sugar Hill, GA 30518ActiveMLS ID #10808284, Janice Cohen, HomeSmart. GAMLS
- $539,0003 bd4 ba2.3k sqft7690 Willoughby Ct, Alpharetta, GA 30005ActiveMLS ID #10793242, Home With Sherry Team, Compass. GAMLS
- $499,9003 bd2 ba1.7k sqft2235 Orchard Pl, Roswell, GA 30076ActiveMLS ID #10812678, Roxie Hernandez, Keller Williams Realty Consultants. GAMLS
- $515,0004 bd4 ba2.7k sqft1251 Elderwood Way, Cumming, GA 30041ActiveMLS ID #10808420, Nikhil Sharma, TOP Brokerage. GAMLS
- $425,0003 bd4 ba2.3k sqft1200 Wing St Unit 12, Sandy Springs, GA 30350ActiveMLS ID #10807133, Callie Kraft, Ansley RE|Christie's Int'l RE. GAMLS
- $379,0004 bd3 ba1.3k sqft1265 Whitestone Rdg, Alpharetta, GA 30005ActiveMLS ID #10717985, Karina Miles, RB Realty. GAMLS
- $625,0004 bd3 ba2.2k sqft3365 Parsons Run, Suwanee, GA 30024ActiveMLS ID #10798454, Ryan Assad, Keller Williams Realty Atl. Partners. GAMLS
- $650,0004 bd3 ba2.2k sqft11840 Aspen Forest Dr, Johns Creek, GA 30005ActiveMLS ID #10805091, Elena A Gist, Keller Williams Realty Buckhead. GAMLS
- $425,0003 bd3 ba2.2k sqft1038 Constitution Way, Cumming, GA 30040ActiveMLS ID #10771447, The Key Group, Keller Williams Realty North Atlanta. GAMLS
- $400,0004 bd4 ba2.4k sqft2705 Maple Park Pl, Cumming, GA 30041ActiveMLS ID #10772630, SNGROUP Team, Keller Williams Realty North Atlanta. GAMLS
- $599,9004 bd4 ba3.2k sqft5915 Vista Brook Dr, Suwanee, GA 30024ActiveMLS ID #10755601, Ryan Assad, Keller Williams Realty Atl. Partners. GAMLS
- $425,0004 bd3 ba2.1k sqft6356 Wilmington Way, Flowery Branch, GA 30542ActiveMLS ID #10804480, Cesar Pacheco, eXp Realty. GAMLS
- $464,9004 bd4 ba2.6k sqft1114 Ivey Chase Pl, Dacula, GA 30019ActiveMLS ID #10737717, Devyn B LeBlanc, Keller Williams Realty Atl. Partners. GAMLS
