Crafted by Salvesen Homes, this exceptional Discovery West residence blends timeless architecture, thoughtful design, & elevated craftsmanship. The single-level floor plan offers 3 bedrooms, 2 baths, & a seamless open-concept centered around a beautifully appointed great room with expansive windows inviting natural light & frame the surrounding landscape. The kitchen flows effortlessly into the dining & living spaces, creating a setting for both everyday living & entertaining. A private primary suite provides a luxurious retreat with spa-inspired bath & generous walk-in closet, while 2 additional bedrooms offer flexibility for guests, work, or hobbies. The covered outdoor living space extends the home's livability. Complete with a 3-car garage & expertly crafted finishes throughout, this residence reflects Salvesen Homes' commitment to enduring quality & refined Northwest living.
Active
$1,275,000
1101 NW Kendrick Pl Lot 294, Bend, OR 97703
3beds
2baths
1,407sqft
:
Get pre-qualified$8,507/mo
Single Family Residence
Built in 2025
6,098 Square Feet Lot
$-- Zestimate®
$906/sqft
$33/mo HOA
What's special
Expertly crafted finishes throughoutCovered outdoor living spaceFrame the surrounding landscapeSingle-level floor planPrivate primary suiteGenerous walk-in closetBeautifully appointed great room
- 10 days |
- 347 |
- 14 |
Likely to sell faster than
Zillow last checked:
Listing updated:
Listed by:
Harcourts The Garner Group Real Estate 541-383-4360
Source: Oregon Datashare,MLS#: 220225556
Facts & features
Interior
Bedrooms & bathrooms
- Bedrooms: 3
- Bathrooms: 2
Heating
- Forced Air, Natural Gas
Cooling
- Central Air
Appliances
- Included: Dishwasher, Disposal, Microwave, Range, Range Hood, Water Heater
Features
- Double Vanity, Enclosed Toilet(s), Linen Closet, Primary Downstairs, Shower/Tub Combo, Solid Surface Counters, Tile Shower, Walk-In Closet(s)
- Flooring: Carpet, Hardwood, Tile
- Windows: Double Pane Windows, Vinyl Frames
- Basement: None
- Has fireplace: Yes
- Fireplace features: Gas, Great Room
- Common walls with other units/homes: No Common Walls
Interior area
- Total structure area: 1,407
- Total interior livable area: 1,407 sqft
Property
Parking
- Total spaces: 3
- Parking features: Alley Access, Attached, Driveway, Garage Door Opener
- Attached garage spaces: 3
- Has uncovered spaces: Yes
Features
- Levels: One
- Stories: 1
- Patio & porch: Covered
- Pool features: None
- Has view: Yes
- View description: Neighborhood, Territorial
Lot
- Size: 6,098 Square Feet
- Features: Landscaped, Sprinkler Timer(s), Sprinklers In Front, Sprinklers In Rear
Details
- Parcel number: 292719
- Zoning description: RL
- Special conditions: Standard
Construction
Type & style
- Home type: SingleFamily
- Architectural style: Prairie
- Property subtype: Single Family Residence
Materials
- Frame
- Foundation: Stemwall
- Roof: Composition
Condition
- New construction: Yes
- Year built: 2025
Utilities & green energy
- Sewer: Public Sewer
- Water: Public
Community & HOA
Community
- Features: Short Term Rentals Not Allowed, Trail(s)
- Security: Carbon Monoxide Detector(s), Smoke Detector(s)
- Subdivision: Discovery West Phase 8 & 9
HOA
- Has HOA: Yes
- Amenities included: Firewise Certification, Other
- HOA fee: $395 annually
Location
- Region: Bend
Financial & listing details
- Price per square foot: $906/sqft
- Annual tax amount: $1
- Date on market: 7/17/2026
- Listing terms: Cash,Conventional
- Road surface type: Paved
Estimated market value
Not available
Estimated sales range
Not available
Not available
Price history
| Date | Event | Price |
|---|---|---|
| 7/17/2026 | Listed for sale | $1,275,000$906/sqft |
Source:  Oregon Datashare #220225556 Report a problem Oregon Datashare #220225556 Report a problem | ||
Public tax history
Tax history is unavailable.
Monthly payment
Est. payment
Payment breakdown
Explore the cost of this home by adjusting the details. Changes won't be saved.Climate risks
Neighborhood: Summit West
Nearby schools
GreatSchools rating
- 8/10William E Miller ElementaryGrades: K-5Distance: 0.4 mi
- 7/10Pacific Crest Middle SchoolGrades: 6-8Distance: 0.4 mi
- 10/10Summit High SchoolGrades: 9-12Distance: 0.5 mi
Schools provided by the listing agent
- Elementary: William E Miller Elem
- Middle: Pacific Crest Middle
- High: Summit High
Source: Oregon Datashare. This data may not be complete. We recommend contacting the local school district to confirm school assignments for this home.
- $1,559,0004 bd4 ba2.3k sqft1105 NW Kendrick Pl LOT 295, Bend, OR 97703New Construction
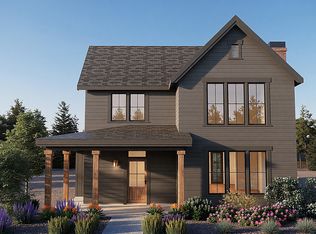
- $1,549,0004 bd4 ba2.3k sqft1109 NW Kendrick Pl #296, Bend, OR 97703New Construction

- $1,834,5004 bd3 ba2.6k sqft3385 NW Celilo Ln LOT 285, Bend, OR 97703New Construction
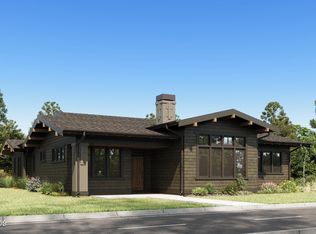
- $2,011,5004 bd3 ba2.9k sqft3393 NW Celilo Ln, Bend, OR 97703Off Market
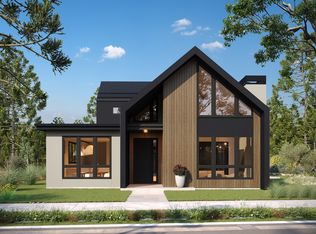
- $2,034,5004 bd3 ba2.9k sqft3393 NW Celilo Ln LOT 287, Bend, OR 97703New Construction
- $1,705,0003 bd3 ba2.4k sqft3322 NW Leavitt Ln, Bend, OR 97703Off Market
- $1,683,2003 bd3 ba2.4k sqft3326 NW Leavitt Ln, Bend, OR 97703Off Market
- $1,747,0003 bd3 ba2.4k sqft3322 NW Leavitt Ln LOT 262, Bend, OR 97703Sold
A local agent can set up tours, give advice and negotiate with sellers.
A local lender can help you make sure your offer is ready when you are.
Similar homes
- $1,198,0003 bd3 ba2k sqft1235 Fort Clatsop St, Bend, OR 97703For Sale
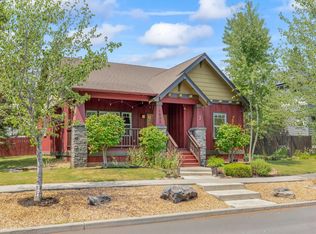
 MLS ID #220225557, Kyle Hoak, Berkshire Hathaway SR. Oregon Datashare
 - $1,199,9003 bd2 ba1.8k sqft2651 NW Nordic Ave, Bend, OR 97703For Sale
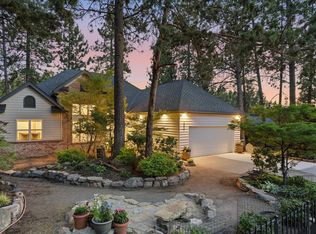 MLS ID #220225016, Ryan McGlone, eXp Realty, LLC. Oregon Datashare
 - $850,0003 bd3 ba1.5k sqft2737 NW Skyliners Rd, Bend, OR 97703For Sale
 MLS ID #220225856, Tab B Howard, The Agency Bend. Oregon Datashare
 - $950,0003 bd3 ba1.8k sqft1374 NW Fort Clatsop St, Bend, OR 97703For Sale
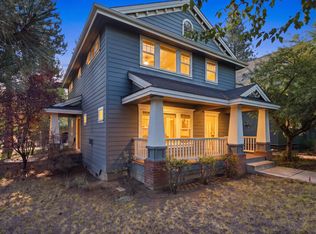 MLS ID #220225973, Lynndee Hargous, Realty One Group Discovery. Oregon Datashare
 - $1,480,0003 bd2 ba1.8k sqft3356 NW Celilo Ln Lot 290, Bend, OR 97703New ConstructionMLS ID #220223256, Ryan McGlone, eXp Realty, LLC. Oregon Datashare
- $920,0003 bd2 ba1.2k sqft1564 Elgin Ave, Bend, OR 97703For SaleMLS ID #220225808, Angelica Webb, Redfin. Oregon Datashare
- $989,9003 bd2 ba1.6k sqft1340 NW Trenton Ave, Bend, OR 97703For SaleMLS ID #220225761, April Grow, Cascade Hasson SIR. Oregon Datashare
- $825,0003 bd2 ba1.8k sqft3271 NW Melville Dr, Bend, OR 97703For SaleMLS ID #220225984, Fran Camille McCormick, Stellar Realty Northwest. Oregon Datashare
- $1,185,0003 bd3 ba1.9k sqft636 Portland Ave, Bend, OR 97703For SaleMLS ID #220220933, Kody Lathrop, Real Broker. Oregon Datashare
- $1,575,0003 bd2 ba2k sqft3360 NW Celilo Ln Lot 291, Bend, OR 97703New ConstructionOregon Datashare
- $889,0003 bd2 ba1.4k sqft1517 Mount Washington Dr, Bend, OR 97703For SaleMLS ID #220220867, Dustin Brian Hamlet, RE/MAX Key Properties. Oregon Datashare
- $949,9002 bd2 ba1k sqft3266 Celilo Ln Lot 168, Bend, OR 97703For SaleMLS ID #220224379, Ryan McGlone, eXp Realty, LLC. Oregon Datashare
- $900,0002 bd3 ba1.7k sqft2641 NW Crossing Dr, Bend, OR 97703For SaleMLS ID #220225972, Matthew Gilman, Windermere Realty Trust. Oregon Datashare
- $999,9003 bd4 ba1.6k sqft3336 NW Celilo Ln Lot 147, Bend, OR 97703New ConstructionMLS ID #220215857, Shelley Griffin, Harcourts The Garner Group Real Estate. Oregon Datashare
- $889,0003 bd2 ba1.6k sqft2106 NW Black Pines Pl, Bend, OR 97703For SaleMLS ID #220222322, Greg D. Messick, Realty Net of Central Oregon. Oregon Datashare
- $929,0003 bd3 ba2k sqft2158 NW Torrey Pines Dr, Bend, OR 97703For SaleMLS ID #220222244, Timothy Kerns, Cascade Hasson SIR. Oregon Datashare
- $1,170,0002 bd1 ba1.4k sqft429 NW State St, Bend, OR 97703For SaleMLS ID #220216334, John Kelley, RE/MAX Key Properties. Oregon Datashare
- $965,0003 bd2 ba2.1k sqft2964 NW Fairway Heights Dr, Bend, OR 97703For SaleMLS ID #220220155, Robin L Yeakel, Cascade Hasson SIR. Oregon Datashare
- $759,0004 bd2 ba1.8k sqft2354 NW Summerhill Dr, Bend, OR 97703For SaleMLS ID #220223160, Heather Elizabeth Wright, Harcourts The Garner Group Real Estate. Oregon Datashare
- $729,0003 bd2 ba1.7k sqft3062 Kelly Hill Ct, Bend, OR 97703For SaleMLS ID #220220555, Micah Frazier, eXp Realty, LLC. Oregon Datashare
