MULTIPLE OFFERS RECEIVED. All offers due Sunday 7/12 at 5PM. Exquisite 3 bedroom/2.1 bathroom duplex up in prime Lincoln Park Location! Step into this bright corner unit featuring high ceilings and sizable windows flooding the space with natural light. The kitchen was renovated in 2025 with new cabinetry, quartz counters, stainless steel appliances, a large island with white oak & custom bar making it perfect for entertaining as it opens to the living/dining room. The large living room has built-in bookshelves/ cabinets added in 2021 and a wood-burning fireplace with a gas starter. A large laundry/storage room and chic powder room complete the floor. The second level features three enclosed bedrooms and two full bathrooms. The expansive primary suite has ample natural light, a walk-in closet and updated bathroom in 2020. Take the spiral staircase up to a private roof deck with gorgeous city views. There is a large storage unit & one garage spot included with the unit. Ideal location on Armitage Avenue just one block to the el, shops & restaurants, plus the benefit of low property taxes.
Contingent
$1,095,000
1101 W Armitage Ave APT 205, Chicago, IL 60614
3beds
2,200sqft
:
Get pre-qualified$8,623/mo
Condominium, Duplex, Apartment, Single Family Residence
Built in 1929
-- sqft lot
$-- Zestimate®
$498/sqft
$593/mo HOA
What's special
High ceilingsThree enclosed bedroomsUpdated bathroomChic powder roomQuartz countersOne garage spot includedStainless steel appliances
- --
- on Zillow |
- 1,698
- views |
- 183
- saves |
Zillow last checked:
Listing updated:
Listed by:
Heather Seidelman 630-234-2981,
@properties Christie's International Real Estate
Source: MRED as distributed by MLS GRID,MLS#: 12689607
Facts & features
Interior
Bedrooms & bathrooms
- Bedrooms: 3
- Bathrooms: 3
- Full bathrooms: 2
- 1/2 bathrooms: 1
Rooms
- Room types: Deck, Storage
Primary bedroom
- Features: Flooring (Hardwood), Bathroom (Full)
- Level: Third
- Area: 315 Square Feet
- Dimensions: 21X15
Bedroom 2
- Features: Flooring (Hardwood)
- Level: Third
- Area: 104 Square Feet
- Dimensions: 13X8
Bedroom 3
- Features: Flooring (Hardwood)
- Level: Third
- Area: 72 Square Feet
- Dimensions: 9X8
Deck
- Level: Third
- Area: 592 Square Feet
- Dimensions: 37X16
Dining room
- Features: Flooring (Hardwood)
- Level: Main
- Area: 120 Square Feet
- Dimensions: 12X10
Family room
- Features: Flooring (Hardwood)
Kitchen
- Features: Kitchen (Island), Flooring (Hardwood)
- Level: Main
- Area: 135 Square Feet
- Dimensions: 15X9
Laundry
- Features: Flooring (Hardwood)
- Level: Main
- Area: 48 Square Feet
- Dimensions: 8X6
Living room
- Features: Flooring (Hardwood)
- Level: Main
- Area: 400 Square Feet
- Dimensions: 20X20
Storage
- Level: Second
- Area: 56 Square Feet
- Dimensions: 4X14
Heating
- Natural Gas, Forced Air
Cooling
- Central Air
Appliances
- Included: Range, Microwave, Dishwasher, Refrigerator, Washer, Dryer
- Laundry: In Unit
Features
- Built-in Features
- Flooring: Hardwood
- Basement: None
- Number of fireplaces: 1
- Fireplace features: Gas Starter, Family Room
Interior area
- Total structure area: 0
- Total interior livable area: 2,200 sqft
Property
Parking
- Total spaces: 1
- Parking features: Garage Door Opener, Yes, Garage Owned, Attached, Garage
- Attached garage spaces: 1
- Has uncovered spaces: Yes
Accessibility
- Accessibility features: No Disability Access
Details
- Parcel number: 14324000701009
- Special conditions: None
Construction
Type & style
- Home type: Condo
- Property subtype: Condominium, Duplex, Apartment, Single Family Residence
Materials
- Brick
- Roof: Rubber
Condition
- New construction: No
- Year built: 1929
Utilities & green energy
- Electric: Circuit Breakers
- Sewer: Public Sewer
- Water: Lake Michigan, Public
Community & HOA
HOA
- Has HOA: Yes
- Amenities included: Bike Room/Bike Trails, Storage, Security Door Lock(s)
- Services included: Water, Insurance, Exterior Maintenance, Scavenger, Snow Removal
- HOA fee: $593 monthly
Location
- Region: Chicago
Financial & listing details
- Price per square foot: $498/sqft
- Tax assessed value: $63,122
- Annual tax amount: $7,806
- Date on market: 7/8/2026
- Ownership: Condo
Estimated market value
Not available
Estimated sales range
Not available
Not available
Price history
| Date | Event | Price |
|---|---|---|
| 7/10/2020 | Sold | $835,000-1.8%$380/sqft |
Source:  MRED as distributed by MLS GRID #10740874 Report a problem MRED as distributed by MLS GRID #10740874 Report a problem | ||
| 6/12/2020 | Pending sale | $850,000$386/sqft |
Source: @properties #10740874 Report a problem | ||
| 6/9/2020 | Listed for sale | $850,000+28.8%$386/sqft |
Source: @properties #10740874 Report a problem | ||
| 10/28/2011 | Sold | $660,000-5.7%$300/sqft |
Source: MRED as distributed by MLS GRID #07801928 Report a problem | ||
| 8/10/2011 | Price change | $699,900-4.1%$318/sqft |
Source: TriView Property & Investments #07801928 Report a problem | ||
| 6/23/2011 | Price change | $729,900-2.7%$332/sqft |
Source: TriView Property & Investments #07801928 Report a problem | ||
| 5/11/2011 | Listed for sale | $749,900$341/sqft |
Source: TriView Property & Investments #07801928 Report a problem | ||
Public tax history
| Year | Property taxes | Tax assessment |
|---|---|---|
| 2014 | $11,235 +2.1% | $63,122 |
| 2013 | $11,002 +1.1% | $63,122 |
| 2012 | $10,879 +18.8% | $63,122 +7.9% |
| 2011 | $9,156 -0.8% | $58,519 |
| 2010 | $9,227 +11.2% | $58,519 |
| 2009 | $8,295 +15.4% | $58,519 +3% |
| 2008 | $7,187 +6.1% | $56,819 |
| 2007 | $6,771 +5.7% | $56,819 |
| 2006 | $6,407 +2.3% | $56,819 +24.4% |
| 2005 | $6,265 +2.2% | $45,663 |
| 2004 | $6,130 +3.2% | $45,663 |
| 2003 | $5,939 | $45,663 |
Find assessor info on the county website
Monthly payment
Est. payment
Payment breakdown
Explore the cost of this home by adjusting the details. Changes won't be saved.Climate risks
Neighborhood: Lincoln Park
Nearby schools
GreatSchools rating
- 10/10Mayer Elementary SchoolGrades: PK-8Distance: 0.4 mi
- 7/10Lincoln Park High SchoolGrades: 9-12Distance: 0.5 mi
Schools provided by the listing agent
- Elementary: Oscar Mayer Elementary School
- High: Lincoln Park High School
- District: 299
Source: MRED as distributed by MLS GRID. This data may not be complete. We recommend contacting the local school district to confirm school assignments for this home.
- $650,0002 bd2 ba1.4k sqft1101 W Armitage Ave, Chicago, IL 60614Sold

- $675,7002 bd2 ba1.5k sqft1101 W Armitage Ave, Chicago, IL 60614Off Market
- $681,100-- bd-- ba36k sqft1101 W Armitage Ave, Chicago, IL 60614Off Market
- $1,003,0002 bd2 ba2k sqft1101 W Armitage Ave APT 201, Chicago, IL 60614Off Market
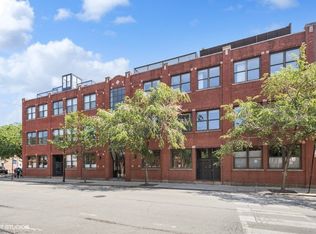
- $886,9002 bd2 ba36k sqft1101 W Armitage Ave APT 203, Chicago, IL 60614Off Market
- $790,0002 bd2 ba1.8k sqft1101 W Armitage Ave APT 204, Chicago, IL 60614Sold
- $1,017,9002 bd3 ba1.8k sqft1101 W Armitage Ave APT 206, Chicago, IL 60614Off Market
- $841,6002 bd2 ba2k sqft1101 W Armitage Ave APT 207, Chicago, IL 60614Off Market
A local agent can set up tours, give advice and negotiate with sellers.
A local lender can help you make sure your offer is ready when you are.
Similar homes
- $895,0003 bd2 ba2k sqft958 W Willow St APT 4, Chicago, IL 60614Active
 MLS ID #12714207, Daniel Close, Redfin Corporation. MRED as distributed by MLS GRID
 - $990,0003 bd3 ba2.5k sqft1823 N Halsted St #1, Chicago, IL 60614Active
 MLS ID #12696191, Lyn Wise, @properties Christie's International Real Estate. MRED as distributed by MLS GRID
 - $900,0003 bd3 ba1.7k sqft236 S Racine Ave #501, Chicago, IL 60607New
 MLS ID #12706168, Ben Lalez, Compass. MRED as distributed by MLS GRID
 - $750,0003 bd2 ba1.6k sqft1010 W Diversey Pkwy APT 3, Chicago, IL 60614Active
 MLS ID #12714229, Reve' Kendall, Redfin Corporation. MRED as distributed by MLS GRID
 - $1,145,0003 bd3 ba2.4k sqft1239 N State Pkwy #2, Chicago, IL 60610ActiveMLS ID #12688117, Natasha L Motev, Jameson Sotheby's Intl Realty. MRED as distributed by MLS GRID
- $1,200,0003 bd3 ba2.1k sqft1124 W Adams St Unit 5E, Chicago, IL 60607ActiveMLS ID #12706631, Christine Hancock, @properties Christie's International Real Estate. MRED as distributed by MLS GRID
- $1,149,0003 bd3 ba2.4k sqft1648 W Division St Unit 110, Chicago, IL 60622ActiveMLS ID #12707888, Tom McCarey, @properties Christie's International Real Estate. MRED as distributed by MLS GRID
- $599,0002 bd1 ba2.2k sqft1872 N Clybourn Ave APT 103, Chicago, IL 60614ActiveMLS ID #12699437, Darla Kehn, Keller Williams ONEChicago. MRED as distributed by MLS GRID
- $1,199,0003 bd2 ba2.1k sqft2800 N Lincoln Ave Unit 4S, Chicago, IL 60657ActiveMLS ID #12661464, Vincent Anzalone, Baird & Warner. MRED as distributed by MLS GRID
- $855,0003 bd3 ba2k sqft626 W Buckingham Pl APT 1E, Chicago, IL 60657ActiveMLS ID #12705214, Yakov Dvora, Berkshire Hathaway HomeServices Chicago. MRED as distributed by MLS GRID
- $849,9003 bd2 ba1.4k sqft2405 W Iowa St #402, Chicago, IL 60622NewMLS ID #12711917, Tabitha Murphy, Berkshire Hathaway HomeServices Chicago. MRED as distributed by MLS GRID
- $899,0003 bd3 ba2.2k sqft1100 N Lake Shore Dr APT 27B, Chicago, IL 60611ActiveMLS ID #12702274, Zivit Shamir, @properties Christie's International Real Estate. MRED as distributed by MLS GRID
- $875,0003 bd3 ba2k sqft3507 N Reta Ave APT 1, Chicago, IL 60657ActiveMLS ID #12711368, Amanda McMillan, @properties Christie's International Real Estate. MRED as distributed by MLS GRID
- $1,150,0003 bd3 ba2.3k sqft1648 W Division St #309, Chicago, IL 60622ActiveMLS ID #12648622, Jenifer McCartney, Jameson Sotheby's International Realty. MRED as distributed by MLS GRID
- $675,0002 bd2 ba1.3k sqft319 W Webster Ave #1, Chicago, IL 60614ActiveMLS ID #12712882, Matthew Engle, Fulton Grace Realty. MRED as distributed by MLS GRID
- $1,200,0003 bd2 ba1.5k sqft6 N Bishop St #206, Chicago, IL 60607ActiveMLS ID #12660925, Jeanne Keating, Compass. MRED as distributed by MLS GRID
- $1,000,0002 bd2 ba2.1k sqft850 W Adams St APT 4B, Chicago, IL 60607ActiveMLS ID #12697273, Rubina Bokhari, Jameson Sotheby's Intl Realty. MRED as distributed by MLS GRID
- $1,096,0003 bd3 ba2.4k sqft1406 W Cuyler Ave #1, Chicago, IL 60613ActiveMLS ID #12676039, Dorota Moskal, Dorota Moskal. MRED as distributed by MLS GRID
- $975,0003 bd3 ba3k sqft1410 W Huron St #1, Chicago, IL 60642ActiveMLS ID #12694129, Jill Scott, Compass. MRED as distributed by MLS GRID
- $1,149,9003 bd4 ba2.7k sqft223 W Lake St Unit 3N, Chicago, IL 60606ActiveMLS ID #12684252, D Waveland Kendt, @properties Christie's International Real Estate. MRED as distributed by MLS GRID
